



37W305 Crane Rd, Saint Charles, IL, 60175
About This Home
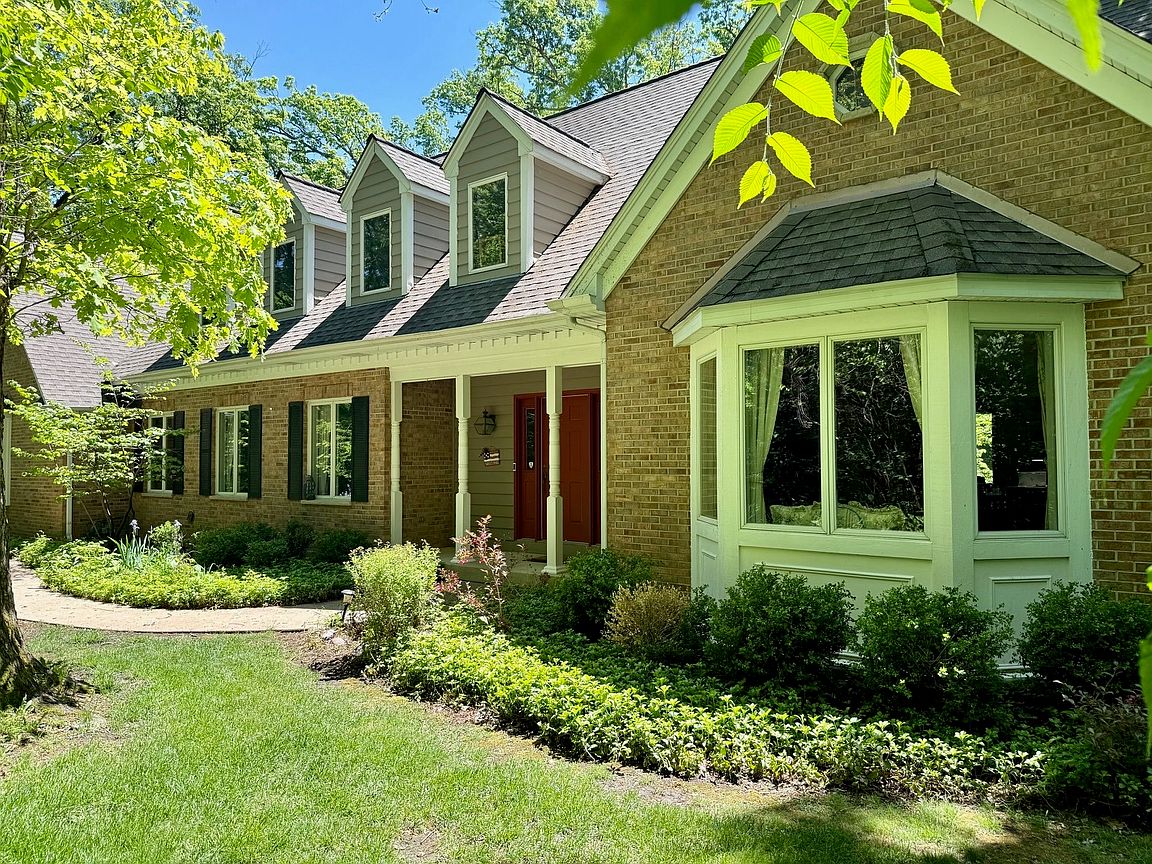
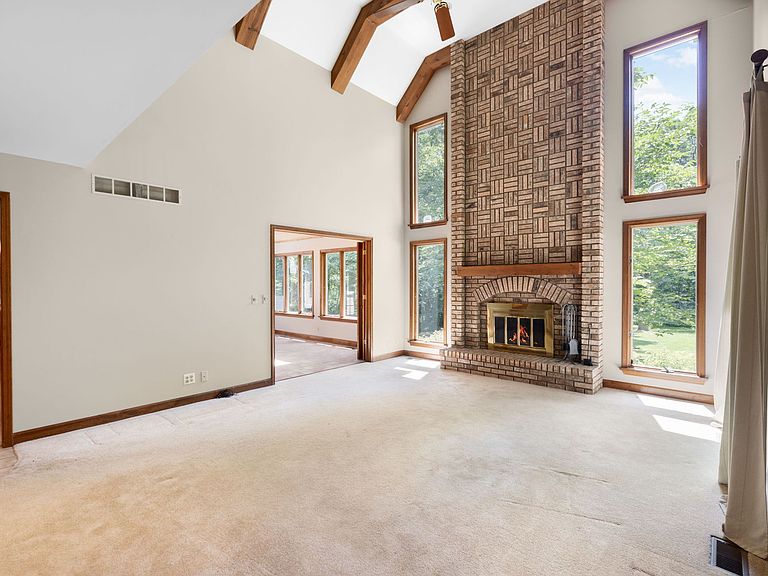
Nestled on 6.06 breathtaking acres backing directly to LeRoy Oaks, this extraordinary Cape Cod-style estate offers a rare blend of privacy, serenity, and timeless charm. Built in 1988, the property is surrounded by mature trees, vibrant wildflowers, and professionally landscaped grounds that create the feeling of a private retreat tucked away in nature. Located within the highly sought-after St. Charles School District, this one-of-a-kind home delivers peaceful country living while remaining conveniently close to shopping, dining, and local amenities. Inside, the home features approximately 4,250 square feet of beautifully designed living space with 4 bedrooms and 3.5 bathrooms. A dramatic two-story fireplace serves as the centerpiece of the home, creating a warm and inviting atmosphere filled with natural light and stunning views of the surrounding landscape. The spacious family room offers an additional wood-burning fireplace with a gas starter, perfect for cozy evenings year-round. Thoughtfully designed for comfort and efficiency, the home includes separate furnaces and air conditioning systems for each floor, along with well and septic systems. The original owners have made recent updates to provide peace of mind for years to come, including a roof replaced in 2012, two water heaters in 2018, two new furnaces in 2025, and two new air conditioners in 2026. This stunning home is ready for your finishing touches. Whether enjoying quiet mornings surrounded by nature, entertaining guests beneath the canopy of mature trees, or simply taking in the beauty of the professionally maintained grounds, this remarkable property is a true oasis. This property follows the covenants, conditions, and restrictions for Bangs' Crane Road Development. It can not be subdivided!
Getting Around
 Car-Dependent
 Very Limited Transit
 Somewhat Bikeable
Schools
Construction
Condition
- Year built: 1988
Materials
- Foundation: Concrete Perimeter
- Roof: Asphalt
- Construction materials: Brick,Cedar
Type & Style
- Home type: SingleFamily
- Property subType: Single Family Residence
Interior
Basement
- Has basement: Yes
- Basement: Unfinished,Crawl Space,Partial
Bedroom2
- Level: Second
- Area: 180
- Dimensions: 15X12
Bedroom3
- Level: Second
- Area: 238
- Dimensions: 17X14
Bedroom4
- Level: Second
- Area: 192
- Dimensions: 16X12
Bedrooms & Bathrooms
- Bedrooms: 4
- Bathrooms: 4
- Full bathrooms: 3
- 1/2 bathrooms: 1
Dining Room
- Level: Main
- Area: 240
- Dimensions: 16X15
Family Room
- Level: Main
- Area: 345
- Dimensions: 23X15
Features
- Number of fireplaces: 2
- Fireplace features: Family Room,Living Room
- Fireplace: Yes
Heating & Cooling
- Heating features: Natural Gas
- Cooling features: Central Air
Interior Area
- Total structure area: 5,945
- Total interior livable area: 4,245 sqft
Kitchen
- Features: Kitchen (Eating Area-Table Space,Island,Pantry-Closet)
- Level: Main
- Area: 285
- Dimensions: 19X15
Laundry
- Level: Main
- Area: 90
- Dimensions: 10X9
Living Room
- Level: Main
- Area: 285
- Dimensions: 19X15
Master Bedroom
- Features: Bathroom (Full)
- Level: Second
- Area: 352
- Dimensions: 22X16
Study
- Level: Main
- Area: 165
- Dimensions: 15X11
Sun Room
- Level: Main
- Area: 192
- Dimensions: 16X12
Property
Accessibility
- Accessibility features: No Disability Access
Details
- Parcel number: 0920253007
- Special condition: None
Features
- Stories: 2
Lot
- Lot size: 6.06 Acres
- Lot size dimensions: 374x370x758x714
Parking
- Total spaces: 3
- Parking features: Asphalt,Yes,Garage Owned,Attached,Garage
- Has garage: Yes
- Attached garage spaces: 3
- Covered spaces: 3
Climate Risk is Financial Risk
Every home has a financial story beyond the listing price. Below, you’ll see the climate risks that could affect this property — and in Bills & Affordability, how those risks may influence repairs, insurance, utilities, and long-term value.
Biggest Threats for This Home
- Cold Wave

- Inland Flooding

- Tornado

- Lightning

- Winter Weather

How This Home’s Risks Compare
FEMA Declared Disasters Across Illinois Counties
Understanding the Costs
Financial advisors generally recommend spending no more than 30% of your gross household income on housing costs. In practice, many households stretch to 35% or beyond — especially in high-cost markets.
Estimated Costs Today
| Monthly | Annual | |
|---|---|---|
| Mortgage | $4,525 | $54,300 |
| Home Insurance * | $345 | $4,140 |
| Property Taxes | $1,625 | $19,500 |
| Electricity | $326 | $3,918 |
| Total | $6,821 | $81,852 |
Income You'd Need if You Spent...
Illinois FAIR Plan Programs



How Costs Could Change Over Time
Climate risk is quickly impacting all of the major home ownership costs. Adjust the growth rates and percentage of income spent on housing below to see how your housing costs could change over the next 10 years — and what income you'd need to keep up.
Comparing Against the Market
Price Per Sq Ft
vs Other Active Listings
Avg $/sqft
vs Homes Sold Last Month
Median $/sqft
Current Market Trends
Median Price Per Square Foot
The median price per square foot of homes sold in this area each month. Compare this to this listing's price per square foot to gauge whether the home is priced in line with recent sales.
Historicals for This Listing
Zestimate History ($/sqft)
Price History
| Date | Event | Price |
|---|---|---|
| 2026-08-14 | Listed for sale | $895,000 |
| 2026-08-10 | Contingent | $895,000 |
| 2026-07-30 | Price change | $895,000 |
| 2026-07-09 | Listed for sale | $950,000 |
 View on Zillow