


875 Country Club Rd, St Charles, IL, 60174
About This Home
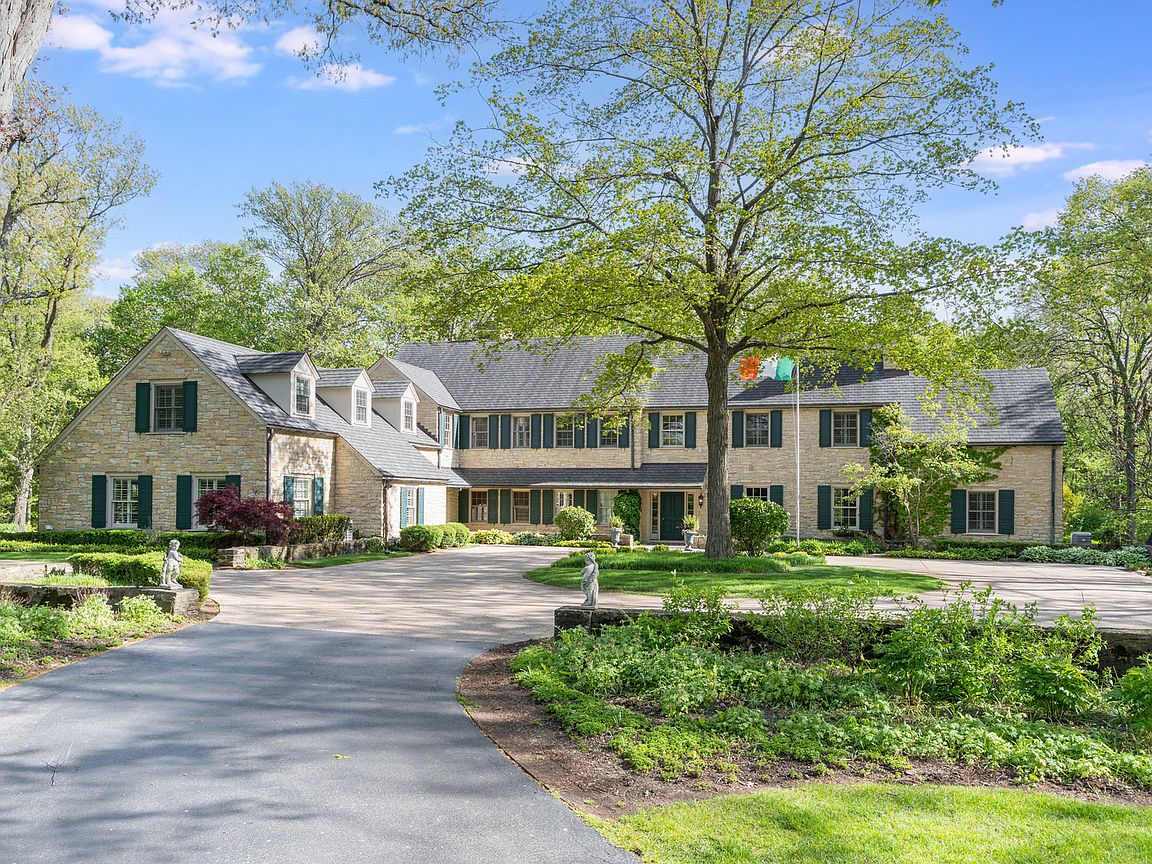
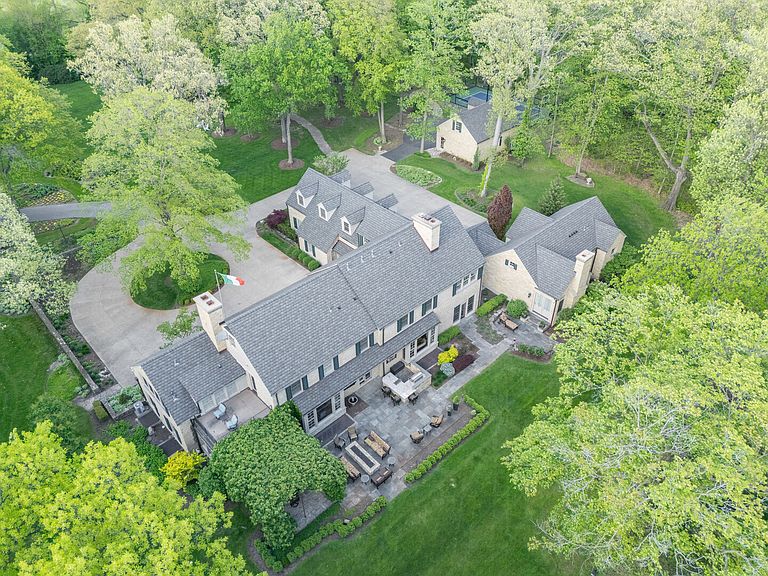
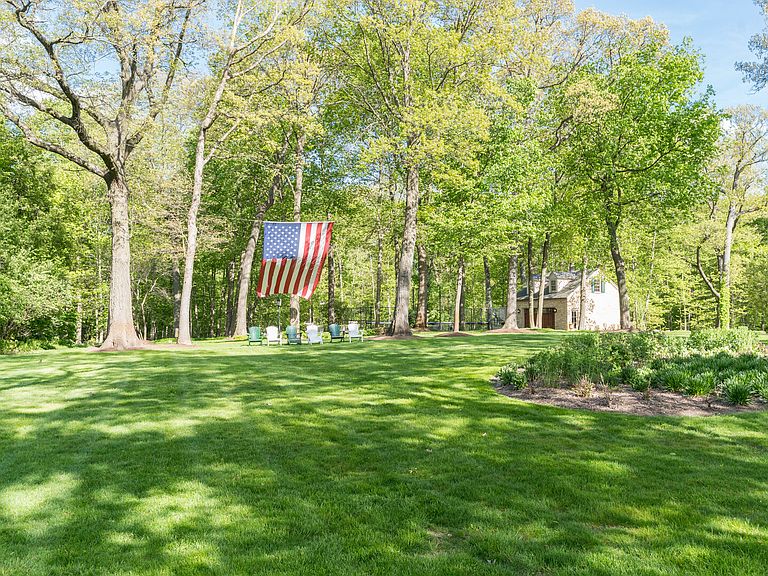
Stone Wood Manor - a 1935 stone estate by architects Frazier & Rafter- comprehensively reimagined in 2016 by Marshall Architects and Didier Custom Homes (3 year rebuild).. Set on 9.38 heavily wooded acres in the Fox River Valley that border St. Charles Country Club, the property offers privacy at estate scale, and was designed for serious entertaining. The estate presents three distinct structures/areas: the main residence, the Pool & Pool House area, and Pickleball Court / Stone Garage (with Studio space). Start your day with a nature walk on your own quarter-mile circuit that winds through the woods & leads to a serene pond. Enjoy the expansive 13,500 sq. ft. of living space. The 2016 renovation preserved the original architecture & character: every system beneath it was rebuilt & the result reads as a fully modern estate beneath unmistakably 1935 lines. Seven en-suite bedrooms include a first-floor Primary Suite with sitting area, fireplace, dressing room, and a spa bath built around a soaking tub and oversized shower. The chef's kitchen, renovated in 2021, opens to a breakfast room and shares the main level with a formal dining room, a piano room with concert digital piano, and a wine room. The English Lower Level functions as a dedicated entertainment floor: a Ralph Lauren-inspired bar, an eight-seat theater updated in 2024, a private office, fully equipped gym, game room with snack kitchen, and a spa lounge complete with built-in pedicure tub, massage table, and salon station. Five fireplaces warm the residence. Beyond the main house, the entertaining grounds unfold across two further structures. Dual waterfalls frame the free form pool and spa tub area surrounded by the bluestone patio with outdoor kitchen, & fire pit area. The Pool House (also fully renovated) - with custom bar, fireplace, poker room, full bath, changing room, and laundry, purpose-built for entertaining - away from the main residence. The 2022 lighted Pickleball/Sport Court has easy access to the Stone 2-Car Garage (with bar & 2nd floor Studio) as well as private patio & fire pit - perfect for post game wind-down. Other amenities include: natural gas backup generator, private well support the property's systems, smart home automation, extensive sound system throughout & more. The estate is zoned for horses, available fully furnished, and includes a golf membership to the championship 18-hole St. Charles Country Club. Despite the seclusion, the property sits roughly four minutes from DuPage Airport, placing private aviation within easy reach. 89+ PG eBrochure.
Getting Around
 Car-Dependent
 Very Limited Transit
 Somewhat Bikeable
Schools
Construction
Condition
- Year built: 1935
Materials
- Construction materials: Stone
Notable Dates
- Major remodel year: 2016
Type & Style
- Home type: SingleFamily
- Property subType: Single Family Residence
Interior
Appliances
- Appliances included: Double Oven,Range,Microwave,Dishwasher,High End Refrigerator,Freezer,Washer,Dryer,Disposal,Indoor Grill,Wine Refrigerator,Range Hood
- Laundry features: In Unit,Multiple Locations
Bar Entertainment
- Features: Flooring (Stone)
- Level: Lower
- Area: 196
- Dimensions: 14X14
Basement
- Has basement: Yes
- Basement: Finished,Full,Daylight
Bedroom2
- Features: Flooring (Carpet)
- Level: Main
- Area: 210
- Dimensions: 15X14
Bedroom3
- Features: Flooring (Carpet)
- Level: Second
- Area: 400
- Dimensions: 16X25
Bedroom4
- Features: Flooring (Carpet)
- Level: Second
- Area: 294
- Dimensions: 21X14
Bedroom5
- Features: Flooring (Carpet)
- Level: Second
- Area: 143
- Dimensions: 13X11
Bedroom6
- Features: Flooring (Carpet)
- Level: Second
- Area: 210
- Dimensions: 15X14
Bedrooms & Bathrooms
- Bedrooms: 7
- Bathrooms: 12
- Full bathrooms: 9
- 1/2 bathrooms: 3
Dining Room
- Features: Flooring (Hardwood)
- Level: Main
- Area: 432
- Dimensions: 27X16
Exercise Room
- Features: Flooring (Other)
- Level: Lower
- Area: 416
- Dimensions: 16X26
Family Room
- Features: Flooring (Hardwood)
- Level: Main
- Area: 176
- Dimensions: 16X11
Features
- Dry Bar,Wet Bar
- Window features: Screens
- Flooring: Hardwood
- Number of fireplaces: 5
- Fireplace features: Family Room,Living Room,Master Bedroom,Bedroom,Dining Room
- Fireplace: Yes
Heating & Cooling
- Heating features: Natural Gas,Forced Air,Radiant Floor
- Cooling features: Central Air
Interior Area
- Total structure area: 0
- Total interior livable area: 13,500 sqft
Kitchen
- Features: Kitchen (Island,Breakfast Room),Flooring (Hardwood)
- Level: Main
- Area: 392
- Dimensions: 28X14
Laundry
- Level: Second
- Area: 88
- Dimensions: 11X8
Living Room
- Features: Flooring (Hardwood)
- Level: Main
- Area: 588
- Dimensions: 28X21
Master Bedroom
- Features: Flooring (Carpet),Bathroom (Full)
- Level: Main
- Area: 432
- Dimensions: 27X16
Office
- Features: Flooring (Carpet)
- Level: Lower
- Area: 468
- Dimensions: 26X18
Other
- Features: Flooring (Carpet)
- Level: Second
- Area: 176
- Dimensions: 11X16
Other
- Features: Flooring (Carpet)
- Level: Lower
- Area: 672
- Dimensions: 21X32
Other
- Features: Flooring (Carpet)
- Level: Second
- Area: 120
- Dimensions: 12X10
Other
- Features: Flooring (Carpet)
- Level: Lower
- Area: 280
- Dimensions: 14X20
Walk In Closet
- Features: Flooring (Carpet)
- Level: Main
- Area: 276
- Dimensions: 12X23
Property
Accessibility
- Accessibility features: No Disability Access
Details
- Parcel number: 0922200014
- Special condition: List Broker Must Accompany
Features
- Stories: 2
- Pool features: In Ground
- Patio & porch: Patio,Porch
- Exterior features: Outdoor Grill,Fire Pit,Other
- Has spa: Yes
- Spa features: Outdoor Hot Tub,Indoor Hot Tub
- Fencing: Fenced
- Waterfront features: Pond
Lot
- Lot size: 9.38 Acres
- Features: Forest Preserve Adjacent,Wooded,Mature Trees,Backs to Trees/Woods
- Lot size dimensions: 650 X 581
Parking
- Total spaces: 6
- Parking features: Garage Door Opener,Heated Garage,Yes,Garage Owned,Attached,Detached,Garage
- Has garage: Yes
- Attached garage spaces: 6
- Covered spaces: 6
- Has uncovered spaces: Yes
Climate Risk is Financial Risk
Every home has a financial story beyond the listing price. Below, you’ll see the climate risks that could affect this property — and in Bills & Affordability, how those risks may influence repairs, insurance, utilities, and long-term value.
Biggest Threats for This Home
- Cold Wave

- Tornado

- Inland Flooding

- Lightning

How This Home’s Risks Compare
FEMA Declared Disasters Across Illinois Counties
Understanding the Costs
Financial advisors generally recommend spending no more than 30% of your gross household income on housing costs. In practice, many households stretch to 35% or beyond — especially in high-cost markets.
Estimated Costs Today
| Monthly | Annual | |
|---|---|---|
| Mortgage | $25,257 | $303,084 |
| Home Insurance * | $2,173 | $26,076 |
| Property Taxes | $9,074 | $108,888 |
| Electricity | $1,038 | $12,460 |
| Total | $37,542 | $450,504 |
Income You'd Need if You Spent...
Illinois FAIR Plan Programs



How Costs Could Change Over Time
Climate risk is quickly impacting all of the major home ownership costs. Adjust the growth rates and percentage of income spent on housing below to see how your housing costs could change over the next 10 years — and what income you'd need to keep up.
Comparing Against the Market
Price Per Sq Ft
vs Other Active Listings
Avg $/sqft
vs Homes Sold Last Month
Median $/sqft
Current Market Trends
Median Price Per Square Foot
The median price per square foot of homes sold in this area each month. Compare this to this listing's price per square foot to gauge whether the home is priced in line with recent sales.
Historicals for This Listing
Zestimate History ($/sqft)
Price History
| Date | Event | Price |
|---|---|---|
| 2026-05-16 | Listed for sale | $4,995,000 |
| 2026-01-13 | Listing removed | $5,995,000 |
| 2025-04-01 | Listed for sale | $5,995,000 |
| 2025-04-01 | Listing removed | $6,950,000 |
| 2025-01-16 | Listed for sale | $6,950,000 |
| 2025-01-16 | Listing removed | $6,950,000 |
| 2024-07-23 | Listed for sale | $6,950,000 |
| 2015-08-24 | Sold | $650,000 |
 View on Zillow