


2455 Persimmon Dr, St Charles, IL, 60174
About This Home
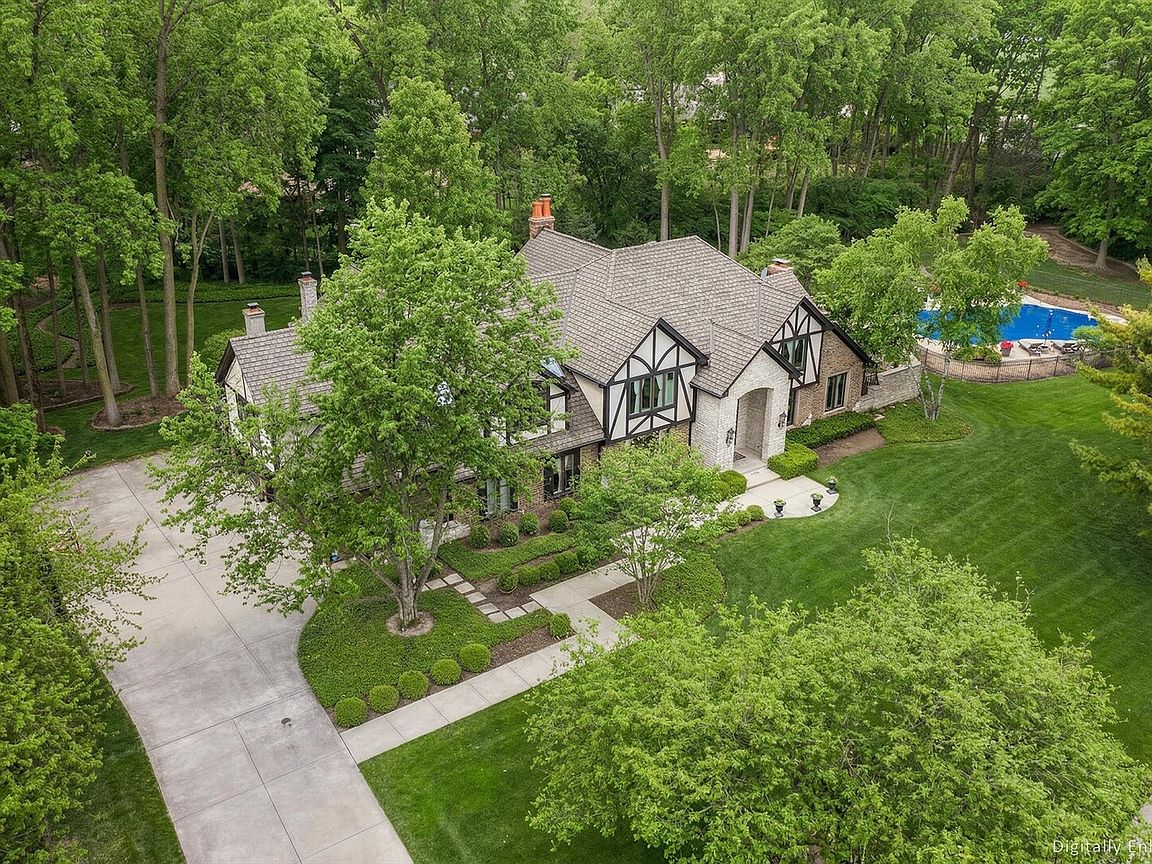
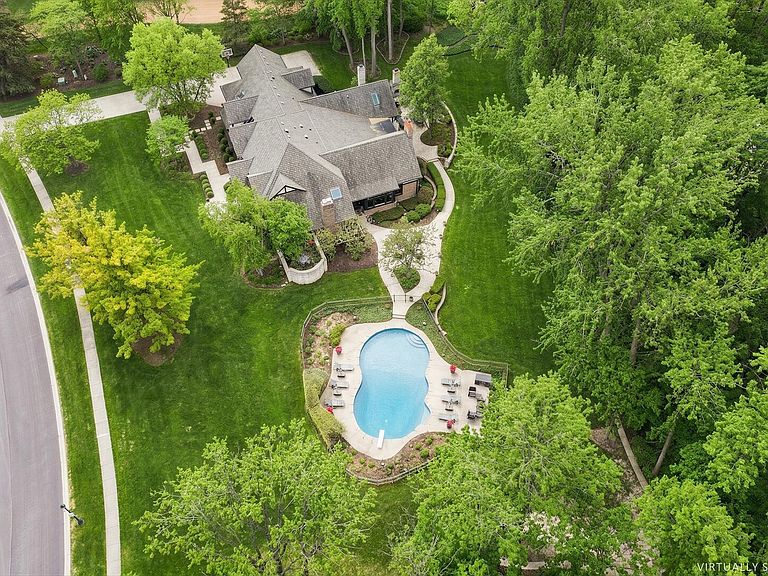
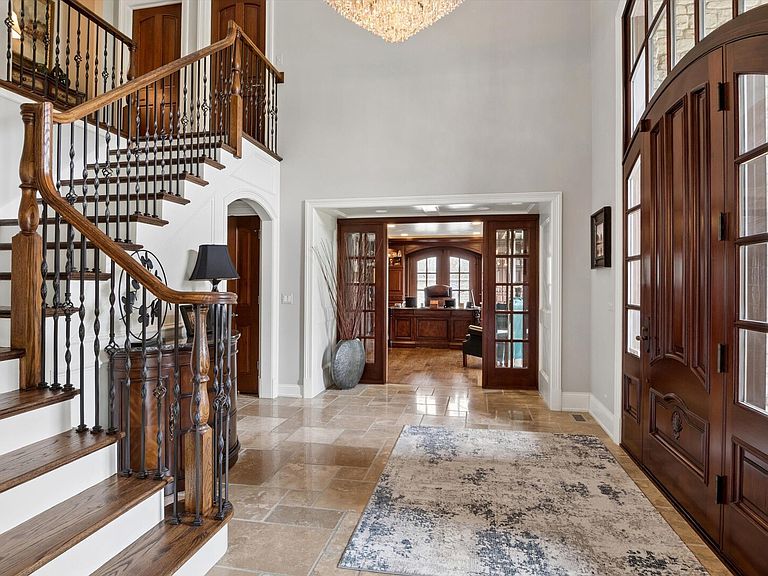
Don't miss this one! In the prestigious Persimmon Woods neighborhood, you'll find entertaining at its finest is made easy. Within just steps of St Charles Country Club, on the east side of town, you'll find your forever home. This is something you have to experience firsthand, as the warmth, gorgeous woodwork, and soaring ceilings draw you in. An open floorpan awaits with high, beamed ceilings in the great room and kitchen, coffered ceilings and beautifully paneled walls in the cozy living room with a SubZero refrigerator/freezer, as well as in the gorgeous office. The executive office has a private terrace with landscape lighting, sprinklers for landscape, and speakers. A large bar is just off the great room and is a gorgeous and inviting way to greet your guests. It's fully-equipped with a SubZero ice maker, beverage fridge, and sink. The butler area has a wine refrigerator and ample space for pours and serving. The walk-in pantry is connected and large enough for a full-size refrigerator, which makes for convenience in hosting. A beautiful and sunny dining room is large enough for a sizable table as well as other large pieces of furniture. The extra-large kitchen begs for a large family or friends to fill it. The kitchen is equipped with SubZero side-by-side refrigerator, separate SubZero ice maker, 2 Bosch dishwashers, Thermador double ovens, a warming drawer, and a massive island that is fit to serve a crowd. With exits just off the kitchen/casual dining and great room areas, paradise awaits with heated gunite pool and an extraordinary, YES, extraordinary, outdoor kitchen with enormous timbers that you have to see to believe - custom bluestone countertops, built-in pizza oven, 4 Infraheat overhead heaters, built-in grill, SubZero ice maker, fridge, sink, built-in tvs, gorgeous countertops, etc. Listen to the trickle of two fountains as you pull up a chair by the gorgeous outdoor stone fireplace, which makes for a cozy after-dinner spot to unwind. The laundry area is large and well-equipped for a large crew, and the mudroom hall has spacious closets and a wide pathway to accommodate lots of foot traffic and a place for everything to be stowed away and out of sight. The primary suite has a newly-remodel bath, and you'll enjoy a soak in the standalone solid-surface tub beside the fire w/remote, 2-head separate shower and separate vanities with granite countertops and under-cabinet lighting, plus a built-in tv. There are 3 additional bedrooms upstairs, with 2 bathrooms in the hallway to be shared. The surprise upstairs is the study loft with overlook, and the generous work space would be great for kids or adults. The basement is a dream! The theater has Tvs galore with surround sound (control 4 system) and built-in leather seating, bar/seating area, Fisher Paykel dishwasher, SubZero ice maker, copper sink and fridge, a recreational area and billiards area. You'll find a large bedroom and half bath, along with exercise area and large entry space that will move your guests into the cozy and inviting entertainment area. Roof newly replaced in 2015, and you will find a complete list of amenities, upgrades and installation dates of new items at your showing. This home in incredibly well-maintained! If you know Persimmon Woods, you know that the mature trees, beautiful landscape and sidewalks make for a wonderful place to walk, bike and meet new friends and neighbors. Something extra is that you can walk to St Charles Country Club, which has a PGA course, great tennis and pickleball courts, dining, and kids' programs. Royal Fox, the Robert Trent Jones-designed Pottawttomie Park Golf Course, Dunham Woods Riding Club, and Medinah, are also nearby, so there's something here for everyone! Don't miss this rare opportunity to be a part of this wonderful neighborhood, enjoying it from the peace and tranquility of this lovely home.
Getting Around
 Car-Dependent
 Very Limited Transit
 Somewhat Bikeable
Schools
Construction
Condition
- Year built: 1985
Materials
- Construction materials: Brick,Stone,Wood Siding
Type & Style
- Home type: SingleFamily
- Property subType: Single Family Residence
Interior
Appliances
- Appliances included: Double Oven,Microwave,Dishwasher,High End Refrigerator,Freezer
- Laundry features: Main Level
Bar Entertainment
- Features: Flooring (Hardwood)
- Level: Main
- Area: 108
- Dimensions: 12X9
Bar Entertainment
- Level: Basement
- Area: 72
- Dimensions: 8X9
Basement
- Has basement: Yes
- Basement: Finished,Daylight
Bedroom2
- Level: Second
- Area: 195
- Dimensions: 13X15
Bedroom3
- Features: Flooring (Hardwood)
- Level: Second
- Area: 234
- Dimensions: 18X13
Bedroom4
- Features: Flooring (Hardwood)
- Level: Second
- Area: 240
- Dimensions: 16X15
Bedroom5
- Features: Flooring (Carpet)
- Level: Basement
- Area: 360
- Dimensions: 18X20
Bedrooms & Bathrooms
- Bedrooms: 5
- Bathrooms: 5
- Full bathrooms: 4
- 1/2 bathrooms: 1
Breakfast Room
- Features: Flooring (Hardwood)
- Level: Main
- Area: 338
- Dimensions: 13X26
Dining Room
- Level: Main
- Area: 240
- Dimensions: 15X16
Exercise Room
- Level: Basement
- Area: 294
- Dimensions: 21X14
Family Room
- Level: Main
- Area: 837
- Dimensions: 27X31
Features
- Cathedral Ceiling(s),Wet Bar,Built-in Features,Walk-In Closet(s),Bookcases,Coffered Ceiling(s),Beamed Ceilings,Open Floorplan,Special Millwork,Cocktail Lounge,Granite Counters,Pantry
- Window features: Screens,Skylight(s),Window Treatments
- Flooring: Hardwood,Carpet
- Number of fireplaces: 2
- Fireplace features: Gas Log,Family Room,Living Room,Master Bedroom,Basement
- Fireplace: Yes
Foyer
- Features: Flooring (Travertine)
- Level: Main
- Area: 176
- Dimensions: 16X11
Heating & Cooling
- Heating features: Natural Gas
- Cooling features: Central Air,Zoned
Interior Area
- Total structure area: 8,039
- Total interior livable area: 8,039 sqft
Kitchen
- Features: Kitchen (Eating Area-Table Space,Island,Pantry-Walk-in,Breakfast Room,Custom Cabinetry,Granite Counters)
- Level: Main
- Area: 418
- Dimensions: 19X22
Laundry
- Level: Main
- Area: 120
- Dimensions: 10X12
Living Room
- Level: Main
- Area: 266
- Dimensions: 19X14
Loft
- Features: Flooring (Hardwood)
- Level: Second
- Area: 182
- Dimensions: 14X13
Master Bedroom
- Features: Flooring (Hardwood),Bathroom (Full,Tub & Separate Shwr)
- Level: Second
- Area: 483
- Dimensions: 21X23
Office
- Features: Flooring (Hardwood)
- Level: Main
- Area: 260
- Dimensions: 20X13
Other
- Level: Main
- Area: 48
- Dimensions: 8X6
Recreation Room
- Level: Basement
- Area: 1372
- Dimensions: 49X28
Property
Accessibility
- Accessibility features: No Disability Access
Details
- Parcel number: 0923151002
- Special condition: List Broker Must Accompany
Features
- Stories: 2
- Pool features: In Ground
- Patio & porch: Patio,Porch
- Exterior features: Outdoor Grill,Fire Pit
- Fencing: Invisible
Lot
- Lot size: 1.33 Acres
- Lot size dimensions: 329.80x268.70x184.69
Parking
- Total spaces: 3
- Parking features: Concrete,Garage Door Opener,Yes,Garage Owned,Attached,Garage
- Has garage: Yes
- Attached garage spaces: 3
- Covered spaces: 3
- Has uncovered spaces: Yes
Climate Risk is Financial Risk
Every home has a financial story beyond the listing price. Below, you’ll see the climate risks that could affect this property — and in Bills & Affordability, how those risks may influence repairs, insurance, utilities, and long-term value.
Biggest Threats for This Home
- Cold Wave

- Tornado

- Inland Flooding

- Lightning

How This Home’s Risks Compare
FEMA Declared Disasters Across Illinois Counties
Understanding the Costs
Financial advisors generally recommend spending no more than 30% of your gross household income on housing costs. In practice, many households stretch to 35% or beyond — especially in high-cost markets.
Estimated Costs Today
| Monthly | Annual | |
|---|---|---|
| Mortgage | $10,871 | $130,452 |
| Home Insurance * | $935 | $11,220 |
| Property Taxes | $3,905 | $46,860 |
| Electricity | $618 | $7,419 |
| Total | $16,329 | $195,948 |
Income You'd Need if You Spent...
Illinois FAIR Plan Programs



How Costs Could Change Over Time
Climate risk is quickly impacting all of the major home ownership costs. Adjust the growth rates and percentage of income spent on housing below to see how your housing costs could change over the next 10 years — and what income you'd need to keep up.
Comparing Against the Market
Price Per Sq Ft
vs Other Active Listings
Avg $/sqft
vs Homes Sold Last Month
Median $/sqft
Current Market Trends
Median Price Per Square Foot
The median price per square foot of homes sold in this area each month. Compare this to this listing's price per square foot to gauge whether the home is priced in line with recent sales.
Historicals for This Listing
Zestimate History ($/sqft)
Price History
| Date | Event | Price |
|---|---|---|
| 2026-05-08 | Listed for sale | $2,395,000 |
| 2011-03-04 | Sold | $1,025,000 |
| 2002-11-06 | Sold | $532,000 |
For Sale by Agent
 View on Zillow