

9 Squire Ln, St Charles, IL, 60174
About This Home
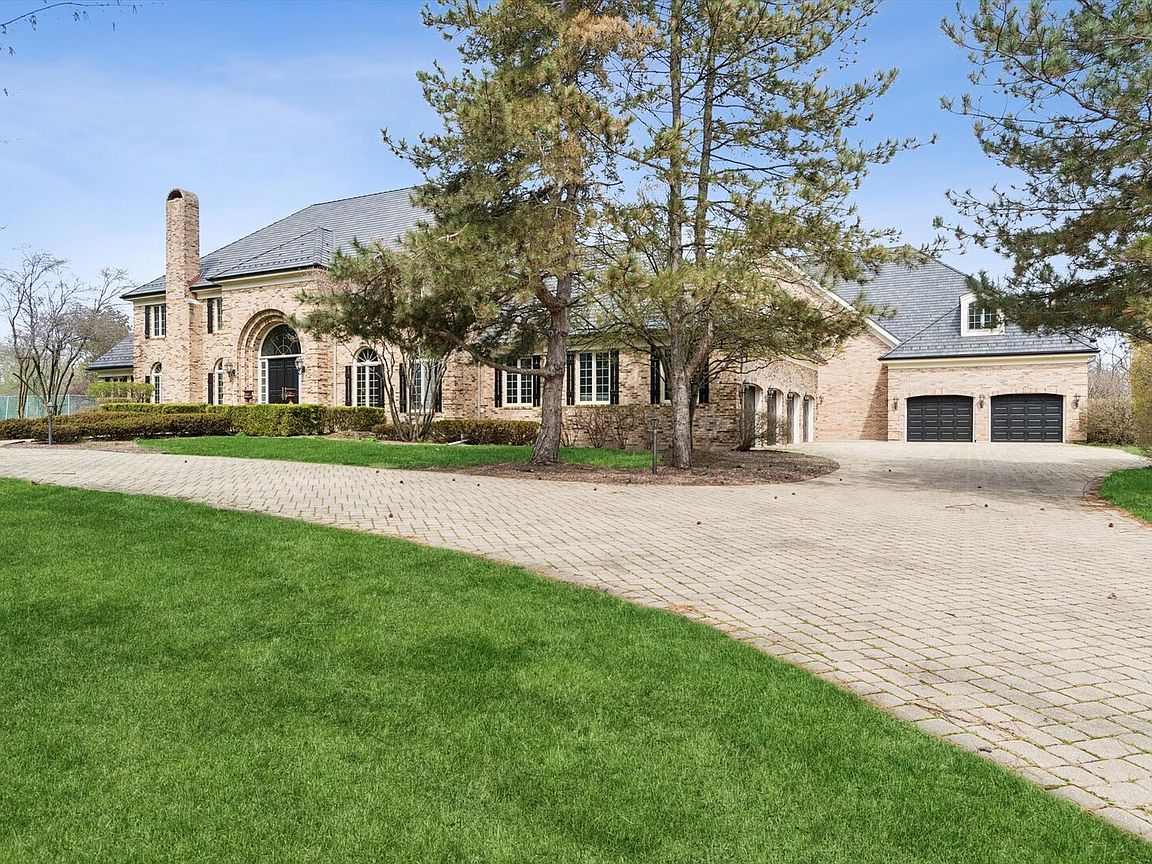
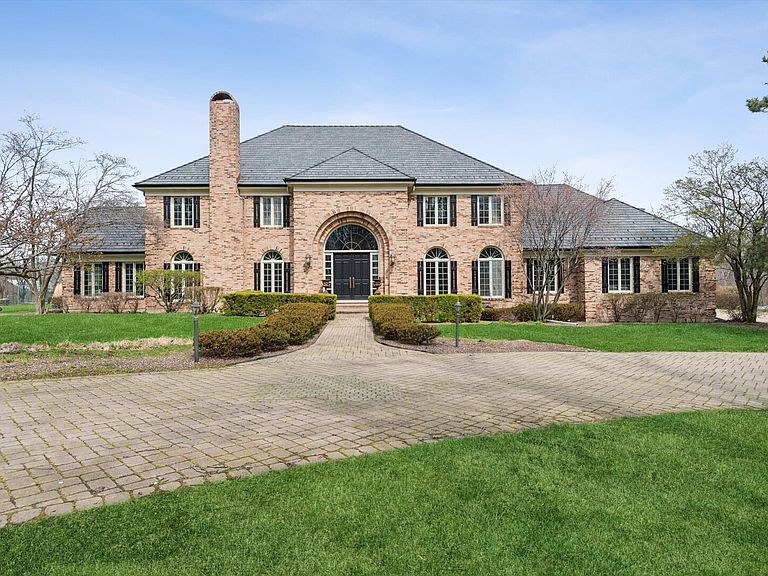
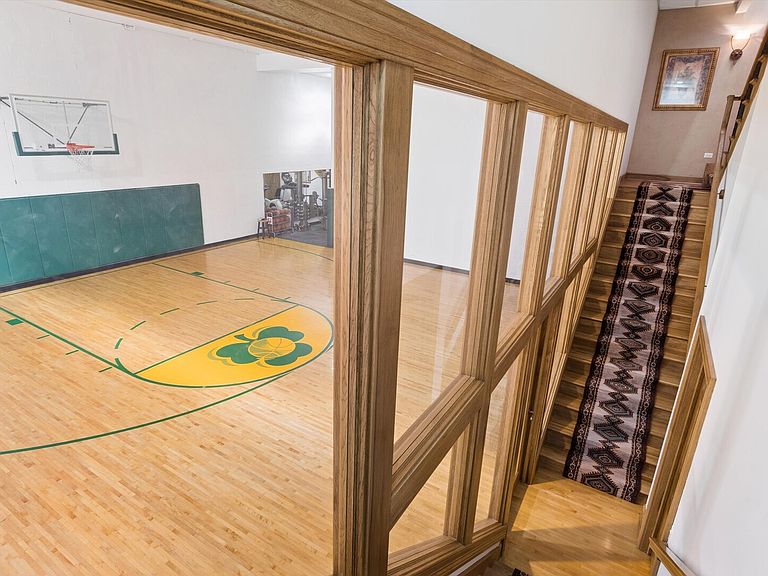
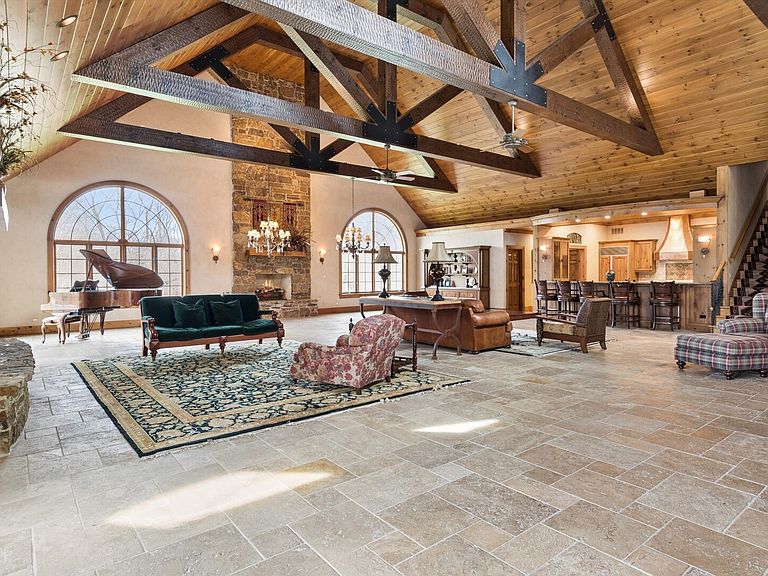
Opportunity and rarity await, and both are just steps away from everywhere you want to be. Perfectly positioned on 5 acres and on a private cul-de-sac, this lovely home has 6 bedrooms, 6 bathrooms, and 2 half baths. The tennis court, pool, INDOOR basketball court, gym, and the 14-seat, proper theater are just a few of the amenities to draw you in. On the main level, you enter through the very grand foyer with sweeping and impressive staircase, and flanked by a lovely living room and very large dining room. There's a large and bright, wood-paneled library/office, unexpected bar, kitchen with Sub Zero and Wolf appliances and a casual dining/breakfast area that shares a fireplace wall and makes for a warm and cozy way to start your day with a cup of coffee. As you move from the original structure into the later addition, you'll find a sweet surprise - the "Aspen Room", a massive room with soaring ceilings and gorgeous beams. There's an additional full kitchen with Sub Zero appliances and Viking range, guest room with large closet, powder room and a full bath Upstairs is the theater, complete with curtained-screen, for that nostalgic movie experience. Downstairs, you'll be blown away by the indoor basketball court, complete with locker room and accompanying, large workout area. If you are a car enthusiast, there are 6 garage spaces and ceiling heights to accommodate two lifts. If you love to entertain, or have all the kids at your home, this is a can't-miss opportunity. Just within minutes, you'll have the opportunity to play PGA-level golf, tennis, pickleball and have wonderful children's programs at St Charles Country Club. Royal Fox, Dunham Woods Riding Club and Medinah Country Club are also just minutes away. How fortunate to be able to walk to the Norris Center for fitness facilities, tennis, and world-class swimming, and also have the kids walk to Wredling Middle School and St Charles East, award-winning schools. Restaurants and shopping are just a few miles away, and being on the east side of St Charles makes the jump onto the expressway OR train, a breeze!. There's so much more to see, but you need to schedule your private showing today.
Getting Around
 Car-Dependent
 Very Limited Transit
 Somewhat Bikeable
Schools
Construction
Condition
- Year built: 1987
Materials
- Foundation: Concrete Perimeter
- Roof: Asphalt
- Construction materials: Brick
Type & Style
- Home type: SingleFamily
- Architectural style: Georgian
- Property subType: Single Family Residence
Interior
Appliances
- Laundry features: Main Level
Basement
- Has basement: Yes
- Basement: Finished,Full
Bedroom2
- Level: Second
- Area: 150
- Dimensions: 10X15
Bedroom3
- Level: Second
- Area: 210
- Dimensions: 14X15
Bedroom4
- Level: Second
- Area: 425
- Dimensions: 17X25
Bedroom5
- Level: Main
- Area: 240
- Dimensions: 15X16
Bedroom6
- Level: Second
- Area: 84
- Dimensions: 7X12
Bedrooms & Bathrooms
- Bedrooms: 6
- Bathrooms: 8
- Full bathrooms: 6
- 1/2 bathrooms: 2
Dining Room
- Level: Main
- Area: 390
- Dimensions: 13X30
Family Room
- Level: Main
- Area: 425
- Dimensions: 17X25
Features
- Cathedral Ceiling(s),Wet Bar,1st Floor Bedroom,In-Law Floorplan,1st Floor Full Bath,Built-in Features,Walk-In Closet(s),Bookcases,High Ceilings,Beamed Ceilings,Open Floorplan,Granite Counters,Separate Dining Room,Paneling,Pantry
- Window features: Screens
- Flooring: Hardwood,Carpet
- Number of fireplaces: 5
- Fireplace features: Family Room,Living Room,Dining Room,Exterior,Great Room,Kitchen
- Fireplace: Yes
Foyer
- Level: Main
- Area: 180
- Dimensions: 10X18
Heating & Cooling
- Heating features: Electric,Forced Air,Sep Heating Systems - 2+,Zoned
- Cooling features: Central Air
Interior Area
- Total structure area: 0
- Total interior livable area: 16,324 sqft
Kitchen
- Features: Kitchen (Eating Area-Table Space)
- Level: Main
- Area: 1344
- Dimensions: 28X48
Kitchen2Nd
- Level: Main
- Area: 196
- Dimensions: 14X14
Laundry
- Level: Main
- Area: 112
- Dimensions: 14X8
Living Room
- Level: Main
- Area: 180
- Dimensions: 15X12
Master Bedroom
- Features: Bathroom (Full)
- Level: Second
- Area: 968
- Dimensions: 44X22
Office
- Level: Main
- Area: 320
- Dimensions: 16X20
Other
- Level: Basement
- Area: 2064
- Dimensions: 43X48
Other
- Level: Second
- Area: 750
- Dimensions: 25X30
Property
Accessibility
- Accessibility features: No Disability Access
Details
- Parcel number: 0923200039
- Special condition: List Broker Must Accompany
Features
- Stories: 2
- Pool features: In Ground
- Patio & porch: Patio
Lot
- Lot size: 5 Acres
- Lot size dimensions: 594.3x291.1x370x504.7
Parking
- Total spaces: 6
- Parking features: Asphalt,Garage Door Opener,Garage,Yes,Garage Owned,Attached
- Has garage: Yes
- Attached garage spaces: 6
- Covered spaces: 6
- Has uncovered spaces: Yes
Climate Risk is Financial Risk
Every home has a financial story beyond the listing price. Below, you’ll see the climate risks that could affect this property — and in Bills & Affordability, how those risks may influence repairs, insurance, utilities, and long-term value.
Biggest Threats for This Home
- Cold Wave

- Tornado

- Inland Flooding

- Lightning

How This Home’s Risks Compare
FEMA Declared Disasters Across Illinois Counties
Understanding the Costs
Financial advisors generally recommend spending no more than 30% of your gross household income on housing costs. In practice, many households stretch to 35% or beyond — especially in high-cost markets.
Estimated Costs Today
| Monthly | Annual | |
|---|---|---|
| Mortgage | $17,697 | $212,364 |
| Home Insurance * | $1,522 | $18,264 |
| Property Taxes | $6,358 | $76,296 |
| Electricity | $1,255 | $15,066 |
| Total | $26,832 | $321,984 |
Income You'd Need if You Spent...
Illinois FAIR Plan Programs



How Costs Could Change Over Time
Climate risk is quickly impacting all of the major home ownership costs. Adjust the growth rates and percentage of income spent on housing below to see how your housing costs could change over the next 10 years — and what income you'd need to keep up.
Comparing Against the Market
Price Per Sq Ft
vs Other Active Listings
Avg $/sqft
vs Homes Sold Last Month
Median $/sqft
Current Market Trends
Median Price Per Square Foot
The median price per square foot of homes sold in this area each month. Compare this to this listing's price per square foot to gauge whether the home is priced in line with recent sales.
Historicals for This Listing
Zestimate History ($/sqft)
Price History
| Date | Event | Price |
|---|---|---|
| 2011-03-02 | Sold | $1,900,000 |
For Sale by Agent
 View on Zillow