


5316 Stonybrook Lane, Boynton Beach, FL, 33437
About This Home
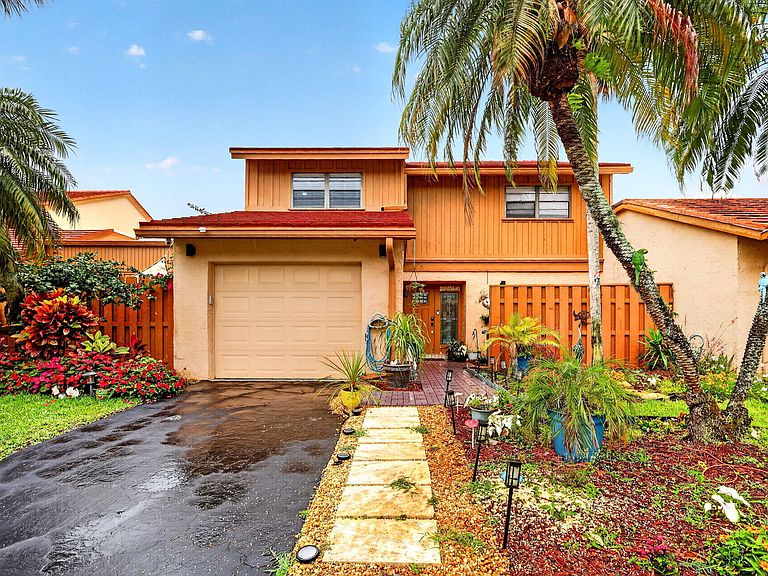
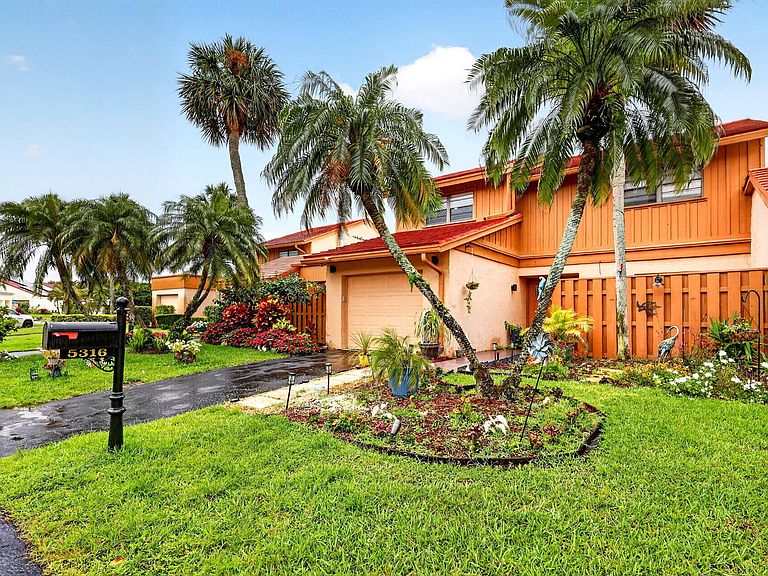
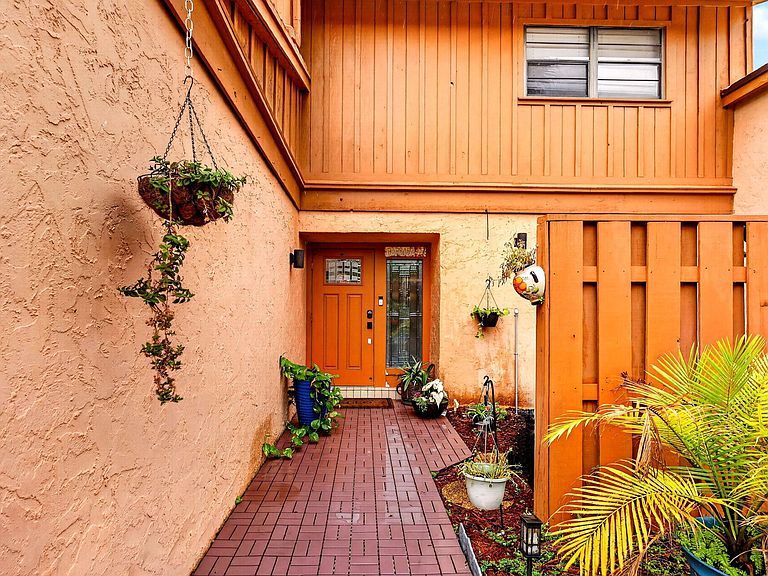
Step into luxury living in this beautifully renovated contemporary townhome located in a desirable 55+ community. Offering 3 spacious bedrooms, 2.5 bathrooms, a 1-car garage, and over 2,100+ square feet of living space including a glass-enclosed, air-conditioned lanai, this home is designed to impress from the moment you walk in. The stunning chef's kitchen is the heart of the home, featuring sleek quartz countertops with a waterfall edge, white subway tile backsplash, decorative range hood, brand-new appliances, and an oversized walk-in pantry perfect for extra storage. A custom coffee bar with beverage and wine refrigerator adds the perfect touch for entertaining guests or enjoying your morning routine. The expansive living room showcases soaring cathedral ceilings that create an open and airy feel, while the modern cable railing staircase adds a stylish architectural statement. Upstairs, the spacious primary suite offers a private balcony overlooking the community pool, creating your own peaceful retreat. The luxurious primary bath features floor-to-ceiling tile, custom cabinetry, quartz counters, and a frameless glass shower. Guest bathrooms have also been beautifully updated with designer finishes throughout. One of the most unique features of this home is the private fenced backyard with direct gated access to the community pool—offering the feel of having your own private resort just steps away. Additional upgrades include a new roof and new A/C (2022) for peace of mind. Located in the private enclave of Oakdale within prestigious Indian Spring, residents enjoy low HOA fees, 24/7 guard-gated security, expanded digital cable, lawn care, landscaping, and a pet-friendly environment. Perfectly situated just minutes from vibrant Downtown Delray Beach, beautiful beaches, Palm Beach International Airport, Delray Marketplace, and the renowned Kravis Center for the Performing Arts. This is more than a home—it's a lifestyle. Schedule your private showing today before this exceptional opportunity is gone.
Getting Around
 Car-Dependent
 Very Limited Transit
 Somewhat Bikeable
Schools
Construction
Condition
- Property condition: Resale
- Year built: 1979
Materials
- Foundation: Slab
- Roof: Flat,Shingle
- Construction materials: Block,Concrete,Stucco
Type & Style
- Home type: Townhouse
- Property subType: Townhouse
Interior
Appliances
- Appliances included: Dryer,Dishwasher,Electric Range,Electric Water Heater,Disposal,Microwave,Refrigerator,Water Heater,Washer
- Laundry features: In Garage
Bedroom2
- Level: Second
- Area: 132
- Dimensions: 12 X 11
Bedroom3
- Level: Second
- Area: 132
- Dimensions: 12 X 11
Bedrooms & Bathrooms
- Bedrooms: 3
- Bathrooms: 3
- Full bathrooms: 2
- 1/2 bathrooms: 1
- Main level bathrooms: 1
Dining Room
- Level: First
- Area: 130
- Dimensions: 13 X 10
Features
- Breakfast Area,Cathedral Ceiling(s),Dining Area,Separate/Formal Dining Room,Entrance Foyer,High Ceilings,Pantry,Split Bedrooms,Separate Shower,Upper Level Primary,Vaulted Ceiling(s),Walk-In Closet(s)
- Flooring: Marble,Vinyl
Florida Room
- Level: Main
- Area: 300
- Dimensions: 30 X 10
Heating & Cooling
- Heating features: Central,Electric
- Cooling features: Central Air,Ceiling Fan(s),Electric
Interior Area
- Total structure area: 2,236
- Total interior livable area: 1,807 sqft
Kitchen
- Level: Main
- Area: 143
- Dimensions: 13 X 11
Living Room
- Level: Main
- Area: 374
- Dimensions: 22 X 17
Master Bedroom
- Level: Second
- Area: 180
- Dimensions: 15 X 12
Property
Accessibility
- Accessibility features: Accessibility Features,Accessible Entrance
Details
- Parcel number: 00424535070000160
- Zoning: RS
- Special condition: Standard,Listed As-Is
Features
- Levels: Two
- Stories: 2
- Pool features: Association
- Patio & porch: Patio
- Exterior features: Courtyard,Garden,Outdoor Living Area,Uncovered Courtyard
- Fencing: Back Yard,Privacy,Wood
- Has view: Yes
- View description: Garden
- Waterfront features: None
Lot
- Lot size: 3,358 sqft
- Features: Sprinklers Automatic,< 1/4 Acre
Parking
- Total spaces: 2
- Parking features: Attached,Garage,Guest
- Has garage: Yes
- Attached garage spaces: 1
- Covered spaces: 1
- Has uncovered spaces: Yes
Climate Risk is Financial Risk
Every home has a financial story beyond the listing price. Below, you’ll see the climate risks that could affect this property — and in Bills & Affordability, how those risks may influence repairs, insurance, utilities, and long-term value.
Biggest Threats for This Home
- Hurricane

- Lightning

- Heat Wave

- Tsunami

How This Home’s Risks Compare
FEMA Declared Disasters in Palm Beach County and Florida
Understanding the Costs
Financial advisors generally recommend spending no more than 30% of your gross household income on housing costs. In practice, many households stretch to 35% or beyond — especially in high-cost markets.
Estimated Costs Today
| Monthly | Annual | |
|---|---|---|
| Mortgage | $2,326 | $27,912 |
| Home Insurance * | $405 | $4,860 |
| Property Taxes | $567 | $6,804 |
| Electricity | $197 | $2,366 |
| Total | $3,495 | $41,940 |
Income You'd Need if You Spent...
Florida FAIR Plan Programs



How Costs Could Change Over Time
Climate risk is quickly impacting all of the major home ownership costs. Adjust the growth rates and percentage of income spent on housing below to see how your housing costs could change over the next 10 years — and what income you'd need to keep up.
Comparing Against the Market
Price Per Sq Ft
vs Other Active Listings
Avg $/sqft
vs Homes Sold Last Month
Median $/sqft
Current Market Trends
Median Price Per Square Foot
The median price per square foot of homes sold in this area each month. Compare this to this listing's price per square foot to gauge whether the home is priced in line with recent sales.
Historicals for This Listing
Zestimate History ($/sqft)
Price History
| Date | Event | Price |
|---|---|---|
| 2026-06-18 | Price change | $460,000 |
| 2026-05-21 | Listed for sale | $495,000 |
| 2023-10-04 | Sold | $480,000 |
| 2023-06-29 | Listed for sale | $485,500 |
| 2022-07-01 | Sold | $223,000 |
| 1997-02-11 | Sold | $86,000 |
 View on Zillow