
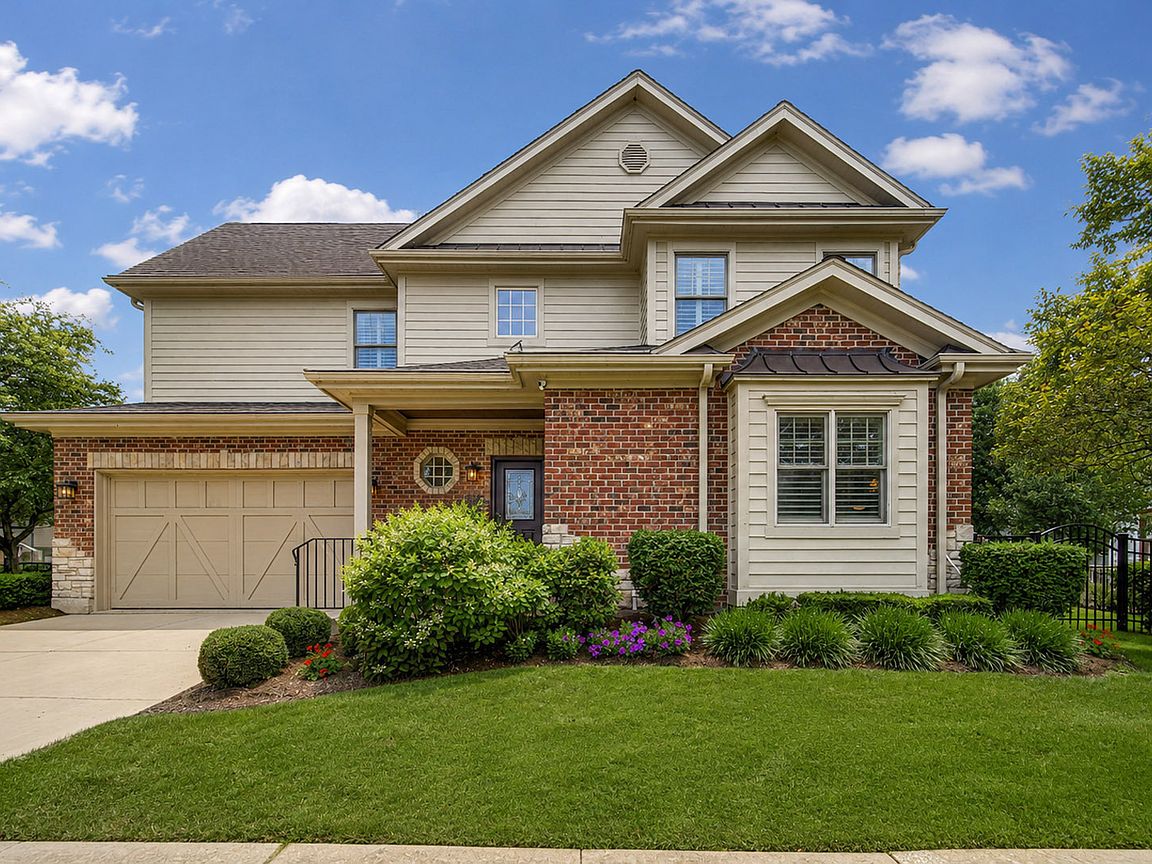


203 N 4th Ave, Saint Charles, IL, 60174
About This Home
Set on a professionally landscaped corner in the coveted St. Charles Historic District, 203 N 4th Ave places in-town St. Charles living just steps from the Friday farmers market, downtown restaurants and social scene, the Riverwalk, Pottawatomie Park and Golf Course, the library, shops, and the Fox River. Designed to live and present like a detached single-family home, this beautifully remodeled residence pairs 2,678 SF above grade with an additional 1,063 SF of finished lower-level space, private-feeling outdoor areas, a fenced yard, and an oversized, deep attached 2-car garage. Inside, a vaulted foyer with stained-glass detail, rich woodwork, iron balusters, plantation shutters, crown molding, and warm, timeless finishes sets the tone for a home remodeled by the current owners with exceptional attention to quality. The main level is open while thoughtfully defined, connecting a generous living room anchored by a stone fireplace, a separate dining area, and a well-appointed kitchen with abundant custom cabinetry, granite countertops, stainless-steel appliances, a Viking gas range, pantry closet, and breakfast bar. A main-floor office, currently used as a study and also suitable as a fourth bedroom, sits near an adjacent full bath, creating valuable flexibility for guests, work-from-home, or main-level living needs. Seamlessly adjacent to the living room, patio doors with exquisite stained-glass transom detail open to a spacious Trex deck designed for dining, grilling, entertaining, and relaxing, surrounded by mature professional landscaping, outdoor lighting, fenced green space, and remarkable privacy for an in-town setting. Upstairs, the primary suite is a true retreat with vaulted ceilings, plantation shutters, a generous custom-organized walk-in closet, and a spa-like bath, dual vanities, hydrotherapy soaking tub, separate full-body shower, and private water closet. Two additional bedrooms share a Jack-and-Jill bath, while second-floor laundry with ample cabinetry and a utility sink keeps the upper level practical and polished. The finished lower level extends the home's livability with a large recreation/media area, fireplace, billiards/game space, full bath, bonus room, extensive storage with shelving systems, and a built-in wet bar with live-edge bar top, bar refrigerator, and open shelving. With four bedrooms, four full baths, two fireplaces, and generous closets throughout, this is a standout opportunity for buyers who want the charm and convenience of downtown St. Charles without giving up space, storage, privacy, or finish quality.
Getting Around
 Very Walkable
 Very Limited Transit
 Bikeable
Schools
Construction
Condition
- Year built: 2004
Materials
- Foundation: Concrete Perimeter
- Roof: Asphalt
- Construction materials: Brick,Cedar,Stone
Type & Style
- Home type: Townhouse
- Property subType: Townhouse,Duplex,Single Family Residence
Interior
Appliances
- Appliances included: Double Oven,Range,Microwave,Dishwasher,Refrigerator,Bar Fridge,Washer,Dryer,Disposal,Stainless Steel Appliance(s),Oven,Water Purifier,Water Softener,Water Softener Owned,Front Controls on Range/Cooktop,Gas Cooktop,Gas Oven,Humidifier,Gas Water Heater
- Laundry features: Upper Level,In Unit,Sink
Bar Entertainment
- Features: Flooring (Luxury Vinyl),Window Treatments (Window Treatments)
- Level: Basement
- Area: 187
- Dimensions: 17X11
Basement
- Has basement: Yes
- Basement: Finished,Egress Window,8 ft + pour,Rec/Family Area,Storage Space,Full
Bedroom2
- Features: Flooring (Carpet),Window Treatments (Plantation Shutters)
- Level: Second
- Area: 225
- Dimensions: 15X15
Bedroom3
- Features: Flooring (Carpet),Window Treatments (Plantation Shutters)
- Level: Second
- Area: 168
- Dimensions: 12X14
Bedroom4
- Features: Flooring (Wood Laminate),Window Treatments (Plantation Shutters)
- Level: Main
- Area: 168
- Dimensions: 12X14
Bedrooms & Bathrooms
- Bedrooms: 4
- Bathrooms: 4
- Full bathrooms: 4
Bonus Room
- Features: Flooring (Luxury Vinyl)
- Level: Basement
- Area: 130
- Dimensions: 13X10
Deck
- Features: Flooring (Simulated Wood)
- Level: Main
- Area: 270
- Dimensions: 15X18
Dining Room
- Features: Flooring (Luxury Vinyl),Window Treatments (Plantation Shutters)
- Level: Main
- Area: 221
- Dimensions: 17X13
Family Room
- Features: Flooring (Luxury Vinyl),Window Treatments (Window Treatments)
- Level: Basement
- Area: 434
- Dimensions: 31X14
Features
- Vaulted Ceiling(s),Wet Bar,1st Floor Bedroom,Storage,Built-in Features,Walk-In Closet(s),High Ceilings,Open Floorplan,Granite Counters,Pantry
- Window features: Skylight(s),Drapes,Plantation Shutters,Some Stained Glass
- Flooring: Hardwood,Laminate
- Number of fireplaces: 2
- Fireplace features: Gas Log,Family Room,Living Room
- Fireplace: Yes
- Finished area below ground: 1,063
Foyer
- Features: Flooring (Luxury Vinyl),Window Treatments (Some Stained Glass)
- Level: Main
- Area: 156
- Dimensions: 12X13
Heating & Cooling
- Heating features: Natural Gas,Radiant Floor
- Cooling features: Central Air
Interior Area
- Total structure area: 3,849
- Total interior livable area: 2,678 sqft
Kitchen
- Features: Kitchen (Eating Area-Breakfast Bar,Pantry-Closet,Custom Cabinetry,Granite Counters,Updated Kitchen),Flooring (Luxury Vinyl)
- Level: Main
- Area: 225
- Dimensions: 15X15
Laundry
- Features: Flooring (Ceramic Tile)
- Level: Second
- Area: 54
- Dimensions: 6X9
Living Room
- Features: Flooring (Luxury Vinyl),Window Treatments (Plantation Shutters,Some Stained Glass)
- Level: Main
- Area: 240
- Dimensions: 15X16
Master Bedroom
- Features: Flooring (Carpet),Window Treatments (Blinds,Plantation Shutters),Bathroom (Full,Double Sink,Whirlpool & Sep Shwr)
- Level: Second
- Area: 324
- Dimensions: 18X18
Storage
- Level: Basement
- Area: 108
- Dimensions: 9X12
Walk In Closet
- Features: Flooring (Carpet)
- Level: Second
- Area: 80
- Dimensions: 8X10
Property
Accessibility
- Accessibility features: No Disability Access
Details
- Parcel number: 0927451006
- Special condition: None
- Other equipment: Water-Softener Owned,TV-Cable,Ceiling Fan(s),Sump Pump,Backup Sump Pump;
Features
- Patio & porch: Deck
- Exterior features: Lighting
- Fencing: Fenced
Lot
- Features: Corner Lot,Landscaped,Mature Trees
Parking
- Total spaces: 4.5
- Parking features: Concrete,Garage Door Opener,Garage,EV Ready,Yes,Garage Owned,Attached,Owned
- Has garage: Yes
- Attached garage spaces: 2.5
- Covered spaces: 2.5
- Has uncovered spaces: Yes
Climate Risk is Financial Risk
Every home has a financial story beyond the listing price. Below, you’ll see the climate risks that could affect this property — and in Bills & Affordability, how those risks may influence repairs, insurance, utilities, and long-term value.
Biggest Threats for This Home
- Cold Wave

- Inland Flooding

- Tornado

How This Home’s Risks Compare
FEMA Declared Disasters Across Illinois Counties
Understanding the Costs
Financial advisors generally recommend spending no more than 30% of your gross household income on housing costs. In practice, many households stretch to 35% or beyond — especially in high-cost markets.
Estimated Costs Today
| Monthly | Annual | |
|---|---|---|
| Mortgage | $3,939 | $47,268 |
| Home Insurance * | $338 | $4,056 |
| Property Taxes | $1,415 | $16,980 |
| Electricity | $205 | $2,471 |
| Total | $5,897 | $70,764 |
Income You'd Need if You Spent...
Illinois FAIR Plan Programs



How Costs Could Change Over Time
Climate risk is quickly impacting all of the major home ownership costs. Adjust the growth rates and percentage of income spent on housing below to see how your housing costs could change over the next 10 years — and what income you'd need to keep up.
Comparing Against the Market
Price Per Sq Ft
vs Other Active Listings
Avg $/sqft
vs Homes Sold Last Month
Median $/sqft
Current Market Trends
Median Price Per Square Foot
The median price per square foot of homes sold in this area each month. Compare this to this listing's price per square foot to gauge whether the home is priced in line with recent sales.
Historicals for This Listing
Zestimate History ($/sqft)
Price History
| Date | Event | Price |
|---|---|---|
| 2019-01-14 | Sold | $380,000 |
| 2017-07-14 | Listing removed | $2,400 |
| 2017-05-29 | Listed for rent | $2,400 |
| 2009-02-13 | Listing removed | $499,000 |
| 2008-11-01 | Listed for sale | $499,000 |
| 2008-08-04 | Listing removed | $499,900 |
| 2008-05-29 | Listed for sale | $499,900 |
| 2003-04-29 | Sold | $155,000 |
 View on Zillow