

232 Sedgewick Cir, Saint Charles, IL, 60174
About This Home
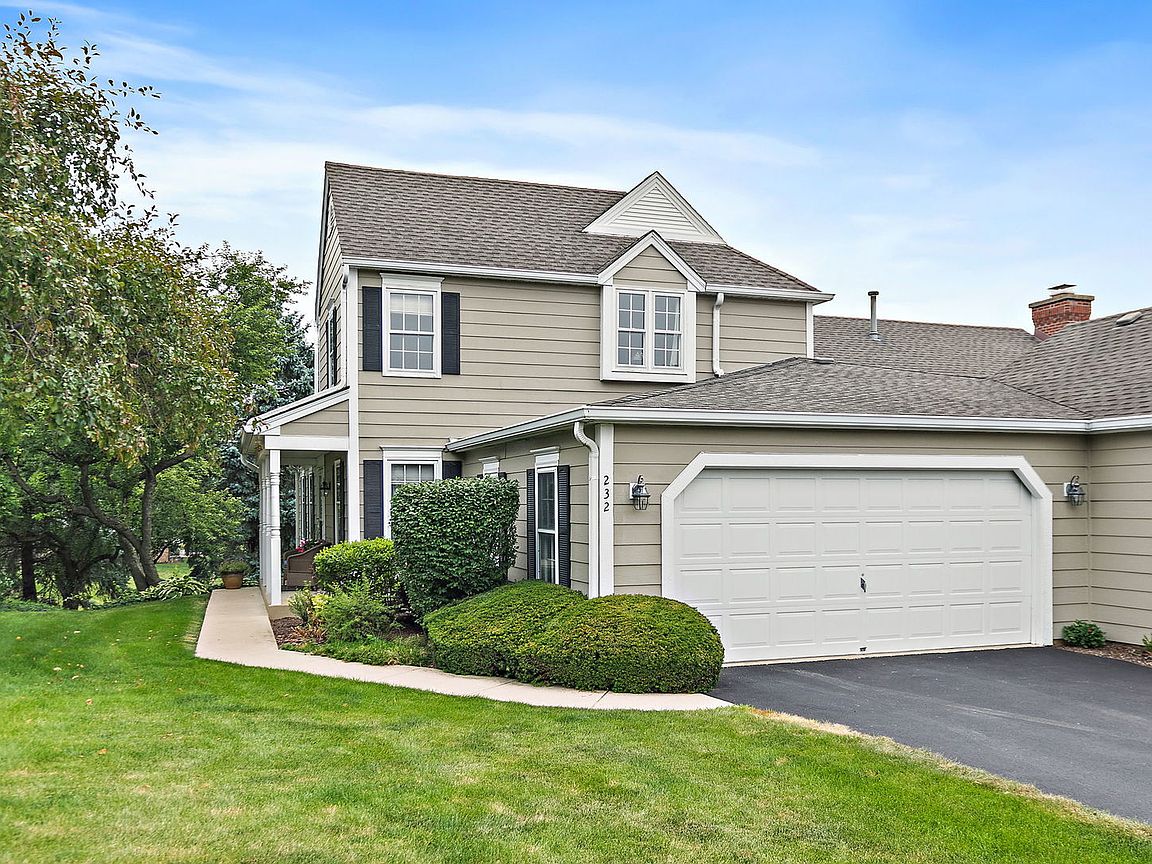
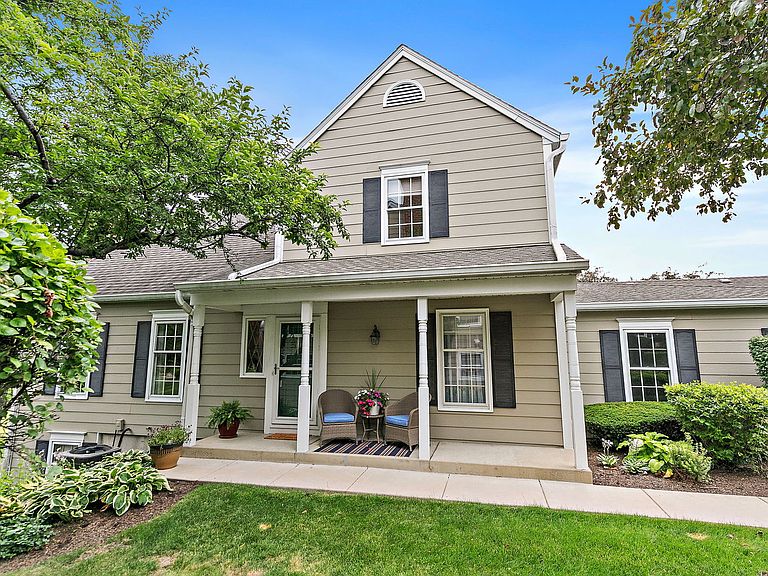
**If you've been searching for that rare combination of "built-to-last" quality and a location that hits every high note in St. Charles, 232 Sedgewick is the one you've been waiting for.** This isn't a cookie-cutter house; it's a solid, incredibly well-maintained home where you can feel the craftsmanship the moment you step through the door. It's been cared for with so much heart, and it's just waiting for its next chapter. ***** The layout is all about space and ease. You'll find generous rooms and-honestly-the kind of storage you usually only dream about. There are 3 spacious bedrooms, including a Master Suite, and 2 and a half baths. The deck off the main floor is your own quiet retreat, perfect for morning coffee. The walkout basement is a total game-changer, too, leading you right out to a private backyard that backs to open space. Great for hosting weekend get-togethers without feeling like the neighbors are right on top of you. ***** But let's talk about the lifestyle, because this spot is hard to beat. You're right in the heart of everything that makes St. Charles so special. Whether you're heading down to the Fox River for a scenic afternoon, exploring the local parks, or hitting the downtown scene for dinner and shopping, it's all just minutes away. Plus, being part of this community means access to fantastic local schools and a vibrant, friendly atmosphere. ***** NEW! NEW! NEW! Roof, siding, gutters soffits and fascia being installed in Aug 2026!!! ***** It's a quality home in a perfect spot-a total find for anyone who appreciates a house with great bones and a premier location. Come take a look and see why life on Sedgewick is so easy to love.
Getting Around
 Car-Dependent
 Very Limited Transit
 Bikeable
Schools
Construction
Condition
- Year built: 1987
Materials
- Foundation: Concrete Perimeter
- Roof: Asphalt
- Construction materials: Vinyl Siding
Other
- Builder model: Haverhill II
Type & Style
- Home type: Townhouse
- Property subType: Townhouse,Single Family Residence
Interior
Appliances
- Appliances included: Range,Microwave,Dishwasher,Refrigerator,Washer,Dryer,Stainless Steel Appliance(s)
- Laundry features: In Unit
Balcony Porch Lanai
- Features: Flooring (Other)
- Level: Main
- Area: 144
- Dimensions: 18X8
Basement
- Has basement: Yes
- Basement: Finished,Full
Bedroom2
- Features: Flooring (Carpet)
- Level: Second
- Area: 176
- Dimensions: 16X11
Bedroom3
- Features: Flooring (Carpet)
- Level: Second
- Area: 143
- Dimensions: 13X11
Bedrooms & Bathrooms
- Bedrooms: 3
- Bathrooms: 3
- Full bathrooms: 2
- 1/2 bathrooms: 1
Dining Room
- Features: Flooring (Carpet)
- Level: Main
- Area: 120
- Dimensions: 12X10
Eating Area
- Features: Flooring (Ceramic Tile)
- Level: Main
- Area: 110
- Dimensions: 11X10
Family Room
- Features: Flooring (Hardwood)
- Level: Main
- Area: 234
- Dimensions: 18X13
Features
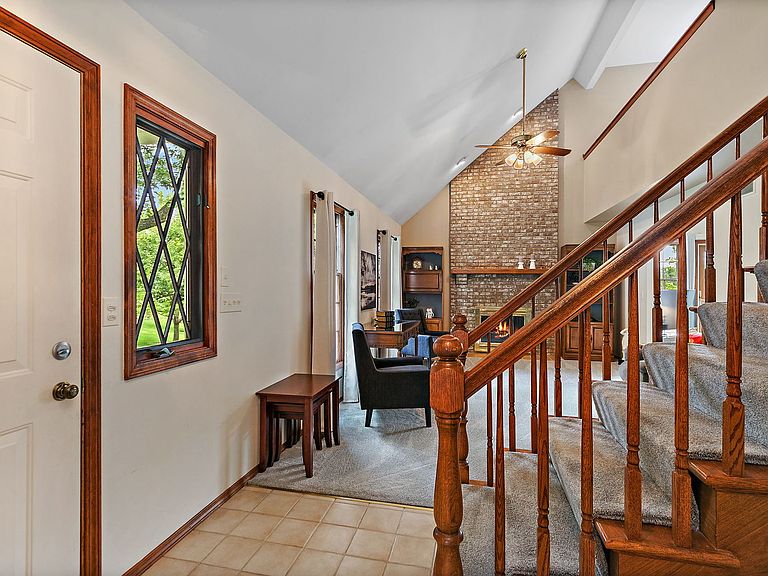
- Vaulted Ceiling(s),Storage
- Flooring: Hardwood
- Number of fireplaces: 2
- Fireplace features: Gas Log,Family Room,Basement
- Fireplace: Yes
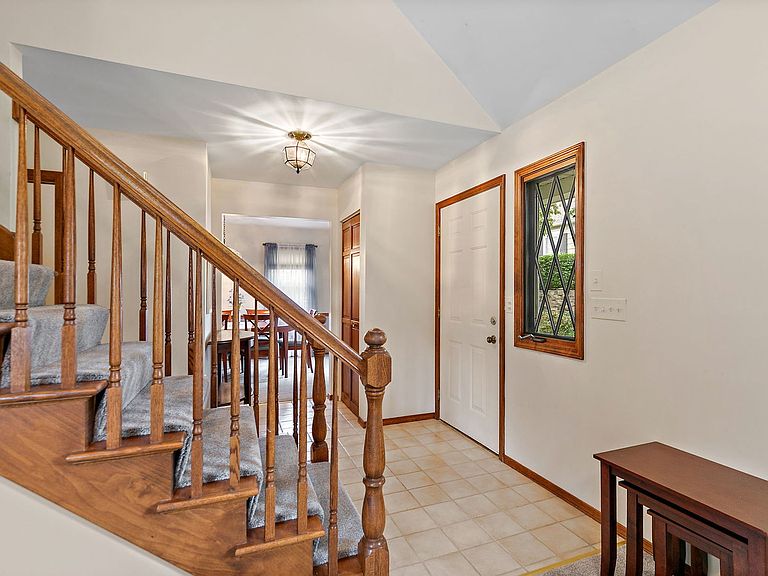
Foyer
- Features: Flooring (Ceramic Tile)
- Level: Main
- Area: 150
- Dimensions: 15X10
Heating & Cooling
- Heating features: Natural Gas,Forced Air
- Cooling features: Central Air
Interior Area
- Total structure area: 2,521
- Total interior livable area: 2,521 sqft
Kitchen
- Features: Kitchen (Eating Area-Table Space,Pantry-Closet),Flooring (Ceramic Tile)
- Level: Main
- Area: 140
- Dimensions: 14X10
Living Room
- Features: Flooring (Carpet)
- Level: Main
- Area: 216
- Dimensions: 18X12
Master Bedroom
- Features: Flooring (Carpet),Bathroom (Full)
- Level: Second
- Area: 255
- Dimensions: 17X15
Recreation Room
- Features: Flooring (Carpet)
- Level: Basement
- Area: 525
- Dimensions: 25X21
Storage
- Features: Flooring (Other)
- Level: Basement
- Area: 525
- Dimensions: 25X21
Property
Accessibility
- Accessibility features: No Disability Access
Details
- Parcel number: 0928427050
- Special condition: None
- Other equipment: Ceiling Fan(s)
Features
- Patio & porch: Patio
- Exterior features: Balcony
Lot
- Lot size: 5,944 sqft
- Features: Common Grounds
Parking
- Total spaces: 2
- Parking features: Asphalt,Garage Door Opener,Yes,Garage Owned,Attached,Garage
- Has garage: Yes
- Attached garage spaces: 2
- Covered spaces: 2
- Has uncovered spaces: Yes
Climate Risk is Financial Risk
Every home has a financial story beyond the listing price. Below, you’ll see the climate risks that could affect this property — and in Bills & Affordability, how those risks may influence repairs, insurance, utilities, and long-term value.
Biggest Threats for This Home
- Inland Flooding

- Cold Wave

- Tornado

- Lightning

How This Home’s Risks Compare
FEMA Declared Disasters Across Illinois Counties
Understanding the Costs
Financial advisors generally recommend spending no more than 30% of your gross household income on housing costs. In practice, many households stretch to 35% or beyond — especially in high-cost markets.
Estimated Costs Today
| Monthly | Annual | |
|---|---|---|
| Mortgage | $2,275 | $27,300 |
| Home Insurance * | $195 | $2,340 |
| Property Taxes | $817 | $9,804 |
| Electricity | $193 | $2,326 |
| Total | $3,480 | $41,760 |
Income You'd Need if You Spent...
Illinois FAIR Plan Programs



How Costs Could Change Over Time
Climate risk is quickly impacting all of the major home ownership costs. Adjust the growth rates and percentage of income spent on housing below to see how your housing costs could change over the next 10 years — and what income you'd need to keep up.
Comparing Against the Market
Price Per Sq Ft
vs Other Active Listings
Avg $/sqft
vs Homes Sold Last Month
Median $/sqft
Current Market Trends
Median Price Per Square Foot
The median price per square foot of homes sold in this area each month. Compare this to this listing's price per square foot to gauge whether the home is priced in line with recent sales.
Historicals for This Listing
Zestimate History ($/sqft)
Price History
| Date | Event | Price |
|---|---|---|
| 2026-08-05 | Listing removed | $450,000 |
| 2026-07-23 | Listed for sale | $450,000 |
| 2003-05-21 | Sold | $243,000 |
 View on Zillow