


307 Illinois Ave, St Charles, IL, 60174
About This Home
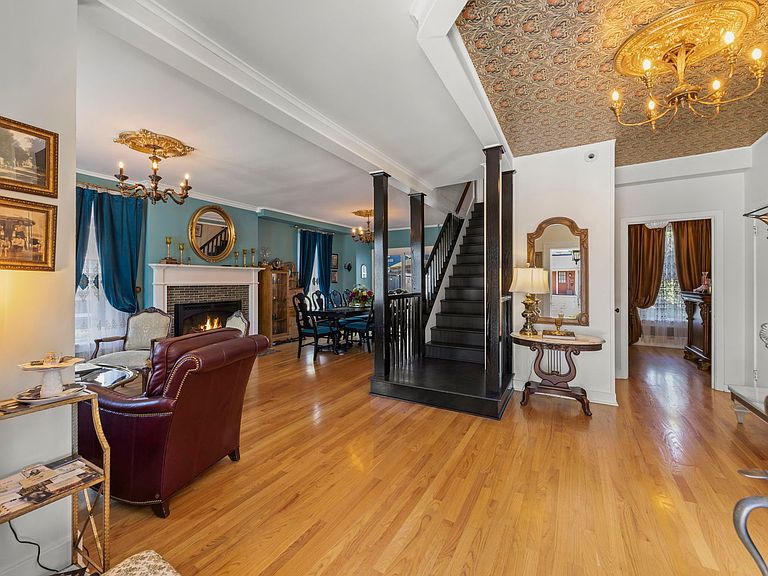
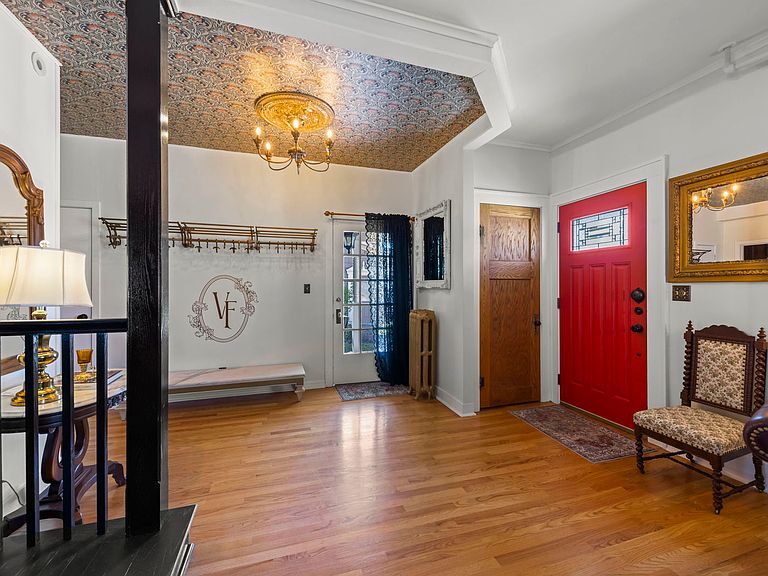
Welcome to The Victorian Fox, a beautifully restored and highly recognizable historic property in the heart of downtown St. Charles. Once home to the Caldwell family, owners of the longtime local staple Caldwell Meat Market, this iconic residence blends rich local history with modern comfort and investment potential. Currently operating as a proven and successful short term rental, The Victorian Fox offers a rare opportunity for seasoned investors or those looking to enter the STR market with an established brand already in place. The property comfortably sleeps up to 12 guests and has become a sought after destination for wedding weekends, bridal showers, family gatherings, dinner parties, cocktail events, and more. Meticulously restored in partnership with a local architect, builder, and the historic preservation committee, the home showcases timeless character alongside thoughtful updates. Improvements include a rebuilt architecturally relevant front porch, restored original woodwork and shingles, new LP siding, updated exterior doors, SPACEPAK air conditioning system, custom gas fireplace, updated appliances, restored hardwood floors, and more. The third floor attic bedroom features vaulted ceilings and new carpeting. A detached flex space adds even more versatility and can easily function as a private office, workout studio, art studio, speakeasy, creative space, or whatever fits your vision. The professionally designed space features heated floors, radiant heat, air conditioning, and endless possibilities. Located just steps from downtown St. Charles favorites including Pollyanna Brewery, the Arcada Theatre, shopping, dining, and the anticipated Whole Foods development, this property delivers unmatched visibility and walkability. The home can also be sold fully furnished with future bookings in place, allowing for immediate income potential and a seamless transition for new ownership. Whether you're looking for a one of a kind residence, an income producing investment, or both, The Victorian Fox is truly a rare offering.
Getting Around
 Very Walkable
 Very Limited Transit
 Very Bikeable
Schools
Construction
Condition
- Year built: 1905
Materials
- Roof: Asphalt
- Construction materials: Aluminum Siding
Notable Dates
- Major remodel year: 2020
Type & Style
- Home type: SingleFamily
- Architectural style: Victorian
- Property subType: Single Family Residence
Interior
Appliances
- Appliances included: Range,Microwave,Dishwasher,Refrigerator,Disposal,Stainless Steel Appliance(s)
Basement
- Has basement: Yes
- Basement: Unfinished,Full
Bedroom2
- Features: Flooring (Carpet),Window Treatments (Blinds)
- Level: Second
- Area: 165
- Dimensions: 15X11
Bedroom3
- Features: Flooring (Carpet),Window Treatments (Blinds)
- Level: Second
- Area: 143
- Dimensions: 13X11
Bedroom4
- Features: Flooring (Carpet),Window Treatments (Blinds)
- Level: Second
- Area: 117
- Dimensions: 13X9
Bedroom5
- Features: Flooring (Carpet),Window Treatments (Blinds)
- Level: Third
- Area: 216
- Dimensions: 18X12
Bedrooms & Bathrooms
- Bedrooms: 5
- Bathrooms: 3
- Full bathrooms: 2
- 1/2 bathrooms: 1
Dining Room
- Features: Flooring (Hardwood),Window Treatments (Blinds)
- Level: Main
- Area: 108
- Dimensions: 12X9
Features
- Cathedral Ceiling(s),Built-in Features
- Flooring: Hardwood
- Number of fireplaces: 1
- Fireplace features: Gas Log,Living Room
- Fireplace: Yes
Foyer
- Features: Flooring (Hardwood)
- Level: Main
- Area: 168
- Dimensions: 14X12
Heating & Cooling
- Heating features: Steam,Radiant Floor
- Cooling features: Central Air,Small Duct High Velocity
Interior Area
- Total structure area: 0
- Total interior livable area: 2,654 sqft
Kitchen
- Features: Kitchen (Eating Area-Table Space),Flooring (Ceramic Tile),Window Treatments (Blinds)
- Level: Main
- Area: 176
- Dimensions: 16X11
Living Room
- Features: Flooring (Hardwood),Window Treatments (Blinds)
- Level: Main
- Area: 330
- Dimensions: 30X11
Master Bedroom
- Features: Flooring (Carpet),Window Treatments (Blinds),Bathroom (Full)
- Level: Second
- Area: 154
- Dimensions: 14X11
Office
- Level: Main
- Area: 176
- Dimensions: 16X11
Property
Accessibility
- Accessibility features: No Disability Access
Details
- Parcel number: 0934202002
- Special condition: None
- Other equipment: Water-Softener Owned,TV Antenna,Ceiling Fan(s)
Features
- Stories: 3
- Patio & porch: Deck
- Has spa: Yes
- Spa features: Outdoor Hot Tub
Lot
- Lot size: 5,009 sqft
- Lot size dimensions: 50 X 100
Parking
- Total spaces: 2
- Parking features: Concrete,Garage Door Opener,Yes,Garage Owned,Detached,Garage
- Has garage: Yes
- Attached garage spaces: 2
- Covered spaces: 2
- Has uncovered spaces: Yes
Climate Risk is Financial Risk
Every home has a financial story beyond the listing price. Below, you’ll see the climate risks that could affect this property — and in Bills & Affordability, how those risks may influence repairs, insurance, utilities, and long-term value.
Biggest Threats for This Home
- Cold Wave

- Inland Flooding

- Tornado

How This Home’s Risks Compare
FEMA Declared Disasters Across Illinois Counties
Understanding the Costs
Financial advisors generally recommend spending no more than 30% of your gross household income on housing costs. In practice, many households stretch to 35% or beyond — especially in high-cost markets.
Estimated Costs Today
| Monthly | Annual | |
|---|---|---|
| Mortgage | $3,994 | $47,928 |
| Home Insurance * | $343 | $4,116 |
| Property Taxes | $1,434 | $17,208 |
| Electricity | $204 | $2,449 |
| Total | $5,975 | $71,700 |
Income You'd Need if You Spent...
Illinois FAIR Plan Programs



How Costs Could Change Over Time
Climate risk is quickly impacting all of the major home ownership costs. Adjust the growth rates and percentage of income spent on housing below to see how your housing costs could change over the next 10 years — and what income you'd need to keep up.
Comparing Against the Market
Price Per Sq Ft
vs Other Active Listings
Avg $/sqft
vs Homes Sold Last Month
Median $/sqft
Current Market Trends
Median Price Per Square Foot
The median price per square foot of homes sold in this area each month. Compare this to this listing's price per square foot to gauge whether the home is priced in line with recent sales.
Historicals for This Listing
Zestimate History ($/sqft)
Price History
| Date | Event | Price |
|---|---|---|
| 2026-08-16 | Contingent | $749,900 |
| 2026-08-04 | Price change | $749,900 |
| 2026-06-26 | Listed for sale | $789,900 |
| 2024-09-23 | Listing removed | $525,000 |
| 2024-07-24 | Price change | $525,000 |
| 2024-06-29 | Listed for sale | $544,000 |
| 2024-06-28 | Listing removed | -- |
| 2024-06-20 | Listed for sale | $549,000 |
| 2012-05-31 | Sold | $248,000 |
| 2012-03-24 | Listed for sale | $269,900 |
| 2002-11-14 | Sold | $161,000 |
| 2000-07-14 | Sold | $152,000 |
| 1998-12-10 | Sold | $152,000 |
For Sale by Agent
 View on Zillow