


9415 Lake Serena Drive, Boca Raton, FL, 33496
About This Home
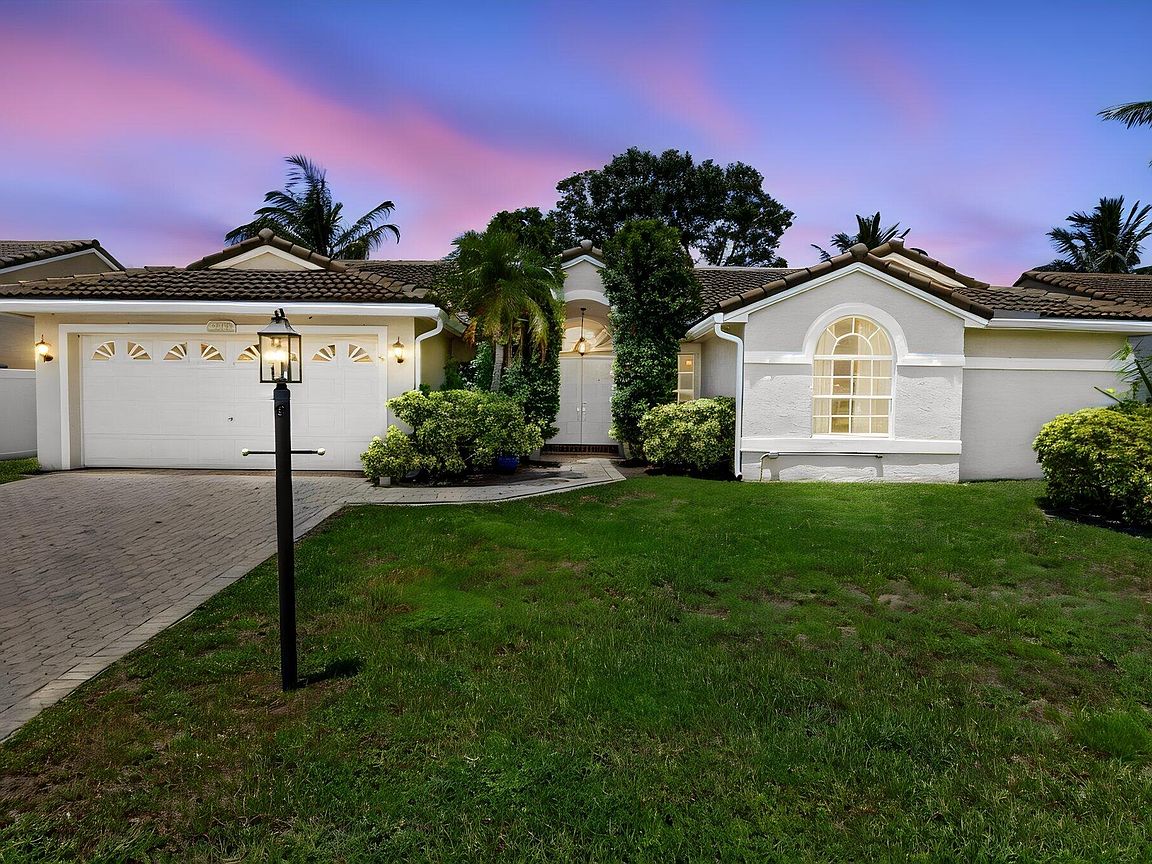
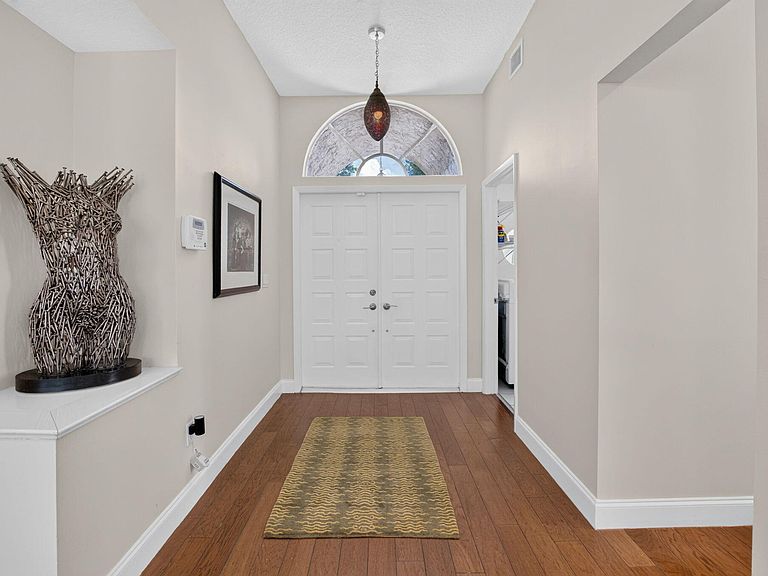
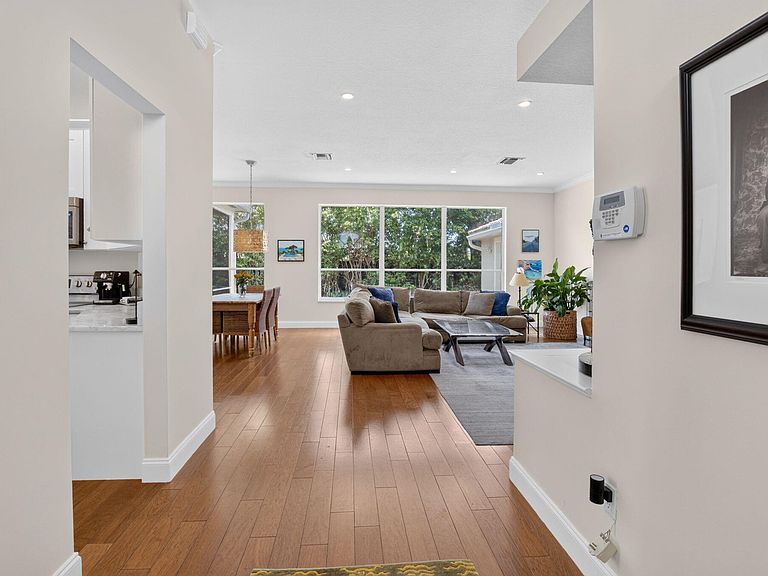
Welcome to your dream home in the highly desirable Boca Landings North community of West Boca Raton, Florida! This beautifully maintained 3 bedroom, 2 bathroom single story home with a 2 car garage and 2,253 square feet of living space offers the perfect blend of comfort, functionality, and classic South Florida living. Ideally located in one of Boca Raton's most sought after neighborhoods, this residence provides exceptional indoor and outdoor living with a spacious open concept floor plan, modern updates, and endless possibilities to fit your lifestyle. From the moment you arrive, you will be impressed by the home's inviting curb appeal featuring a durable tile roof, lush tropical landscaping, mature palm trees, and an elegant double door entry. Step inside and discover a bright, open interior showcasing beautiful hardwood flooring, vaulted ceilings, neutral finishes, and abundant natural light throughout. The thoughtfully designed layout creates a seamless flow between the living spaces, making this Boca Raton home ideal for everyday living, entertaining guests, and creating lasting memories. The spacious living and dining areas provide the perfect setting for gatherings, while the oversized versatile room offers endless possibilities as a home office, media room, playroom, fitness space, or additional living area. The updated kitchen is the heart of the home and features white cabinetry, elegant marble countertops, stainless steel appliances, a pantry, ample storage, a breakfast bar, and a cozy breakfast nook overlooking the additional living space. The spacious primary suite offers a private retreat with beautiful hardwood flooring, a large walk in closet, and a beautifully appointed ensuite bathroom featuring a relaxing soaking tub, separate shower, and dual vanities. The two additional bedrooms provide flexibility for guests, a home office, or personal workspace, with generous walk in closets and thoughtfully designed finishes. One bedroom features plush carpeting for added comfort, while the other showcases hardwood flooring that continues seamlessly from the main hallway for a cohesive and elegant design. Step outside and enjoy the best of Florida living from the expansive covered and screened in lanai overlooking a private, beautifully landscaped backyard. This outdoor space offers incredible potential with room for a future pool, outdoor kitchen, entertainment area, playground, shed, or space for pets. Whether relaxing with your morning coffee, hosting friends, or enjoying a peaceful evening outdoors, this backyard creates the perfect private retreat. Additional features include an interior laundry room with washer and dryer, abundant storage throughout, soaring vaulted ceilings, an open concept layout, and an attached 2 car garage offering convenience and functionality. Located in the desirable Boca Landings North community, residents enjoy low HOA fees and fantastic amenities including a community swimming pool, children's splash area, tennis courts, basketball courts, handball courts, playgrounds, scenic lakes, walking trails, picnic areas, and beautifully maintained green spaces. This West Boca Raton home is conveniently located near top rated Palm Beach County schools, South County Regional Park, Osprey Point Golf Course, Burt Aaronson South County Regional Park, Coconut Cove Waterpark, shopping, dining, medical facilities, and major highways including Florida's Turnpike. Enjoy easy access to downtown Boca Raton, downtown Delray Beach, Atlantic beaches, world class golf courses, Mizner Park, Town Center at Boca Raton, and three major international airports. This exceptional Boca Raton real estate opportunity offers the perfect combination of location, lifestyle, and comfort in one of South Florida's most desirable communities.
Getting Around
 Car-Dependent
 Minimal Transit
 Somewhat Bikeable
Schools
Construction
Condition
- Property condition: Resale
- Year built: 1993
Materials
- Foundation: Slab
- Roof: Spanish Tile,Tile
- Construction materials: Block,Stucco
Type & Style
- Home type: SingleFamily
- Architectural style: Mediterranean,Ranch
- Property subType: Single Family Residence
Interior
Appliances
- Appliances included: Dryer,Dishwasher,Electric Range,Freezer,Disposal,Ice Maker,Microwave,Oven,Range,Refrigerator,Washer
- Laundry features: Washer Hookup,Electric Dryer Hookup,Inside,Laundry Room
Bedroom2
- Area: 120.19
- Dimensions: 10.1 X 11.9
Bedroom3
- Area: 141.1
- Dimensions: 10 X 14.11
Bedroom4
- Area: 133.38
- Dimensions: 11.7 X 11.4
Bedrooms & Bathrooms
- Bedrooms: 4
- Bathrooms: 2
- Full bathrooms: 2
- Main level bathrooms: 2
- Main level bedrooms: 4
Family Room
- Area: 313.21
- Dimensions: 16.39 X 19.11
Features
- Breakfast Area,Dual Sinks,Entrance Foyer,High Ceilings,Jetted Tub,Living/Dining Room,Pantry,Sitting Area in Primary,Storage,Tub Shower,Vaulted Ceiling(s),Walk-In Closet(s)
- Window features: Blinds,Sliding
- Flooring: Carpet,Tile,Wood
Heating & Cooling
- Heating features: Central,Electric
- Cooling features: Central Air,Ceiling Fan(s),Electric
Interior Area
- Total structure area: 2,846
- Total interior livable area: 2,253 sqft
Kitchen
- Level: First
- Area: 265.68
- Dimensions: 24.6 X 10.8
Living Room
- Level: First
- Area: 217.85
- Dimensions: 11.4 X 19.11
Master Bedroom
- Level: First
- Area: 284.27
- Dimensions: 13.1 X 21.7
Property
Accessibility
- Accessibility features: None
Details
- Parcel number: 00424706110000510
- Zoning: RS
- Special condition: Standard,Listed As-Is
Features
- Levels: One
- Stories: 1
- Pool features: Association
- Exterior features: Lighting,Room For Pool
- Has spa: Yes
- Fencing: Back Yard
- Has view: Yes
- View description: Garden
- Waterfront features: None
Lot
- Lot size: 7,650 sqft
- Features: Sprinklers Automatic,< 1/4 Acre
- Lot size dimensions: 75.0 ft x 0.0 ft
Parking
- Total spaces: 4
- Parking features: Attached,Driveway,Garage
- Has garage: Yes
- Attached garage spaces: 2
- Covered spaces: 2
- Has uncovered spaces: Yes
- Uncovered spaces: 2
Climate Risk is Financial Risk
Every home has a financial story beyond the listing price. Below, you’ll see the climate risks that could affect this property — and in Bills & Affordability, how those risks may influence repairs, insurance, utilities, and long-term value.
Biggest Threats for This Home
- Hurricane

- Lightning

- Heat Wave

- Inland Flooding

- Tsunami

How This Home’s Risks Compare
FEMA Declared Disasters in Palm Beach County and Florida
Understanding the Costs
Financial advisors generally recommend spending no more than 30% of your gross household income on housing costs. In practice, many households stretch to 35% or beyond — especially in high-cost markets.
Estimated Costs Today
| Monthly | Annual | |
|---|---|---|
| Mortgage | $4,171 | $50,052 |
| Home Insurance * | $620 | $7,440 |
| Property Taxes | $1,233 | $14,796 |
| Electricity | $226 | $2,720 |
| Total | $6,250 | $75,000 |
Income You'd Need if You Spent...
Florida FAIR Plan Programs



How Costs Could Change Over Time
Climate risk is quickly impacting all of the major home ownership costs. Adjust the growth rates and percentage of income spent on housing below to see how your housing costs could change over the next 10 years — and what income you'd need to keep up.
Comparing Against the Market
Price Per Sq Ft
vs Other Active Listings
Avg $/sqft
vs Homes Sold Last Month
Median $/sqft
Current Market Trends
Median Price Per Square Foot
The median price per square foot of homes sold in this area each month. Compare this to this listing's price per square foot to gauge whether the home is priced in line with recent sales.
Historicals for This Listing
Zestimate History ($/sqft)
Price History
| Date | Event | Price |
|---|---|---|
| 2026-08-18 | Price change | $815,000 |
| 2026-07-29 | Listed for sale | $825,000 |
| 2016-03-25 | Sold | $415,000 |
| 2015-12-16 | Listed for sale | $439,000 |
| 2015-10-05 | Listing removed | $419,000 |
| 2015-10-01 | Price change | $419,000 |
| 2015-08-20 | Price change | $429,000 |
| 2015-07-21 | Price change | $439,000 |
| 2015-07-07 | Listed for sale | $455,000 |
| 2015-06-05 | Listing removed | $455,000 |
| 2015-05-31 | Price change | $455,000 |
| 2015-05-08 | Listed for sale | $459,000 |
| 2014-09-18 | Sold | $288,750 |
| 2014-05-21 | Listing removed | $325,000 |
| 2014-05-07 | Listed for sale | $325,000 |
| 2004-02-09 | Sold | $312,000 |
| 1993-10-19 | Sold | $166,600 |
 View on Zillow