
40W022 Tanner Rd, North Aurora, IL, 60542
About This Home
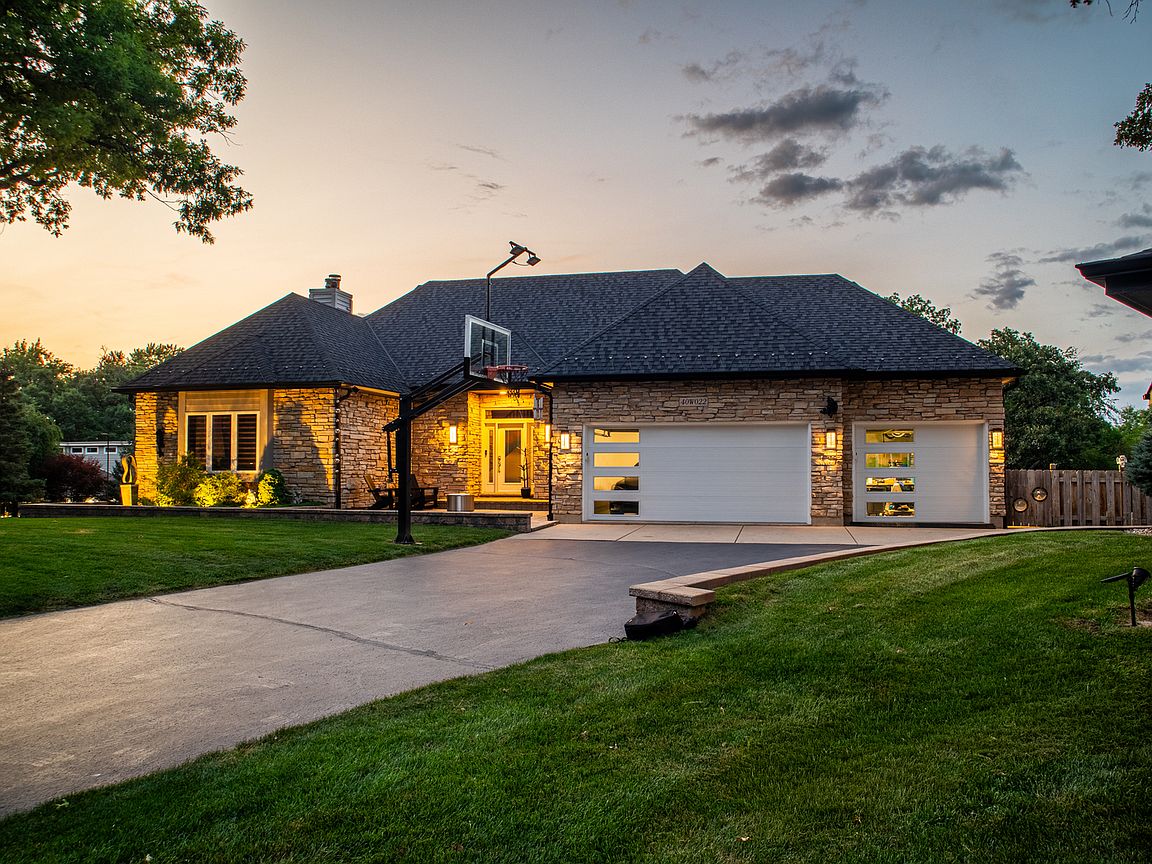
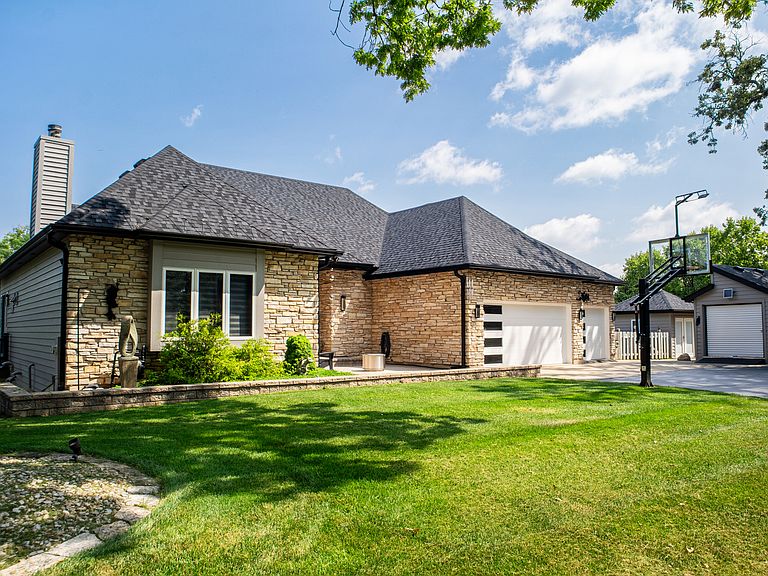
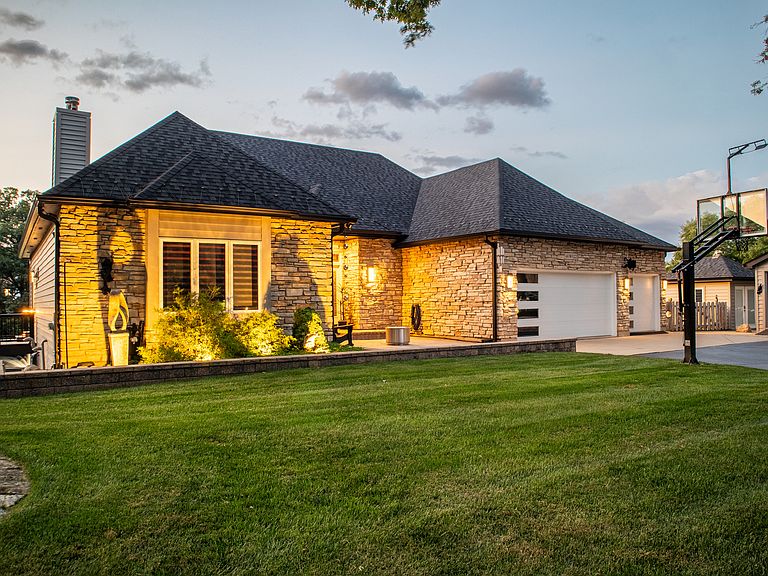
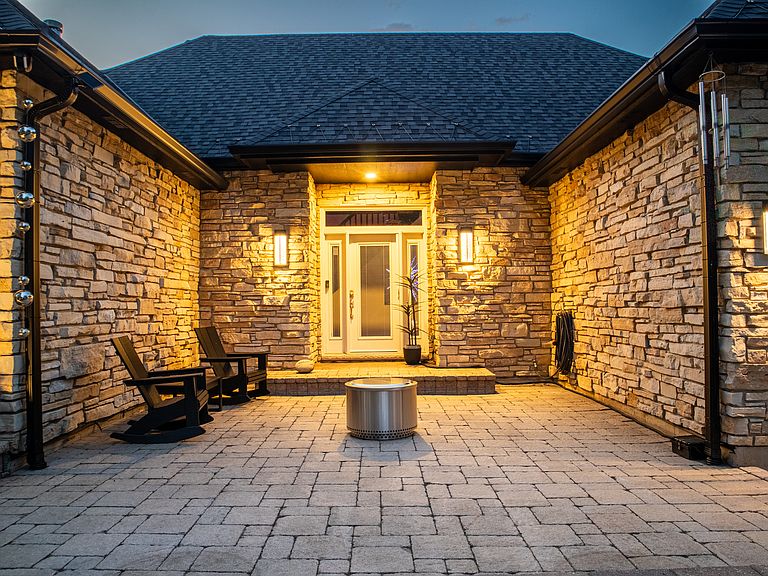
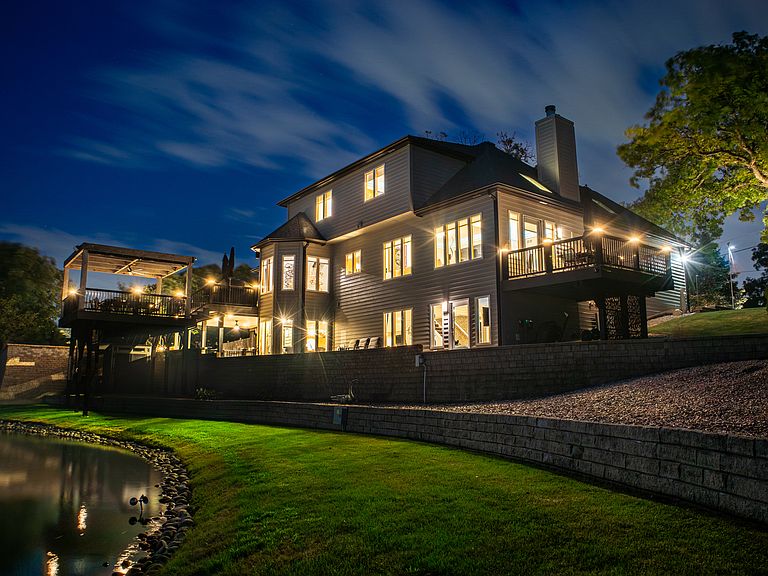
Welcome to 40W022 Tanner Road-an extraordinary custom estate where luxury, privacy, and year-round resort-style living come together. Perfectly positioned 0.82-acres with breathtaking water views of two tranquil ponds, this one-of-a-kind residence overlooks a private, stocked pond, complete with a spectacular illuminated fountain that creates a truly picturesque setting. Offering more than 5,600 square feet of finished living space, this exceptional property delivers an unparalleled lifestyle with no HOA. Designed with both everyday living and grand-scale entertaining in mind, this meticulously maintained home offers 4 bedrooms, 3.5 bath, and an extraordinary level of craftsmanship throughout. Rich hardwood, granite, porcelain, solid oak doors, custom Hunter Douglas window treatments, motorized skylight shades, designer lighting, and premium Grohe fixtures create timeless elegance in every room. Expansive windows capture panoramic water views from every level, flooding the home with natural light while seamlessly connecting the indoors with the spectacular outdoor setting. The gourmet kitchen features custom Brakur cabinetry, quartz countertops, black stainless Wolf, Sub-Zero, and Bosch appliances, Thermador hood, generous prep space, and an adjoining wet bar designed for effortless entertaining. The luxurious first-floor primary suite, featuring soaring vaulted ceilings with crown molding, beautiful hardwood flooring, and plenty of space for a king-size bedroom suite. The spa-inspired en-suite bath has been beautifully remodeled with premium finishes, including an oversized frameless glass shower with floor-to-ceiling Italian tile, dual rainfall shower heads with handheld sprayers, built-in niches, custom mirrored walls, a sleek contemporary vanity, and designer fixtures. The fully finished walkout lower level is an entertainer's dream, offering an expansive recreation space designed for year-round enjoyment. This incredible level features a custom kitchenette with spacious gathering areas, a stunning fireplace, custom wood accent walls, and oversized windows that frame beautiful pond views while filling the space with natural light. Additional finished flex room offers endless possibilities as an office, gym, gaming, hobby room, or potential fourth bedroom. Luxury vinyl plank flooring, custom lighting, and quality finishes continue throughout, while multiple walkout access points create a seamless connection to the resort-style backyard, pool, and expansive outdoor living spaces. Great for gatherings, movie nights, game days, or simply relaxing after a swim, this exceptional lower level offers the perfect blend of comfort, versatility, and luxury. Step outside and discover a backyard that rivals a luxury resort with TimberTech outdoor living spaces featuring multi-level maintenance-free decks, illuminated railings, RainEscape under-deck drainage system, bead board ceilings with recessed lighting and ceiling fans, a custom pergola, and a handcrafted cedar gazebo. The outdoor experience continues with a stunning inground saltwater pool, integrated hot tub, automatic safety cover, beautiful landscaping, fire pit, and professionally fenced in turfed area for pets or children-all overlooking peaceful water views that create an unforgettable backdrop for relaxing or entertaining. Finished oversized 3-car garage with epoxy flooring and Lifestyle garage screen doors perfect for car or hobby enthusiast. Located minutes from I-88, shopping, dining, and everyday conveniences, this remarkable home offers the rare opportunity to enjoy luxury, privacy, and resort-style amenities without sacrificing accessibility. Homes offering this level of craftsmanship, entertaining space, premium amenities, and breathtaking water views rarely become available. 40W022 Tanner Road is far more than a home-it is a destination where every day feels like a vacation.
Getting Around
 Car-Dependent
 Very Limited Transit
 Bikeable
Schools
Construction
Condition
- Year built: 1996
Materials
- Foundation: Concrete Perimeter
- Roof: Asphalt
- Construction materials: Cedar
Type & Style
- Home type: SingleFamily
- Property subType: Single Family Residence
Interior
Appliances
- Appliances included: Double Oven,Microwave,Dishwasher,Refrigerator,High End Refrigerator,Disposal,Cooktop,Humidifier
- Laundry features: Main Level
Basement
- Has basement: Yes
- Basement: Finished,Exterior Entry,Full
Bedroom2
- Features: Flooring (Hardwood)
- Level: Second
- Area: 154
- Dimensions: 14X11
Bedroom3
- Features: Flooring (Hardwood)
- Level: Second
- Area: 154
- Dimensions: 14X11
Bedroom4
- Features: Flooring (Vinyl)
- Level: Basement
- Area: 182
- Dimensions: 13X14
Bedrooms & Bathrooms
- Bedrooms: 4
- Bathrooms: 4
- Full bathrooms: 3
- 1/2 bathrooms: 1
Dining Room
- Level: Main
- Dimensions: COMBO
Family Room
- Features: Flooring (Granite),Window Treatments (Blinds)
- Level: Main
- Area: 165
- Dimensions: 11X15
Features
- Vaulted Ceiling(s),Wet Bar,1st Floor Bedroom,In-Law Floorplan,1st Floor Full Bath
- Window features: Screens,Skylight(s)
- Flooring: Hardwood,Laminate
- Number of fireplaces: 2
- Fireplace features: Gas Log,Gas Starter,Living Room,Basement
- Fireplace: Yes
- Attic: Unfinished
- Finished area below ground: 2,600
Foyer
- Features: Flooring (Hardwood),Window Treatments (Blinds)
- Level: Main
- Area: 200
- Dimensions: 10X20
Heating & Cooling
- Heating features: Natural Gas
- Cooling features: Central Air
Interior Area
- Total structure area: 5,692
- Total interior livable area: 5,600 sqft
Kitchen
- Features: Kitchen (Eating Area-Breakfast Bar,Eating Area-Table Space,Island,Pantry-Butler),Flooring (Hardwood),Window Treatments (Blinds)
- Level: Main
- Area: 299
- Dimensions: 13X23
Laundry
- Features: Flooring (Porcelain Tile)
- Level: Main
- Area: 80
- Dimensions: 8X10
Living Room
- Features: Flooring (Hardwood),Window Treatments (Blinds)
- Level: Main
- Area: 374
- Dimensions: 22X17
Master Bedroom
- Features: Flooring (Hardwood),Bathroom (Full)
- Level: Main
- Area: 288
- Dimensions: 18X16
Property
Accessibility
- Accessibility features: No Disability Access
Details
- Parcel number: 1135428006
- Special condition: None
- Other equipment: Water-Softener Owned,Ceiling Fan(s),Sump Pump
Features
- Stories: 2
- Pool features: In Ground
- Patio & porch: Deck,Patio,Screened
- Exterior features: Dog Run
- Has spa: Yes
- Spa features: Outdoor Hot Tub
- Fencing: Fenced
- Has view: Yes
- View description: Water,Back of Property,Side(s) of Property
- Has water view: Yes
- Water view: Water,Back of Property,Side(s) of Property
- On waterfront: Yes
- Waterfront features: Pond
Lot
- Lot size: 0.82 Acres
- Features: Forest Preserve Adjacent,Landscaped,Water Rights,Wooded
Parking
- Total spaces: 3
- Parking features: Asphalt,Concrete,Garage Door Opener,Heated Garage,Tandem,Garage,Yes,Garage Owned,Attached
- Has garage: Yes
- Attached garage spaces: 3
- Covered spaces: 3
- Has uncovered spaces: Yes
Climate Risk is Financial Risk
Every home has a financial story beyond the listing price. Below, you’ll see the climate risks that could affect this property — and in Bills & Affordability, how those risks may influence repairs, insurance, utilities, and long-term value.
Biggest Threats for This Home
- Cold Wave

- Tornado

- Inland Flooding

How This Home’s Risks Compare
FEMA Declared Disasters Across Illinois Counties
Understanding the Costs
Financial advisors generally recommend spending no more than 30% of your gross household income on housing costs. In practice, many households stretch to 35% or beyond — especially in high-cost markets.
Estimated Costs Today
| Monthly | Annual | |
|---|---|---|
| Mortgage | $4,793 | $57,516 |
| Home Insurance * | $360 | $4,320 |
| Property Taxes | $1,722 | $20,664 |
| Electricity | $430 | $5,168 |
| Total | $7,305 | $87,660 |
Income You'd Need if You Spent...
Illinois FAIR Plan Programs



How Costs Could Change Over Time
Climate risk is quickly impacting all of the major home ownership costs. Adjust the growth rates and percentage of income spent on housing below to see how your housing costs could change over the next 10 years — and what income you'd need to keep up.
Comparing Against the Market
Price Per Sq Ft
vs Other Active Listings
Avg $/sqft
vs Homes Sold Last Month
Median $/sqft
Current Market Trends
Median Price Per Square Foot
The median price per square foot of homes sold in this area each month. Compare this to this listing's price per square foot to gauge whether the home is priced in line with recent sales.
Historicals for This Listing
Zestimate History ($/sqft)
Price History
| Date | Event | Price |
|---|---|---|
| 2008-09-22 | Sold | $560,000 |
| 2008-06-26 | Listed for sale | $600,000 |
| 1995-07-31 | Sold | $58,000 |
 View on Zillow