



11288 W Teach Road, Palm Beach Gardens, FL, 33410
About This Home
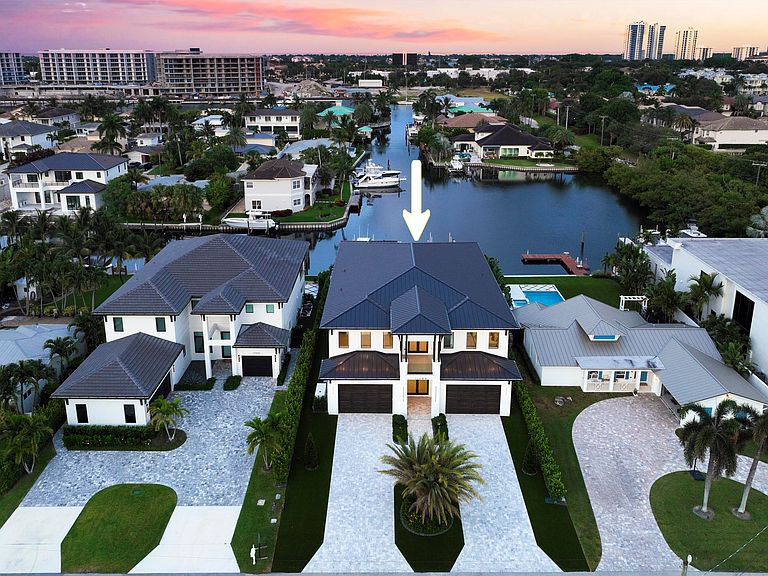
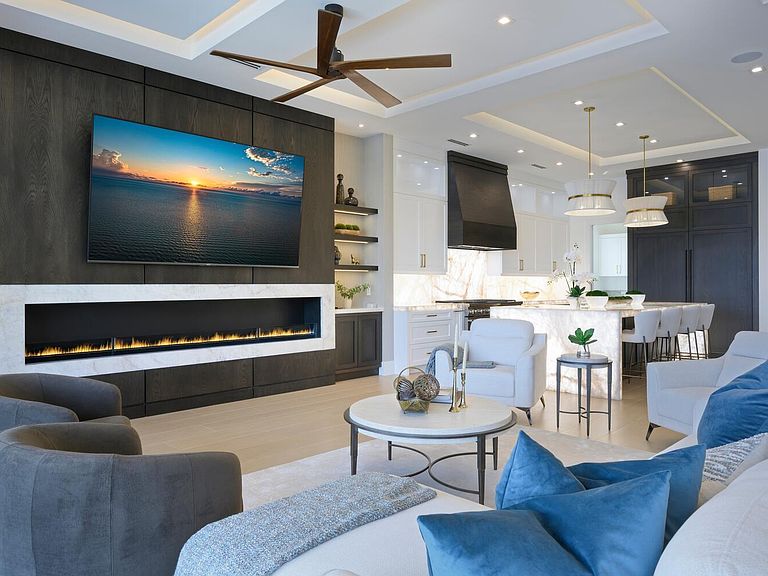
Experience waterfront luxury at its finest in this newly built 2025 CBS estate by Vista Builders. This 6-bedroom, 7-bath home features dual primary suites, an oversized upstairs club room with wet bar, and a glass-encased wine cellar paired with a gourmet kitchen showcasing Cristallo quartzite countertops, walk-in pantry, and a 60'' gas range. Custom cabinetry, dual laundry rooms, and a living room with a liquid ethanol fireplace elevate the interior. Outdoors, enjoy a resort-style pool, spa, covered lanai with summer kitchen, putting green, marble decking, and outdoor shower. Boaters will love 70 feet of water frontage with three slips, two lifts, and bow-to-stern docking. Complete with a whole-house liquid-cooled generator and metal roof. The Village of North Palm Beach is becoming one of the most sought-after communities in Northern Palm Beach County. It is a coastal community with easy access to both the Palm Beach and the Jupiter inlets for some of the best fishing in the world. Combined with easy access to Palm Beach International Airport, some of the best beaches and a wide range of dining establishments in the area. The Village is also home of the newly renovated North Palm Beach Country Club, featuring an Olympic swimming pool, splash pad, picnic area, an on-deck tiki hut, 200 seat banquet room, 100 seat The Grill and The Clubhouse restaurant, A Jack NicklausSignature Golf Course, and a full featured Tennis Facility with Har-Tru courts. It is open to the public and village residents.The village was recently designated as a golf cart friendly community.
Getting Around
 Somewhat Walkable
 Very Limited Transit
 Bikeable
Schools
Construction
Condition
- Property condition: New Construction
- New construction: Yes
- Year built: 2025
Materials
- Roof: Metal
- Construction materials: Block
Type & Style
- Home type: SingleFamily
- Architectural style: Colonial
- Property subType: Single Family Residence
Interior
Appliances
- Appliances included: Dryer,Dishwasher,Gas Range,Microwave,Refrigerator,Washer
- Laundry features: Inside
Bedroom2
- Level: First
- Area: 176.08
- Dimensions: 14.2 X 12.4
Bedroom3
- Level: Second
- Area: 280
- Dimensions: 20 X 14
Bedroom4
- Level: Second
- Area: 174.2
- Dimensions: 13 X 13.4
Bedroom5
- Level: Second
- Area: 217.6
- Dimensions: 17 X 12.8
Bedrooms & Bathrooms
- Bedrooms: 6
- Bathrooms: 8
- Full bathrooms: 7
- 1/2 bathrooms: 1
- Main level bathrooms: 3
- Main level bedrooms: 2
Dining Room
- Level: First
- Area: 271.56
- Dimensions: 18.6 X 14.6
Features
- Wet Bar,Bathtub,Dual Sinks,Entrance Foyer,Eat-in Kitchen,Elevator,High Ceilings,Kitchen Island,Living/Dining Room,Main Level Primary,Multiple Primary Suites,Pantry,Split Bedrooms,Soaking Tub,Separate Shower,Upper Level Primary,Walk-In Closet(s)
- Window features: Storm Window(s)
- Flooring: Ceramic Tile,Marble
- Fireplace: Yes
Heating & Cooling
- Heating features: Central,Electric
- Cooling features: Central Air,Electric
Interior Area
- Total structure area: 9,100
- Total interior livable area: 7,100 sqft
Kitchen
- Level: First
- Area: 130
- Dimensions: 10 X 13
Living Room
- Level: First
- Area: 585.2
- Dimensions: 30.8 X 19
Master Bedroom
- Level: Second
- Area: 359.1
- Dimensions: 17.1 X 21
Master Bedroom
- Level: First
- Area: 321.48
- Dimensions: 17.1 X 18.8
Other
- Level: Second
- Area: 846.32
- Dimensions: 28.4 X 29.8
Property
Details
- Parcel number: 00434205060000610
- Zoning: RS
- Other equipment: Fuel Tank(s)
Features
- Levels: Two
- Stories: 2
- Entry location: Entry Level Living Area Y
- Private pool: Yes
- Pool features: Heated,In Ground,Outside Bath Access,Salt Water
- Patio & porch: Covered,Patio,Balcony
- Exterior features: Balcony,Outdoor Kitchen,Outdoor Living Area
- Has spa: Yes
- Spa features: Heated,In Ground
- Fencing: Fenced
- Has view: Yes
- View description: Bay,Canal
- Has water view: Yes
- Water view: Bay,Canal
- On waterfront: Yes
- Waterfront features: Bayfront,Canal Front,No Fixed Bridges,Ocean Access,Seawall
Lot
- Lot size: 0.27 Acres
- Features: 1/4 to 1/2 Acre Lot
- Lot size dimensions: 70 x 170 (.27 acres)
Parking
- Total spaces: 4
- Parking features: Attached,Garage,Garage Door Opener
- Has garage: Yes
- Attached garage spaces: 4
- Covered spaces: 4
Climate Risk is Financial Risk
Every home has a financial story beyond the listing price. Below, you’ll see the climate risks that could affect this property — and in Bills & Affordability, how those risks may influence repairs, insurance, utilities, and long-term value.
Biggest Threats for This Home
- Coastal Flooding

- Hurricane

- Heat Wave

- Lightning

- Tsunami

How This Home’s Risks Compare
FEMA Declared Disasters in Palm Beach County and Florida
Understanding the Costs
Financial advisors generally recommend spending no more than 30% of your gross household income on housing costs. In practice, many households stretch to 35% or beyond — especially in high-cost markets.
Estimated Costs Today
| Monthly | Annual | |
|---|---|---|
| Mortgage | $52,461 | $629,532 |
| Home Insurance * | $17,281 | $207,372 |
| Property Taxes | $14,039 | $168,468 |
| Electricity | $714 | $8,574 |
| Total | $84,495 | $1,013,940 |
Income You'd Need if You Spent...
Florida FAIR Plan Programs



How Costs Could Change Over Time
Climate risk is quickly impacting all of the major home ownership costs. Adjust the growth rates and percentage of income spent on housing below to see how your housing costs could change over the next 10 years — and what income you'd need to keep up.
Comparing Against the Market
Price Per Sq Ft
vs Other Active Listings
Avg $/sqft
vs Homes Sold Last Month
Median $/sqft
Current Market Trends
Median Price Per Square Foot
The median price per square foot of homes sold in this area each month. Compare this to this listing's price per square foot to gauge whether the home is priced in line with recent sales.
Historicals for This Listing
Zestimate History ($/sqft)
Price History
| Date | Event | Price |
|---|---|---|
| 2026-03-11 | Listed for sale | $10,800,000 |
| 2025-07-31 | Sold | $2,824,125 |
| 2012-08-01 | Sold | $475,000 |
 View on Zillow