



3205 Harrington Drive, Boca Raton, FL, 33496
About This Home
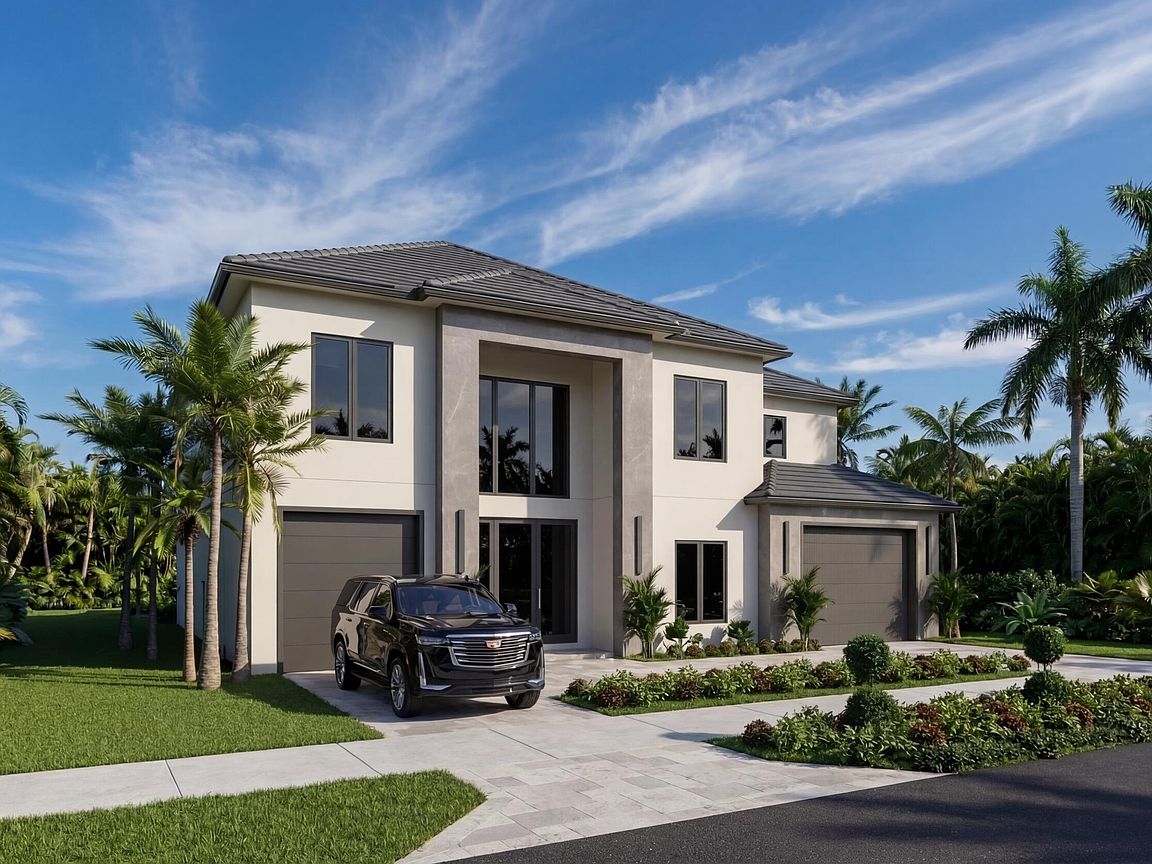
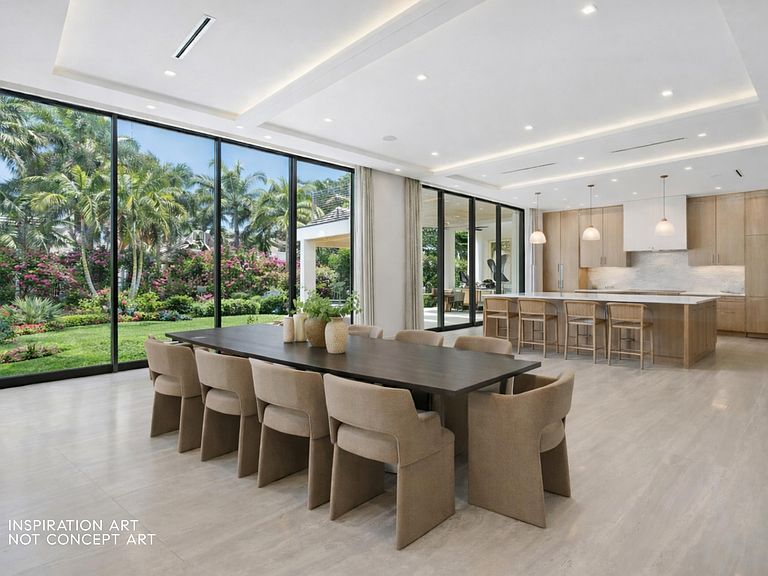
New construction to be built with fully transferrable golf available. Step into 7,026 square feet of beautifully designed new construction, expertly built by NMB Custom Homes & Renovations. This 6 BD 7.5 BA residence is nestled within The Hamptons at the prestigious Woodfield Country Club, offering an elevated lifestyle in one of Boca Raton's most sought after communities. Designed with both sophistication and comfort in mind, the home features an expansive open floor plan that flows effortlessly from one living space to the next. The stunning chef's kitchen serves as the heart of the home, beautifully appointed with designer finishes and refined details that blend function with style. Soaring ceilings and walls of glass flood the interiors with natural light, enhancing the home's airy ambiance and highlighting the elevated finishes found throughout. Outdoors, a private backyard retreat awaits, framed by lush landscaping and thoughtfully designed for both relaxation and entertaining. Every detail has been carefully considered to create a serene yet striking residence that embodies modern luxury living. $500,000 premium for golf membership not included
Getting Around
 Car-Dependent
 No Nearby Transit
 Somewhat Bikeable
Schools
Construction
Condition
- Property condition: New Construction
- New construction: Yes
- Year built: 2027
Materials
- Roof: Concrete,Tile
- Construction materials: Block
Type & Style
- Home type: SingleFamily
- Property subType: Single Family Residence
Interior
Appliances
- Appliances included: Dryer,Dishwasher,Electric Water Heater,Free-Standing Freezer,Gas Range,Microwave,Refrigerator,Water Heater,Washer
- Laundry features: Inside,Washer Dryer Install Allowed
Bedroom2
- Level: Upper
- Area: 210
- Dimensions: 15 X 14
Bedroom3
- Level: Upper
- Area: 168
- Dimensions: 14 X 12
Bedroom4
- Level: Upper
- Area: 210
- Dimensions: 15 X 14
Bedroom5
- Level: Upper
- Area: 182
- Dimensions: 13 X 14
Bedrooms & Bathrooms
- Bedrooms: 6
- Bathrooms: 8
- Full bathrooms: 7
- 1/2 bathrooms: 1
- Main level bathrooms: 3
- Main level bedrooms: 1
Features
- Bidet,Breakfast Area,Bathtub,Dual Sinks,Entrance Foyer,Eat-in Kitchen,Kitchen Island,Kitchen/Dining Combo,Pantry,Storage,Soaking Tub,Separate Shower,Upper Level Primary,Walk-In Closet(s)
- Flooring: Wood
Heating & Cooling
- Heating features: Central
- Cooling features: Central Air
Interior Area
- Total structure area: 8,564
- Total interior livable area: 7,026 sqft
Kitchen
- Level: Main
- Area: 299
- Dimensions: 23 X 13
Living Room
- Level: Main
- Area: 828
- Dimensions: 23 X 36
Master Bedroom
- Level: Upper
- Area: 440
- Dimensions: 22 X 20
Other
- Level: Upper
- Area: 198
- Dimensions: 18 X 11
Other
- Level: Main
- Area: 608
- Dimensions: 32 X 19
Other
- Level: Main
- Area: 182
- Dimensions: 13 X 14
Property
Accessibility
- Accessibility features: None
Details
- Parcel number: 06424703010000480
- Zoning: RE1(ci
Features
- Levels: Multi/Split,Two
- Stories: 2
- Entry location: Entry Level Living Area Y
- Private pool: Yes
- Pool features: Gunite,Heated,In Ground,Salt Water,Association
- Patio & porch: Covered,Deck,Patio,Screened
- Exterior features: Built-in Barbecue,Barbecue,Outdoor Kitchen,Outdoor Living Area
- Has spa: Yes
- Spa features: Gunite,Heated,In Ground
- Fencing: Fenced
- Has view: Yes
- View description: Pool
Lot
- Lot size: 10,799 sqft
- Features: 1/4 to 1/2 Acre Lot,Sprinklers Automatic,Sprinkler System
Parking
- Total spaces: 6.5
- Parking features: Attached,Circular Driveway,Garage,Garage Door Opener
- Has garage: Yes
- Attached garage spaces: 3.5
- Covered spaces: 3.5
- Has uncovered spaces: Yes
Climate Risk is Financial Risk
Every home has a financial story beyond the listing price. Below, you’ll see the climate risks that could affect this property — and in Bills & Affordability, how those risks may influence repairs, insurance, utilities, and long-term value.
Biggest Threats for This Home
- Hurricane

- Heat Wave

- Inland Flooding

- Lightning

- Tsunami

How This Home’s Risks Compare
FEMA Declared Disasters in Palm Beach County and Florida
Understanding the Costs
Financial advisors generally recommend spending no more than 30% of your gross household income on housing costs. In practice, many households stretch to 35% or beyond — especially in high-cost markets.
Estimated Costs Today
| Monthly | Annual | |
|---|---|---|
| Mortgage | $42,955 | $515,460 |
| Home Insurance * | $6,385 | $76,620 |
| Property Taxes | $11,732 | $140,784 |
| Electricity | $707 | $8,484 |
| Total | $61,779 | $741,348 |
Income You'd Need if You Spent...
Florida FAIR Plan Programs



How Costs Could Change Over Time
Climate risk is quickly impacting all of the major home ownership costs. Adjust the growth rates and percentage of income spent on housing below to see how your housing costs could change over the next 10 years — and what income you'd need to keep up.
Comparing Against the Market
Price Per Sq Ft
vs Other Active Listings
Avg $/sqft
vs Homes Sold Last Month
Median $/sqft
Current Market Trends
Median Price Per Square Foot
The median price per square foot of homes sold in this area each month. Compare this to this listing's price per square foot to gauge whether the home is priced in line with recent sales.
Historicals for This Listing
Zestimate History ($/sqft)
Price History
| Date | Event | Price |
|---|---|---|
| 2026-03-11 | Listed for sale | $8,495,000 |
| 2020-08-12 | Sold | $1,183,333 |
| 2020-07-01 | Price change | $1,325,000 |
| 2020-01-20 | Listed for sale | $1,385,000 |
| 2012-07-29 | Sold | $820,000 |
| 2012-04-19 | Listing removed | $989,000 |
| 2011-12-31 | Listed for sale | $989,000 |
| 2011-03-02 | Listing removed | $1,199,000 |
| 2009-04-07 | Listed for sale | $1,199,000 |
| 2000-07-26 | Sold | $515,000 |
| 1993-12-01 | Sold | $458,000 |
 View on Zillow