



5184 NW 25th Way, Boca Raton, FL, 33496
About This Home
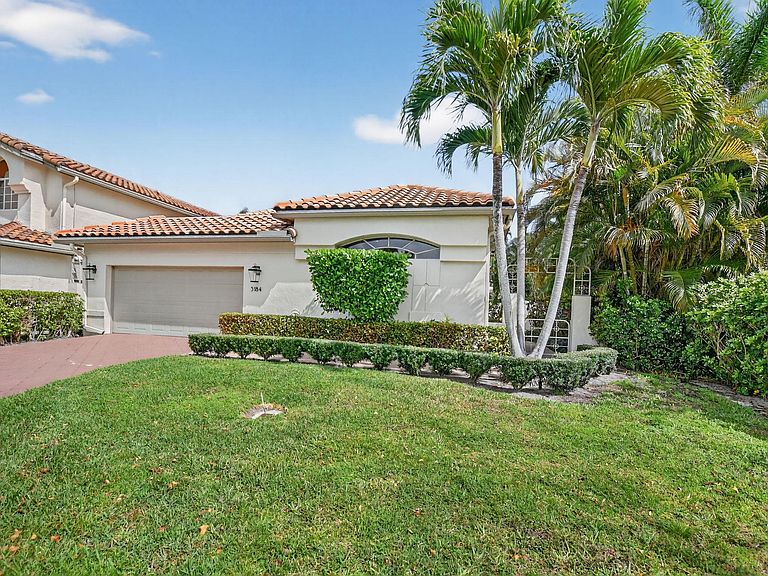
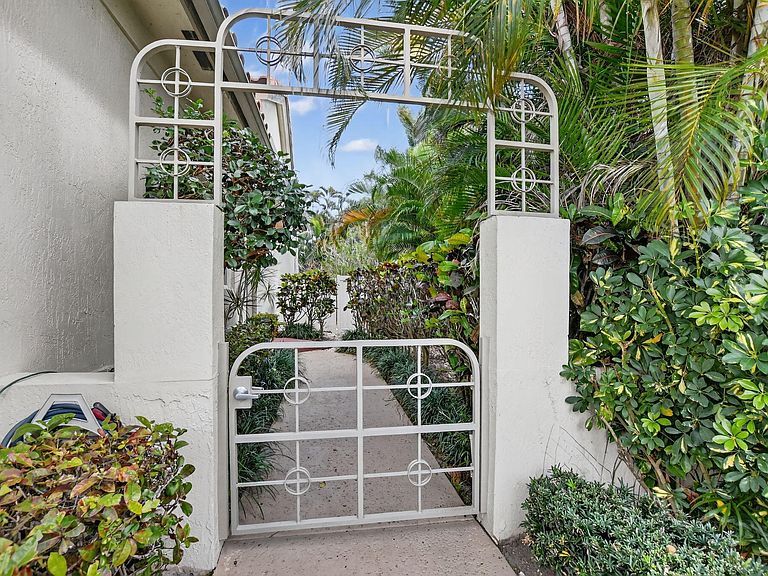
Welcome to this beautifully maintained 2-bedroom, 2-bathroom ranch-style home offering 1,948 square feet of bright and open living space in the sought-after Village of Laurel Pointe within Broken Sound Country Club. This residence is intentionally designed as a true two-bedroom home making it a rare find for buyers seeking spacious living with only two bedrooms. Positioned on a desirable corner lot at the end of a quiet cul-de-sac, this property provides privacy and a peaceful setting. Inside, soaring volume ceilings and large windows fill the home with natural light, enhancing the expansive feel of the main living areas. Both bedrooms are generously sized en-suite suites, offering exceptional privacy and comfort. The primary suite serves as a private retreat, featuring a large walk-in closet and a massive primary bathroom with abundant space for a luxurious spa-like experience. Designed for those who value larger living spaces rather than additional bedrooms, the layout allows for open, comfortable living and effortless entertaining. Step outside to the large screened patio, perfect for year-round Florida living. The outdoor space includes a heated in-ground jacuzzi, creating a private oasis ideal for relaxing or hosting guests. Additional highlights include: -True 2-bedroom / 2-bathroom layout -1,948 sq ft of spacious interior living -Both bedrooms are full en-suite suites -Volume ceilings and oversized windows -Corner cul-de-sac lot -Large screened patio with heated in-ground jacuzzi -First time ever offered on the MLS Located within the prestigious Broken Sound Country Club, residents enjoy access to world-class amenities including golf, tennis, fitness, dining, and a vibrant social lifestyle. This rare two-bedroom opportunity in Laurel Pointe combines generous living space, privacy, and an unbeatable location within one of Boca Raton's premier country club communities.
Getting Around
 Car-Dependent
 No Nearby Transit
 Somewhat Bikeable
Schools
Construction
Condition
- Property condition: Resale
- Year built: 1991
Materials
- Roof: Concrete,Spanish Tile,Tile
- Construction materials: Block,Concrete,Stucco
Type & Style
- Home type: SingleFamily
- Architectural style: Ranch,Traditional
- Property subType: Single Family Residence
Interior
Appliances
- Appliances included: Dryer,Dishwasher,Electric Range,Electric Water Heater,Free-Standing Freezer,Disposal,Microwave,Refrigerator,Water Heater,Washer
- Laundry features: Inside
Bedrooms & Bathrooms
- Bedrooms: 2
- Bathrooms: 2
- Full bathrooms: 2
- Main level bathrooms: 2
- Main level bedrooms: 2
Features
- Built-in Features,Bathtub,Dual Sinks,Eat-in Kitchen,High Ceilings,Living/Dining Room,Main Level Primary,Pantry,Split Bedrooms,Soaking Tub,Separate Shower
- Window features: Blinds,Drapes
- Flooring: Carpet
Heating & Cooling
- Heating features: Central,Electric
- Cooling features: Central Air,Ceiling Fan(s),Electric
Interior Area
- Total structure area: 2,400
- Total interior livable area: 1,948 sqft
Kitchen
- Level: Main
- Area: 182
- Dimensions: 14 X 13
Living Room
- Level: Main
- Area: 552
- Dimensions: 24 X 23
Master Bedroom
- Level: Main
- Area: 342
- Dimensions: 19 X 18
Property
Details
- Parcel number: 06424703080000650
- Zoning: R1D(ci
- Special condition: Listed As-Is
Features
- Levels: One
- Stories: 1
- Entry location: Entry Level Living Area Y
- Pool features: Association
- Patio & porch: Patio,Screened
- Exterior features: Outdoor Living Area
- Has spa: Yes
- Spa features: Heated,In Ground
- Fencing: Fenced
- Has view: Yes
- View description: Garden
- Waterfront features: None
Lot
- Lot size: 6,943 sqft
- Features: Corner Lot,Interior Lot,Sprinklers Automatic,Sprinkler System,< 1/4 Acre
Parking
- Total spaces: 2
- Parking features: Attached,Garage,Garage Door Opener
- Has garage: Yes
- Attached garage spaces: 2
- Covered spaces: 2
Climate Risk is Financial Risk
Every home has a financial story beyond the listing price. Below, you’ll see the climate risks that could affect this property — and in Bills & Affordability, how those risks may influence repairs, insurance, utilities, and long-term value.
Biggest Threats for This Home
- Hurricane

- Inland Flooding

- Lightning

- Heat Wave

- Tsunami

How This Home’s Risks Compare
FEMA Declared Disasters in Palm Beach County and Florida
Understanding the Costs
Financial advisors generally recommend spending no more than 30% of your gross household income on housing costs. In practice, many households stretch to 35% or beyond — especially in high-cost markets.
Estimated Costs Today
| Monthly | Annual | |
|---|---|---|
| Mortgage | $3,028 | $36,336 |
| Home Insurance * | $450 | $5,400 |
| Property Taxes | $409 | $4,908 |
| Electricity | $197 | $2,366 |
| Total | $4,084 | $49,008 |
Income You'd Need if You Spent...
Florida FAIR Plan Programs



How Costs Could Change Over Time
Climate risk is quickly impacting all of the major home ownership costs. Adjust the growth rates and percentage of income spent on housing below to see how your housing costs could change over the next 10 years — and what income you'd need to keep up.
Comparing Against the Market
Price Per Sq Ft
vs Other Active Listings
Avg $/sqft
vs Homes Sold Last Month
Median $/sqft
Current Market Trends
Median Price Per Square Foot
The median price per square foot of homes sold in this area each month. Compare this to this listing's price per square foot to gauge whether the home is priced in line with recent sales.
Historicals for This Listing
Zestimate History ($/sqft)
Price History
| Date | Event | Price |
|---|---|---|
| 2026-03-11 | Listed for sale | $599,000 |
 View on Zillow