


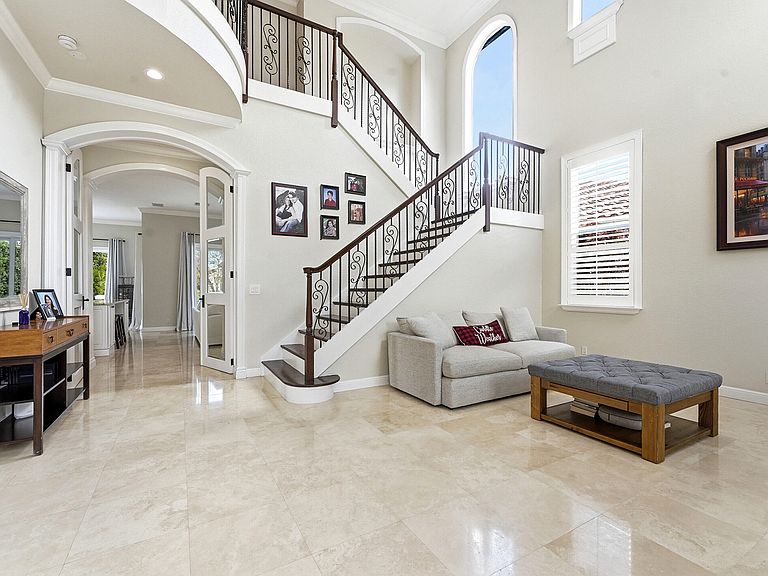

5038 NW 24th Circle, Boca Raton, FL, 33431
About This Home
Modern Waterfront Luxury in The Preserve. Experience the pinnacle of South Florida living in this meticulously reimagined estate within the prestigious, 24-hour guard-gated community of The Preserve in Boca Raton. This rare 4-bedroom, 5-bathroom residence spans approximately 3,940 square feet of living space & has been completely transformed with no expense spared. Unrivaled Interior Craftsmanship. Step inside to a grand, open-concept floor plan defined by volume ceilings and a complete interior remodel featuring the finest modern finishes. Gourmet Kitchen: A true chef's dream, featuring custom cabinetry, premium stone countertops & top-of-the-line stainless steel appliances. Peace of mind comes standard with a brand-new roof & Impact glass and pool as well as updated systems throughout. This Outdoor Oasis on the Water is Situated on a premier lakefront lot, the exterior is designed for both relaxation and grand-scale entertaining. Oversized Backyard: One of the larger lots in the community, offering a rare amount of private green space. Private Pool: A sparkling freeform pool serves as the centerpiece of the backyard, framed by a spacious patio for lounging under the Boca sun. Water Views: Enjoy serene, unobstructed views of the lake in a private backyard with lawn sloping down to the lakefront The Preserve Lifestyle Residents of this Toll Brothers community enjoy resort-style amenities and a prime central location: Exclusive Amenities: 24-hour manned gate, clubhouse, fitness center, resort-style pool, Har-Tru tennis courts, and basketball court and new kids playground. Top-Tier Education: Zoned for some of Boca's highest-rated schools, including Blue Lake Elementary, Omni Middle, and Spanish River High School and close to all the Private Schools like Pine Crest, St Andrews, Grand View and American Heritage just to name a few. Prime Location: Seconds away from Patch Reef Park and minutes from the luxury shopping and dining at Town Center Mall and Mizner Park. Walk to Fresh Market and shopping. Equidistant to Palm Beach and Fort Lauderdale Airports and minutes to the areas finest beaches and Downtown Delray Beach Atlantic Avenue. Welcome Home! This is what South Florida Living is all about.
Getting Around
 Car-Dependent
 Some Transit
 Somewhat Bikeable
Schools
Construction
Condition
- Property condition: Resale
- Year built: 2000
Materials
- Foundation: Slab
- Roof: Concrete,Tile
- Construction materials: Block
Other
- Builder model: Alhambra
- Builder name: Toll Brothers
Type & Style
- Home type: SingleFamily
- Architectural style: Contemporary
- Property subType: Single Family Residence
Interior
Appliances
- Appliances included: Cooktop,Dryer,Dishwasher,Gas Cooktop,Disposal,Gas Water Heater,Ice Maker,Microwave,Oven,Refrigerator,Vented Exhaust Fan,Water Heater,Washer
- Laundry features: Inside,Laundry Room,Washer Dryer Install Allowed
Bedroom2
- Area: 208
- Dimensions: 16 X 13
Bedroom3
- Area: 156
- Dimensions: 13 X 12
Bedroom4
- Area: 176
- Dimensions: 16 X 11
Bedroom5
- Area: 180
- Dimensions: 15 X 12
Bedrooms & Bathrooms
- Bedrooms: 5
- Bathrooms: 6
- Full bathrooms: 5
- 1/2 bathrooms: 1
- Main level bathrooms: 2
- Main level bedrooms: 1
Dining Room
- Area: 90
- Dimensions: 10 X 9
Dining Room
- Area: 208
- Dimensions: 16 X 13
Family Room
- Area: 336
- Dimensions: 21 X 16
Features
- Breakfast Area,Bathtub,Dining Area,Separate/Formal Dining Room,Dual Sinks,Eat-in Kitchen,High Ceilings,Pantry,Split Bedrooms,Soaking Tub,Separate Shower,Upper Level Primary,Walk-In Closet(s)
- Window features: Sliding
- Flooring: Carpet,Ceramic Tile,Marble,Wood
- Fireplace features: Wood Burning
- Fireplace: Yes
Heating & Cooling
- Heating features: Central,Electric
- Cooling features: Central Air
Interior Area
- Total structure area: 5,083
- Total interior livable area: 3,940 sqft
Kitchen
- Area: 182
- Dimensions: 14 X 13
Living Room
- Area: 208
- Dimensions: 16 X 13
Master Bedroom
- Area: 315
- Dimensions: 21 X 15
Utility Room
- Area: 54
- Dimensions: 9 X 6
Property
Details
- Parcel number: 06424711100010160
- Zoning: RES
- Special condition: Standard,Listed As-Is
- Other equipment: None
Features
- Levels: Two
- Stories: 2
- Private pool: Yes
- Pool features: Free Form,Gunite,Other,Pool Equipment,Pool/Spa Combo,Salt Water,Association,Heated
- Patio & porch: Covered,Deck,Patio,Balcony
- Exterior features: Balcony,Outdoor Living Area
- Has spa: Yes
- Spa features: Gunite,Heated
- Fencing: Fenced
- Has view: Yes
- View description: Lake,Water
- Has water view: Yes
- Water view: Lake,Water
- On waterfront: Yes
- Waterfront features: Lake Front
Lot
- Lot size: 10,018 sqft
- Features: Interior Lot,Sprinklers Automatic,< 1/4 Acre
Parking
- Total spaces: 2
- Parking features: Attached,Circular Driveway,Garage,Garage Door Opener
- Has garage: Yes
- Attached garage spaces: 2
- Covered spaces: 2
- Has uncovered spaces: Yes
Climate Risk is Financial Risk
Every home has a financial story beyond the listing price. Below, you’ll see the climate risks that could affect this property — and in Bills & Affordability, how those risks may influence repairs, insurance, utilities, and long-term value.
Biggest Threats for This Home
- Hurricane

- Heat Wave

- Inland Flooding

- Lightning

- Tsunami

How This Home’s Risks Compare
FEMA Declared Disasters in Palm Beach County and Florida
Understanding the Costs
Financial advisors generally recommend spending no more than 30% of your gross household income on housing costs. In practice, many households stretch to 35% or beyond — especially in high-cost markets.
Estimated Costs Today
| Monthly | Annual | |
|---|---|---|
| Mortgage | $11,372 | $136,464 |
| Home Insurance * | $2,833 | $33,996 |
| Property Taxes | $3,070 | $36,840 |
| Electricity | $396 | $4,758 |
| Total | $17,671 | $212,052 |
Income You'd Need if You Spent...
Florida FAIR Plan Programs



How Costs Could Change Over Time
Climate risk is quickly impacting all of the major home ownership costs. Adjust the growth rates and percentage of income spent on housing below to see how your housing costs could change over the next 10 years — and what income you'd need to keep up.
Comparing Against the Market
Price Per Sq Ft
vs Other Active Listings
Avg $/sqft
vs Homes Sold Last Month
Median $/sqft
Current Market Trends
Median Price Per Square Foot
The median price per square foot of homes sold in this area each month. Compare this to this listing's price per square foot to gauge whether the home is priced in line with recent sales.
Historicals for This Listing
Zestimate History ($/sqft)
Price History
| Date | Event | Price |
|---|---|---|
| 2026-03-20 | Listed for sale | $2,350,000 |
| 2012-03-29 | Sold | $804,000 |
| 2012-01-31 | Price change | $854,000 |
| 2011-01-23 | Listed for sale | $825,000 |
| 2007-11-30 | Listing removed | $1,199,900 |
| 2007-11-14 | Listed for sale | $1,199,900 |
| 2004-08-27 | Sold | $915,000 |
| 2001-12-10 | Sold | $660,000 |
| 2000-10-19 | Sold | $655,400 |
 View on Zillow