


201 NE 4th Avenue, Boca Raton, FL, 33432
About This Home
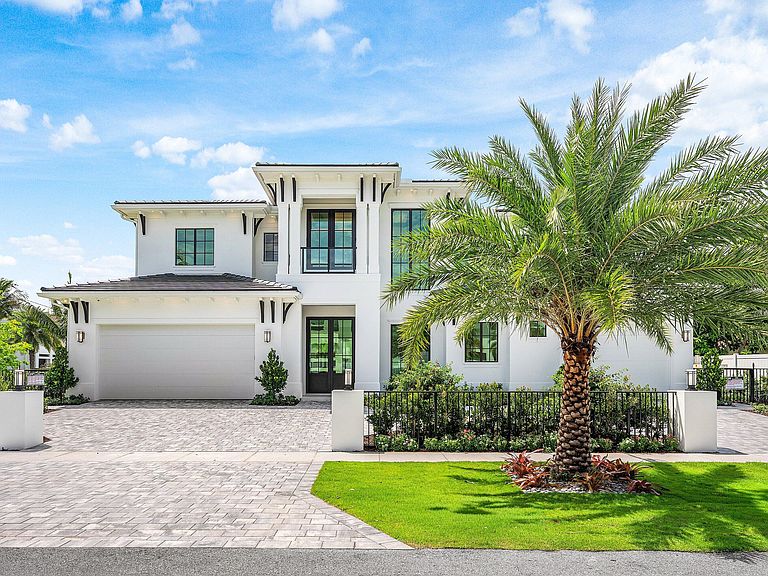
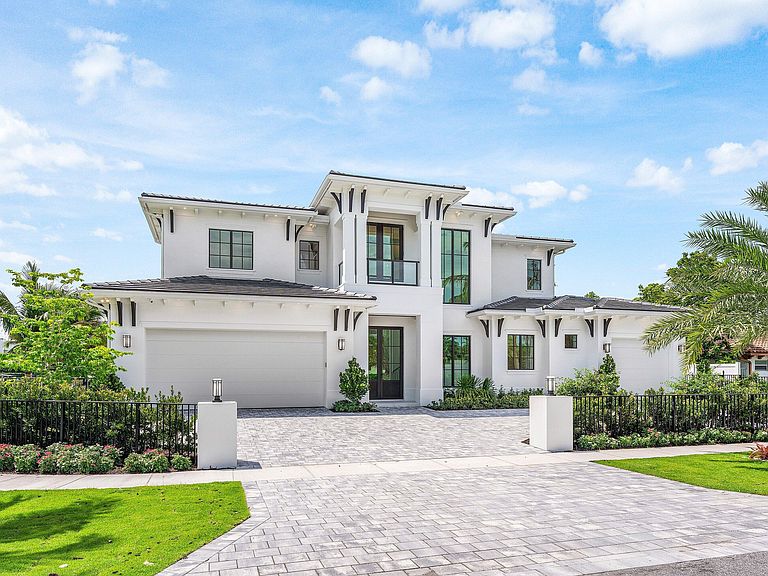
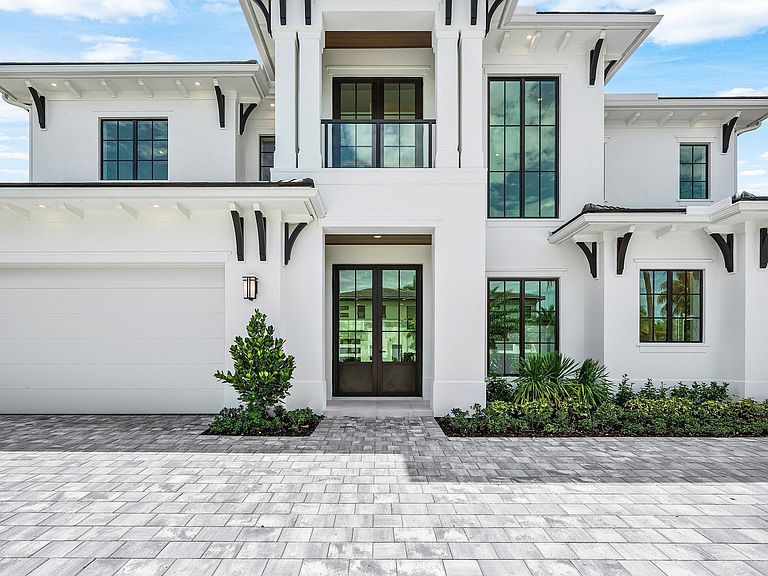
NEW CONSTRUCTION Luxury estate home built by award winning home builder CJM Luxury Homes in the desirable Boca Villas Neighborhood's best location. Nothing else compares to this exquisite custom home with every luxury option! Interior features open concept, 5-bedrooms, 6 full bathrooms and powder room. The home was built with the highest-level quality finishes including a concrete second floor system, concrete stairs under white oak custom stained wood, beautiful decorator stair railings, wood flooring throughout, beautiful ceiling detailing with cove lighting throughout, double kitchen islands with exotic stone tops, custom built-in with electric fireplace in living room, separate his and hers master baths with body sprays, and oversized upper living room/loft with full refreshment bar. Additional interior features include custom cabinetry and Thermador luxury appliance package including separate refrigerator and freezer, 48" gas range, custom wine room display, full bar with lighted exotic back-lit countertop, butler's pantry with sink, two laundry rooms (one on upper level and one on main level) and a full house managed generator. Additional exterior features include a custom-built summer kitchen with 36" grill, outdoor refrigerator, lush landscaping package with lighting, automated rear patio screen, resort style backyard including an oversized heated 50' pool with spa and two gas fire bowls with waterfalls and pool side cabana bath. One of the best corner lots just a short walk to Miner Park! This beautiful new home has every option for those seeking a top-of-the-line luxury custom living experience! 2-10 BUILDER HOME BUYERS WARRANTY INCLUDED!
Getting Around
 Walker's Paradise
 Some Transit
 Very Bikeable
Schools
Construction
Condition
- Property condition: New Construction
- New construction: Yes
- Year built: 2025
Materials
- Roof: Concrete,Tile
- Construction materials: Block,Concrete,Stucco
Other
- Builder name: CJM Communities
Type & Style
- Home type: SingleFamily
- Property subType: Single Family Residence
Interior
Appliances
- Appliances included: Dryer,Dishwasher,Electric Water Heater,Free-Standing Freezer,Disposal,Gas Range,Microwave,Oven,Refrigerator,Trash Compactor,Water Heater,Washer
- Laundry features: Inside
Bedrooms & Bathrooms
- Bedrooms: 5
- Bathrooms: 8
- Full bathrooms: 6
- 1/2 bathrooms: 2
- Main level bathrooms: 4
- Main level bedrooms: 1
Features
- Wet Bar,Built-in Features,Bathtub,Cathedral Ceiling(s),Dual Sinks,Entrance Foyer,Elevator,High Ceilings,Kitchen Island,Kitchen/Dining Combo,Custom Mirrors,Main Level Primary,Multiple En Suite Bathrooms,Pantry,Soaking Tub,Separate Shower,Vaulted Ceiling(s),Bar,Walk-In Closet(s)
- Window features: Blinds,Metal,Single Hung,Storm Window(s)
- Flooring: Concrete,Wood
- Fireplace features: Decorative
- Fireplace: Yes
Heating & Cooling
- Heating features: Central,Zoned
- Cooling features: Central Air,Ceiling Fan(s),Zoned
Interior Area
- Total structure area: 6,485
- Total interior livable area: 4,987 sqft
Property
Details
- Parcel number: 06434720350010090
- Zoning: R1D
Features
- Levels: Two
- Stories: 2
- Entry location: Entry Level Living Area Y
- Private pool: Yes
- Pool features: Heated,In Ground,Outside Bath Access,Pool Equipment,Salt Water
- Patio & porch: Covered,Patio,Screened,Balcony
- Exterior features: Built-in Barbecue,Balcony,Barbecue,Lighting,Outdoor Kitchen,Outdoor Living Area,Outdoor Shower
- Has spa: Yes
- Spa features: Heated,In Ground
- Fencing: Fenced
- Waterfront features: None
Lot
- Lot size: 10,315 sqft
- Features: Corner Lot,Sprinklers Automatic,Sprinkler System
- Lot size dimensions: 110 x 95
Parking
- Total spaces: 3
- Parking features: Attached,Driveway,Garage,Garage Door Opener
- Has garage: Yes
- Attached garage spaces: 3
- Covered spaces: 3
- Has uncovered spaces: Yes
Climate Risk is Financial Risk
Every home has a financial story beyond the listing price. Below, you’ll see the climate risks that could affect this property — and in Bills & Affordability, how those risks may influence repairs, insurance, utilities, and long-term value.
Biggest Threats for This Home
- Hurricane

- Heat Wave

- Tsunami

How This Home’s Risks Compare
FEMA Declared Disasters in Palm Beach County and Florida
Understanding the Costs
Financial advisors generally recommend spending no more than 30% of your gross household income on housing costs. In practice, many households stretch to 35% or beyond — especially in high-cost markets.
Estimated Costs Today
| Monthly | Annual | |
|---|---|---|
| Mortgage | $35,271 | $423,252 |
| Home Insurance * | $3,584 | $43,008 |
| Property Taxes | $9,956 | $119,472 |
| Electricity | $501 | $6,022 |
| Total | $49,312 | $591,744 |
Income You'd Need if You Spent...
Florida FAIR Plan Programs



How Costs Could Change Over Time
Climate risk is quickly impacting all of the major home ownership costs. Adjust the growth rates and percentage of income spent on housing below to see how your housing costs could change over the next 10 years — and what income you'd need to keep up.
Comparing Against the Market
Price Per Sq Ft
vs Other Active Listings
Avg $/sqft
vs Homes Sold Last Month
Median $/sqft
Current Market Trends
Median Price Per Square Foot
The median price per square foot of homes sold in this area each month. Compare this to this listing's price per square foot to gauge whether the home is priced in line with recent sales.
Historicals for This Listing
Zestimate History ($/sqft)
Price History
| Date | Event | Price |
|---|---|---|
| 2026-03-11 | Price change | $7,250,000 |
| 2025-10-03 | Listed for sale | $7,950,000 |
| 2025-06-17 | Listing removed | $6,950,000 |
| 2025-05-25 | Listed for sale | $6,950,000 |
| 2021-09-15 | Sold | $1,650,000 |
| 2021-08-23 | Pending sale | $1,700,000 |
| 2021-07-17 | Listing removed | -- |
| 2021-07-08 | Listed for sale | $1,700,000 |
| 2021-07-07 | Sold | $219,500 |
| 2015-07-30 | Sold | $645,000 |
| 2000-08-04 | Sold | $280,000 |
 View on Zillow