


1351 Cocoanut Road, Boca Raton, FL, 33432
About This Home
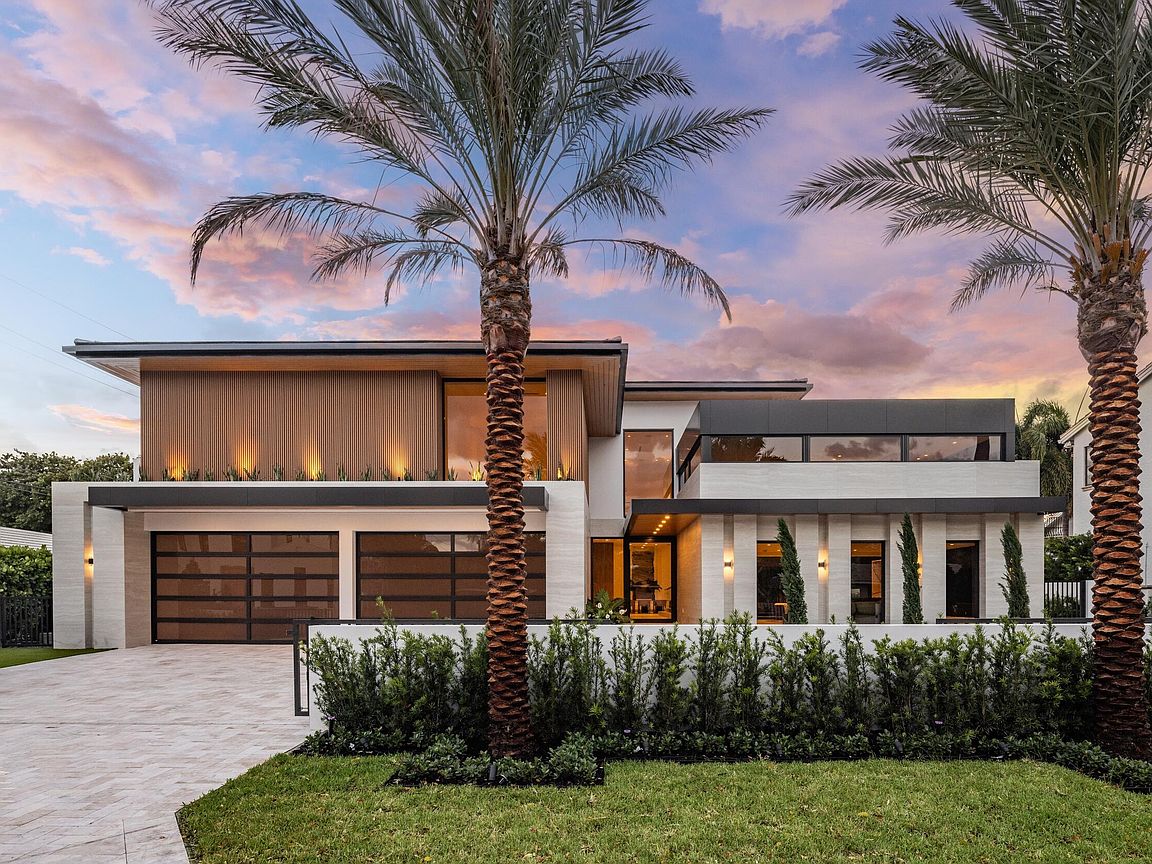
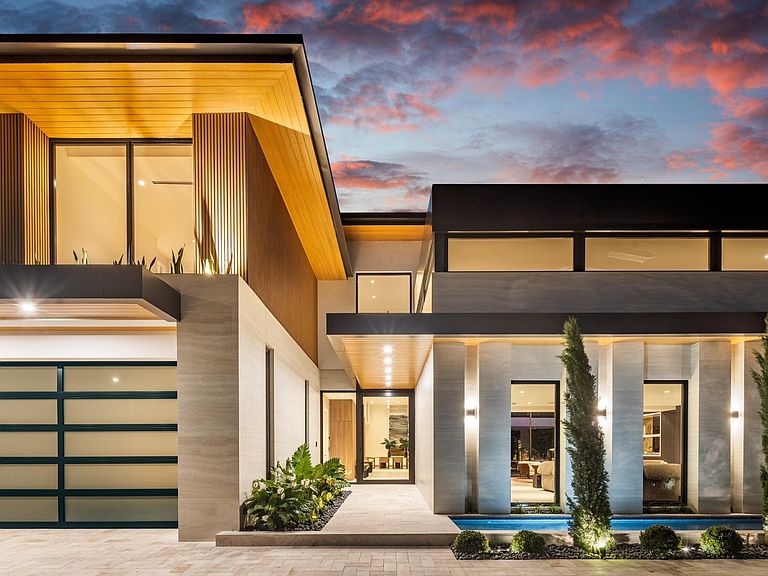
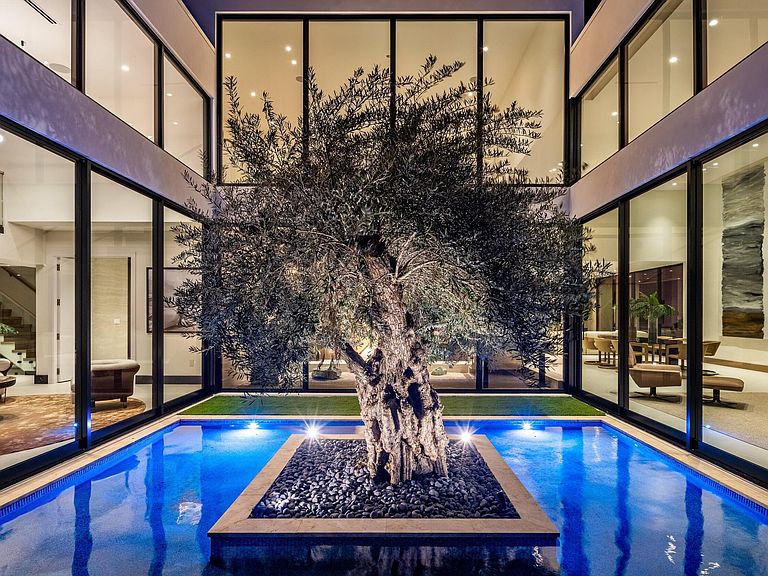
Introducing Villa Amalfi at 1351 Cocoanut Road, Boca Raton, a new architectural masterpiece crafted to captivate those seeking the finest in luxury living. This exclusive new construction embodies the serene elegance of Balinese modern design. Spanning 11,186 total square feet, the estate has been meticulously crafted to harmonize refined luxury with seamless functionality, blurring the lines between indoors and out while inviting an effortless flow of elevated living. The design vision for Villa Amalfi emerges as an architectural marvel, combining the principles of contemporary design with biophilic architecture. As you enter the home, you are gently ushered into a realm of serene tranquility where sophisticated design meets luxurious detail, embodying the essence of Balinese elegance. An architectural floating staircase serves as a striking centerpiece, enhancing the sense of openness and artistry. Expansive open concept living spaces, graced with floor to ceiling windows, bathe the interiors in natural light, effortlessly merging the boundaries between indoor and outdoor living. Designed by the renowned Empire Development team and set within the Estates, Boca Raton's premier neighborhood, this unparalleled modern mansion sets a new standard for elegance and sophistication, captivating all who cross its threshold. Drawing from Asian design elements, the heart of this home is revealed in a captivating ancient olive tree set near a serene side courtyard and tranquil reflection pool. Enclosed by soaring two story floor to ceiling glass, this peaceful sanctuary is visible from the living room, the expansive two-story clubroom, and the main atrium, forging a seamless connection to nature and transforming the space into a private retreat that radiates calm and serenity. Signature elements of Villa Amalfi include a state-of-the-art kitchen featuring double islands with seating for six, a natural gas Wolf range, and Sub-Zero appliances. Complementing the primary kitchen is a fully equipped pantry featuring an additional dishwasher and ample storage, ensuring a seamless culinary experience for even the most discerning chefs. The residence offers six luxuriously appointed bedrooms. The crown jewel is the primary suite, a sanctuary of unparalleled comfort and sophistication. Here, luxury living reaches its pinnacle, featuring a morning bar, an intimate sitting area, his and her private bathrooms, and expansive walk-in closets designed to indulge every need. An expansive balcony extends from the primary suite, offering a private oasis where you can savor breathtaking views and bask in the glow of mesmerizing sunsets—an idyllic setting for quiet reflection or intimate gatherings beneath the evening sky. The ground level is adorned with exquisite 36" x 72" oversized tile flooring, while the second level is elevated by luxurious white oak flooring, infusing the space with warmth and timeless sophistication. The outdoor living experience at Villa Amalfi redefines resort style luxury. With a stunning resort style pool and a fully appointed summer kitchen, every element has been crafted with precision. Future residents can anticipate an elevated lifestyle that offers a private retreat experience in the comfort of home. Located just three blocks from the beach, Villa Amalfi sits at the nexus of Boca's most desirable destinations, just moments from the finest shopping, dining, and social scenes, including The Boca Raton. Villa Amalfi is not merely a home, it is a testament to luxurious living, offering an unparalleled lifestyle in the heart of Boca Raton.
Getting Around
 Car-Dependent
 Some Transit
 Somewhat Bikeable
Schools
Construction
Condition
- Property condition: New Construction
- New construction: Yes
- Year built: 2026
Materials
- Roof: Concrete
- Construction materials: Block
Other
- Builder model: Empire Cocoanut 1
Type & Style
- Home type: SingleFamily
- Architectural style: Contemporary
- Property subType: Single Family Residence
Interior
Appliances
- Appliances included: Dryer,Dishwasher,Free-Standing Freezer,Gas Range,Gas Water Heater,Microwave,Trash Compactor,Water Heater,Washer
- Laundry features: Inside,Main Level,Upper Level
Bedrooms & Bathrooms
- Bedrooms: 6
- Bathrooms: 9
- Full bathrooms: 7
- 1/2 bathrooms: 2
- Main level bathrooms: 4
- Main level bedrooms: 2
Features
- Wet Bar,Breakfast Area,Closet Cabinetry,Dining Area,Separate/Formal Dining Room,Entrance Foyer,Eat-in Kitchen,Elevator,High Ceilings,Kitchen Island,Multiple En Suite Bathrooms,Pantry,Sitting Area in Primary,Storage,Bar,Walk-In Closet(s)
- Flooring: Ceramic Tile,Other,Wood
Heating & Cooling
- Heating features: Central,Electric
- Cooling features: Central Air,Electric
Interior Area
- Total structure area: 11,186
- Total interior livable area: 9,187 sqft
Kitchen
- Level: Main
- Area: 340
- Dimensions: 20 X 17
Living Room
- Level: Main
- Area: 396
- Dimensions: 18 X 22
Master Bedroom
- Level: Upper
- Area: 462
- Dimensions: 21 X 22
Property
Details
- Parcel number: 06434729050140011
- Zoning: R1A (city)
- Special condition: Standard
Features
- Levels: Multi/Split,Two
- Stories: 2
- Entry location: Entry Level Living Area Y
- Private pool: Yes
- Pool features: Heated,In Ground
- Patio & porch: Covered,Open,Patio,Terrace,Balcony
- Exterior features: Built-in Barbecue,Balcony,Barbecue,Courtyard,Lighting,Outdoor Kitchen,Outdoor Living Area,Outdoor Shower
- Has spa: Yes
- Spa features: Heated,In Ground
- Fencing: Block,Front Yard,Masonry,Perimeter,Security
- Has view: Yes
- View description: Garden,Pool
- Waterfront features: None
Lot
- Lot size: 0.34 Acres
- Features: Oversized Lot,1/4 to 1/2 Acre Lot,Sprinklers Automatic
Parking
- Total spaces: 4
- Parking features: Attached,Driveway,Garage
- Has garage: Yes
- Attached garage spaces: 4
- Covered spaces: 4
- Has uncovered spaces: Yes
Climate Risk is Financial Risk
Every home has a financial story beyond the listing price. Below, you’ll see the climate risks that could affect this property — and in Bills & Affordability, how those risks may influence repairs, insurance, utilities, and long-term value.
Biggest Threats for This Home
- Hurricane

- Lightning

- Coastal Flooding

- Heat Wave

- Inland Flooding

- Tsunami

How This Home’s Risks Compare
FEMA Declared Disasters in Palm Beach County and Florida
Understanding the Costs
Financial advisors generally recommend spending no more than 30% of your gross household income on housing costs. In practice, many households stretch to 35% or beyond — especially in high-cost markets.
Estimated Costs Today
| Monthly | Annual | |
|---|---|---|
| Mortgage | $58,150 | $697,800 |
| Home Insurance * | $5,908 | $70,896 |
| Property Taxes | $17,690 | $212,280 |
| Electricity | $924 | $11,094 |
| Total | $82,672 | $992,064 |
Income You'd Need if You Spent...
Florida FAIR Plan Programs



How Costs Could Change Over Time
Climate risk is quickly impacting all of the major home ownership costs. Adjust the growth rates and percentage of income spent on housing below to see how your housing costs could change over the next 10 years — and what income you'd need to keep up.
Comparing Against the Market
Price Per Sq Ft
vs Other Active Listings
Avg $/sqft
vs Homes Sold Last Month
Median $/sqft
Current Market Trends
Median Price Per Square Foot
The median price per square foot of homes sold in this area each month. Compare this to this listing's price per square foot to gauge whether the home is priced in line with recent sales.
Historicals for This Listing
Zestimate History ($/sqft)
Price History
| Date | Event | Price |
|---|---|---|
| 2025-12-12 | Listed for sale | $11,500,000 |
| 2025-06-11 | Listing removed | $10,500,000 |
| 2024-10-15 | Pending sale | $10,500,000 |
| 2024-09-05 | Listed for sale | $10,500,000 |
| 2024-06-04 | Sold | $2,400,000 |
| 2021-04-21 | Sold | $1,700,000 |
| 2021-04-09 | Pending sale | $1,800,000 |
| 2021-03-07 | Price change | $1,800,000 |
| 2020-10-16 | Price change | $1,700,000 |
| 2020-08-10 | Price change | $1,600,000 |
| 2020-02-08 | Listing removed | $8,000 |
| 2020-02-03 | Price change | $1,500,000 |
| 2020-01-27 | Listed for rent | $8,000 |
| 2019-11-14 | Price change | $1,400,000 |
| 2019-10-05 | Listed for sale | $1,475,000 |
| 2019-07-28 | Listing removed | $1,399,999 |
| 2019-04-30 | Price change | $1,399,999 |
| 2019-03-27 | Listed for sale | $1,399,900 |
| 2018-05-07 | Listing removed | $7,000 |
| 2017-03-05 | Listed for rent | $7,000 |
| 2016-09-20 | Sold | $900,001 |
| 2016-04-16 | Listed for sale | $1,299,000 |
 View on Zillow