



229 S Maya Palm Drive, Boca Raton, FL, 33432
About This Home
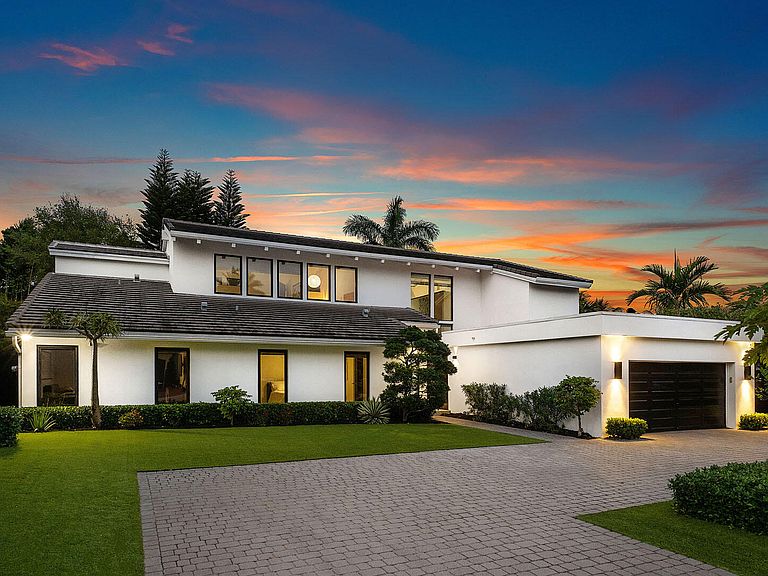
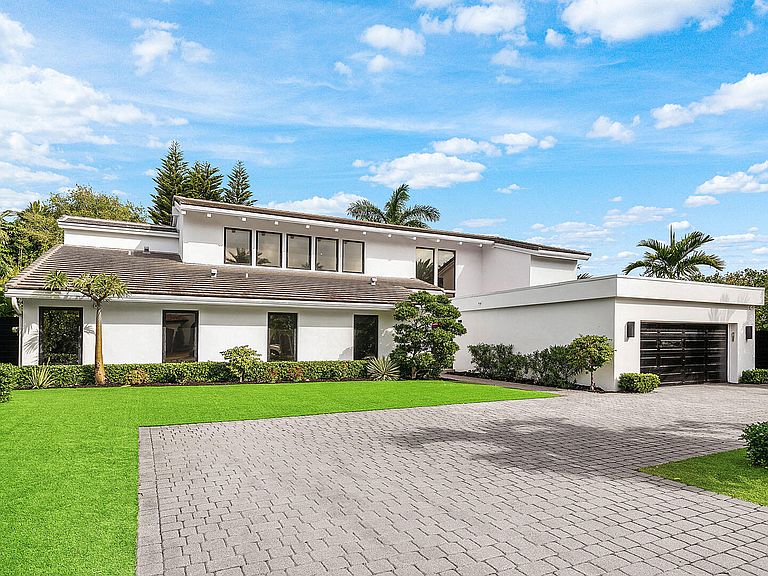
A refreshed two-story mid-century modern residence, this home is defined by dramatic vaulted wood ceilings, warm architectural character, and an effortless sense of style across just over 4,000 square feet of living space. Designed for both everyday comfort and elevated entertaining, the layout offers four spacious bedrooms and four-and-a-half beautifully appointed baths. At the heart of the home, a gourmet eat-in kitchen features a striking center island and premium appliances, creating a natural gathering place for family and guests alike. A glass-enclosed study overlooks the shimmering pool, offering a serene workspace framed by views of the backyard oasis. Step outside to a private retreat where a custom heated pool and spa invite year-round enjoyment, complemented by an outdoor shower and low-maintenance turf landscaping. The covered patio is perfectly arranged for al fresco dining and relaxed lounge seating, delivering the ideal indoor-outdoor lifestyle. The primary suite is a true sanctuary, complete with a spa-inspired bath and dual walk-in closets. Additional highlights include natural gas service, a generator, and impact glass throughoutproviding comfort, security, and peace of mind in a residence that feels both timeless and perfectly updated.
Getting Around
 Car-Dependent
 Some Transit
 Not Bike Friendly
Schools
Construction
Condition
- Property condition: Resale
- Year built: 1978
Materials
- Construction materials: Block
Type & Style
- Home type: SingleFamily
- Property subType: Single Family Residence
Interior
Appliances
- Appliances included: Dryer,Dishwasher,Electric Range,Free-Standing Freezer,Disposal,Refrigerator
- Laundry features: Inside
Bedroom2
- Level: Main
- Area: 165.1
- Dimensions: 13 X 12.7
Bedroom2
- Level: Main
- Area: 165.1
- Dimensions: 13 X 12.7
Bedroom3
- Level: Main
- Area: 152.1
- Dimensions: 13 X 11.7
Bedroom3
- Level: Main
- Area: 152.1
- Dimensions: 13 X 11.7
Bedroom4
- Level: Upper
- Area: 310.8
- Dimensions: 21 X 14.8
Bedroom4
- Level: Upper
- Area: 310.8
- Dimensions: 21 X 14.8
Bedrooms & Bathrooms
- Bedrooms: 4
- Bathrooms: 5
- Full bathrooms: 4
- 1/2 bathrooms: 1
- Main level bathrooms: 3
- Main level bedrooms: 2
Dining Room
- Level: Main
- Area: 204.49
- Dimensions: 14.3 X 14.3
Dining Room
- Level: Main
- Area: 204.49
- Dimensions: 14.3 X 14.3
Features
- Wet Bar,Built-in Features,Bathtub,Cathedral Ceiling(s),Dining Area,Separate/Formal Dining Room,Dual Sinks,Entrance Foyer,Kitchen/Dining Combo,Soaking Tub,Separate Shower,Upper Level Primary,Vaulted Ceiling(s),Walk-In Closet(s)
- Fireplace: Yes
Heating & Cooling
- Heating features: Central
- Cooling features: Central Air
Interior Area
- Total structure area: 4,997
- Total interior livable area: 4,042 sqft
Kitchen
- Level: Main
- Area: 380.84
- Dimensions: 21.9 X 17.39
Kitchen
- Level: Main
- Area: 380.84
- Dimensions: 21.9 X 17.39
Living Room
- Level: Main
- Area: 527.46
- Dimensions: 35.4 X 14.9
Living Room
- Level: Main
- Area: 527.46
- Dimensions: 35.4 X 14.9
Master Bedroom
- Level: Upper
- Area: 310.8
- Dimensions: 21 X 14.8
Master Bedroom
- Level: Upper
- Area: 310.8
- Dimensions: 21 X 14.8
Property
Details
- Parcel number: 06434729100050400
- Zoning: R1A(ci
Features
- Levels: Multi/Split,Two
- Stories: 2
- Private pool: Yes
- Pool features: Heated,In Ground
- Patio & porch: Covered,Patio
- Exterior features: Outdoor Living Area,Outdoor Shower
- Has view: Yes
- View description: Garden,Pool
- Waterfront features: None
Lot
- Lot size: 0.26 Acres
- Features: Interior Lot,1/4 to 1/2 Acre Lot,Sprinklers Automatic
- Lot size dimensions: 74' x 129' x 112' x 123'
Parking
- Total spaces: 2
- Parking features: Attached,Garage,Garage Door Opener
- Has garage: Yes
- Attached garage spaces: 2
- Covered spaces: 2
Climate Risk is Financial Risk
Every home has a financial story beyond the listing price. Below, you’ll see the climate risks that could affect this property — and in Bills & Affordability, how those risks may influence repairs, insurance, utilities, and long-term value.
Biggest Threats for This Home
- Hurricane

- Inland Flooding

- Coastal Flooding

- Heat Wave

- Lightning

- Tsunami

How This Home’s Risks Compare
FEMA Declared Disasters in Palm Beach County and Florida
Understanding the Costs
Financial advisors generally recommend spending no more than 30% of your gross household income on housing costs. In practice, many households stretch to 35% or beyond — especially in high-cost markets.
Estimated Costs Today
| Monthly | Annual | |
|---|---|---|
| Mortgage | $21,616 | $259,392 |
| Home Insurance * | $2,196 | $26,352 |
| Property Taxes | $5,891 | $70,692 |
| Electricity | $406 | $4,881 |
| Total | $30,109 | $361,308 |
Income You'd Need if You Spent...
Florida FAIR Plan Programs



How Costs Could Change Over Time
Climate risk is quickly impacting all of the major home ownership costs. Adjust the growth rates and percentage of income spent on housing below to see how your housing costs could change over the next 10 years — and what income you'd need to keep up.
Comparing Against the Market
Price Per Sq Ft
vs Other Active Listings
Avg $/sqft
vs Homes Sold Last Month
Median $/sqft
Current Market Trends
Median Price Per Square Foot
The median price per square foot of homes sold in this area each month. Compare this to this listing's price per square foot to gauge whether the home is priced in line with recent sales.
Historicals for This Listing
Zestimate History ($/sqft)
No zestimate history available
Price History
| Date | Event | Price |
|---|---|---|
| 2026-04-01 | Price change | $4,425,000 |
| 2026-02-05 | Listed for sale | $4,650,000 |
| 2019-04-19 | Sold | $1,700,000 |
| 2019-01-02 | Price change | $1,975,000 |
| 2018-05-04 | Price change | $2,250,000 |
| 2018-03-22 | Listed for sale | $2,450,000 |
For Sale by Agent
 View on Zillow