



100 SE 5th Avenue #106, Boca Raton, FL, 33432
About This Home
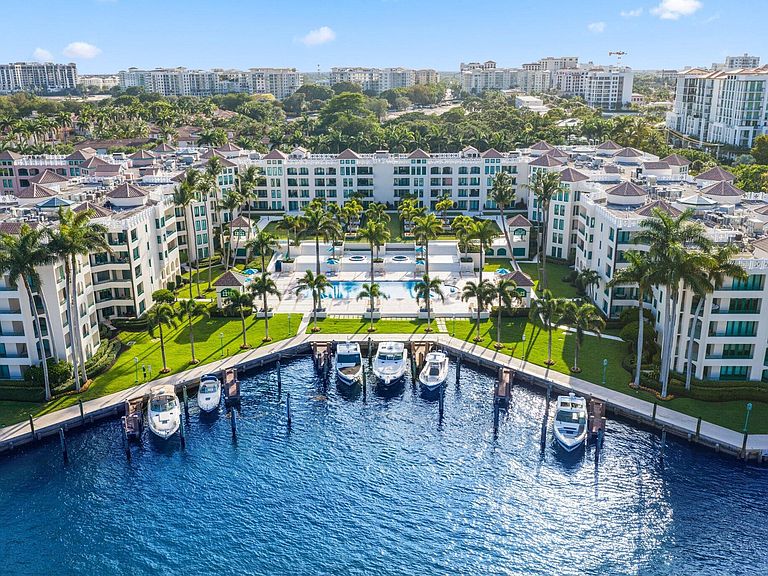
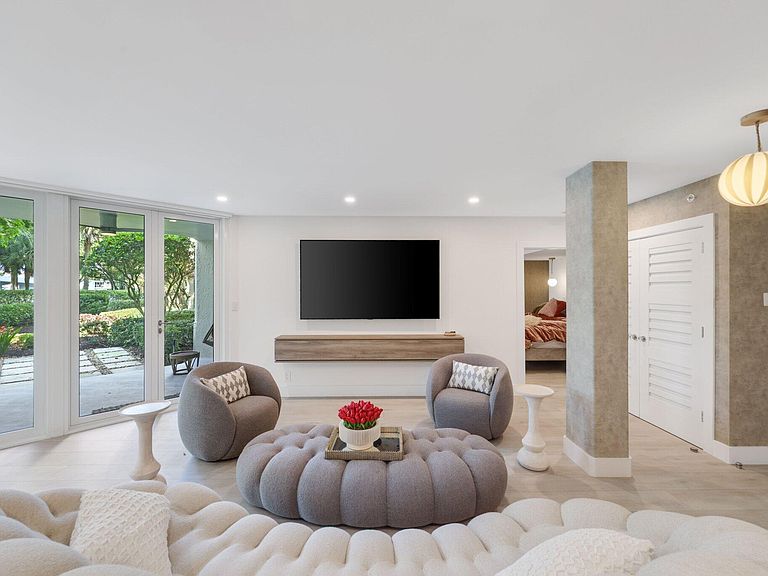
Exquisite, pet-friendly ground-floor walk-out residence in Mizner Court offering the privacy, lushly landscaped yard feel, and comfort of a single-family home with the amenities of a premier waterfront community. This beautifully reconstructed 2BR/2BA condo features 1,706+/- SF and two covered patios with direct access to the Intracoastal promenade, pools, and nearby The Boca Raton. The home was recently taken to the studs and reimagined with open living, raised ceilings, new HVAC/ductwork, impact glass, upgraded plumbing/electrical, and whole-unit water filtration. Designer finishes throughout. Gated 24/7 community with pools, spas, tennis, fitness, marina, garage parking, storage, and on-site management. Location, Location, Location! Walk to the Beach, Resort & Downtown! MUST SEE! This exquisite, pet-friendly ground-floor walk-out residence offers approximately 1,706 square feet and the rare privacy, lushly landscaped yard feel, and comfort of a single-family home within the resort-style waterfront community of Mizner Court. Surrounded by tropical greenery, the residence features two covered patios that open directly to the Intracoastal promenade, community pools, and the Boca Raton resort area. Completed in early 2022, the home underwent a full-scale reconstruction taken to the studs and was thoughtfully reimagined with an open floor plan, raised ceilings, all-new HVAC and ductwork, hurricane-impact glass throughout, upgraded plumbing and electrical, and a whole-unit water filtration system. Every finish and detail was intentionally selected and executed to a refined standard. The kitchen is beautifully appointed with custom cabinetry by Paris Furnishings, pure white quartz countertops, Carrara marble backsplash, a Rohl bridge faucet, GE Monogram French-door oven, induction cooktop, and glass-door refrigerator. A custom dining coffee bar adds both function and flair, complete with a pot filler and integrated pet watering station. The living area is anchored by custom floating cabinetry and a wall-mounted 83-inch LG OLED television. The laundry room is equally well conceived, featuring California Closets millwork, Electrolux washer and dryer, stainless utility sink, custom Lucite pet crate niche, full-height decorative tile, and a pocket door for added convenience. The spacious primary suite includes a sitting area and substantial custom closet, leading to an elegant vanity lounge with floating cabinetry, quartz surfaces, a Carrara vessel sink, accent lighting, and additional custom detailing. The adjoining bath features floor-to-ceiling marble tile, a rain shower with herringbone marble flooring and niche, wall-mounted fixtures, and a skirted one-piece toilet. Glass French pocket doors open to the guest suite, currently arranged as an office, with a second full bath finished in a similarly elevated design and an additional custom walk-in closet. Additional appointments include porcelain wood-plank flooring, Hunter Douglas motorized shades, premium wallcoverings, LED recessed lighting with dimmers, thick quartz surfaces, and Millefiori hand-blown glass pendant lighting. Mizner Court is one of the most desirable locations in the world, set on the grounds of The Boca Raton and offering true South Florida luxurious, prestigious, resort-style living at its best. This gated, 24/7 staffed, 13-acre waterfront community features two large heated pools, four spas, private Har-Tru tennis courts, two fitness centers, sauna and steam facilities, marina with guest dockage, EV charging, indoor parking with storage, package delivery, abundant guest parking, and on-site professional management. Ideally located near Palmetto Park Road dining, the beach, Silver Palm Park, and all that Downtown Boca has to offer!!!
Getting Around
 Car-Dependent
 Some Transit
 Bikeable
Schools
Construction
Condition
- Property condition: Resale
- Year built: 1988
Materials
- Roof: Other
- Construction materials: Concrete
Type & Style
- Home type: Condo
- Property subType: Condominium
Interior
Appliances
- Appliances included: Dryer,Dishwasher,Electric Range,Microwave,Refrigerator,Washer
- Laundry features: Inside,Laundry Closet,Washer Dryer Install Allowed
Bedroom2
- Level: Main
- Area: 192
- Dimensions: 12 X 16
Bedrooms & Bathrooms
- Bedrooms: 2
- Bathrooms: 2
- Full bathrooms: 2
- Main level bathrooms: 2
- Main level bedrooms: 2
Features
- Bedroom on Main Level,Dual Sinks,Kitchen Island,Main Level Primary,Sitting Area in Primary,Separate Shower,Walk-In Closet(s)
- Flooring: Ceramic Tile
Heating & Cooling
- Heating features: Central,Electric,Individual
- Cooling features: Central Air
Interior Area
- Total structure area: 1,706
- Total interior livable area: 1,706 sqft
Kitchen
- Level: Main
- Area: 340
- Dimensions: 20 X 17
Living Room
- Level: Main
- Area: 324
- Dimensions: 18 X 18
Master Bedroom
- Level: Main
- Area: 400
- Dimensions: 20 X 20
Property
Accessibility
- Accessibility features: None
Details
- Parcel number: 06434729400001060
- Zoning: R5(cit
- Special condition: Standard
Features
- Levels: One
- Stories: 1
- Pool features: Association
- On waterfront: Yes
- Waterfront features: Intracoastal Access,Lake Front,Seawall
Lot
- Lot size: 13 Acres
- Lot size dimensions: 13 acres
Parking
- Total spaces: 87
- Parking features: Attached,Garage
- Has garage: Yes
- Attached garage spaces: 1
- Covered spaces: 1
- Uncovered spaces: 86
Climate Risk is Financial Risk
Every home has a financial story beyond the listing price. Below, you’ll see the climate risks that could affect this property — and in Bills & Affordability, how those risks may influence repairs, insurance, utilities, and long-term value.
Biggest Threats for This Home
- Hurricane

- Coastal Flooding

- Heat Wave

- Inland Flooding

- Tsunami

How This Home’s Risks Compare
FEMA Declared Disasters in Palm Beach County and Florida
Understanding the Costs
Financial advisors generally recommend spending no more than 30% of your gross household income on housing costs. In practice, many households stretch to 35% or beyond — especially in high-cost markets.
Estimated Costs Today
| Monthly | Annual | |
|---|---|---|
| Mortgage | $6,826 | $81,912 |
| Home Insurance * | $693 | $8,316 |
| Property Taxes | $1,934 | $23,208 |
| Electricity | $197 | $2,366 |
| Total | $9,650 | $115,800 |
Income You'd Need if You Spent...
Florida FAIR Plan Programs



How Costs Could Change Over Time
Climate risk is quickly impacting all of the major home ownership costs. Adjust the growth rates and percentage of income spent on housing below to see how your housing costs could change over the next 10 years — and what income you'd need to keep up.
Comparing Against the Market
Price Per Sq Ft
vs Other Active Listings
Avg $/sqft
vs Homes Sold Last Month
Median $/sqft
Current Market Trends
Median Price Per Square Foot
The median price per square foot of homes sold in this area each month. Compare this to this listing's price per square foot to gauge whether the home is priced in line with recent sales.
Historicals for This Listing
Zestimate History ($/sqft)
Price History
| Date | Event | Price |
|---|---|---|
| 2026-05-18 | Price change | $1,350,000 |
| 2026-03-29 | Listed for sale | $1,375,000 |
| 2026-01-14 | Pending sale | $1,375,000 |
| 2025-11-22 | Listed for sale | $1,375,000 |
| 2024-03-28 | Sold | $1,335,000 |
| 2024-01-02 | Pending sale | $1,385,000 |
| 2023-12-19 | Contingent | $1,385,000 |
| 2023-11-17 | Price change | $1,385,000 |
| 2023-11-04 | Listed for sale | $1,425,000 |
| 2021-05-03 | Sold | $785,000 |
| 2021-04-01 | Contingent | $799,900 |
| 2021-02-24 | Listed for sale | $799,900 |
| 2019-07-10 | Sold | $565,000 |
| 2019-05-17 | Pending sale | $569,000 |
| 2019-04-09 | Price change | $569,000 |
| 2018-12-21 | Price change | $579,000 |
| 2018-09-29 | Listed for sale | $599,000 |
| 2018-06-01 | Listing removed | $559,000 |
| 2017-11-01 | Price change | $559,000 |
| 2017-05-05 | Price change | $587,000 |
| 2016-12-03 | Listed for sale | $595,000 |
| 2016-09-02 | Listing removed | $599,999 |
| 2016-04-13 | Price change | $599,999 |
| 2016-03-08 | Price change | $649,000 |
| 2015-10-20 | Price change | $675,000 |
| 2014-11-21 | Listed for sale | $699,000 |
| 2007-06-06 | Sold | $414,000 |
| 2004-07-28 | Sold | $407,000 |
| 1996-06-13 | Sold | $270,000 |
 View on Zillow