


2925 Riviera Drive, Delray Beach, FL, 33445
About This Home
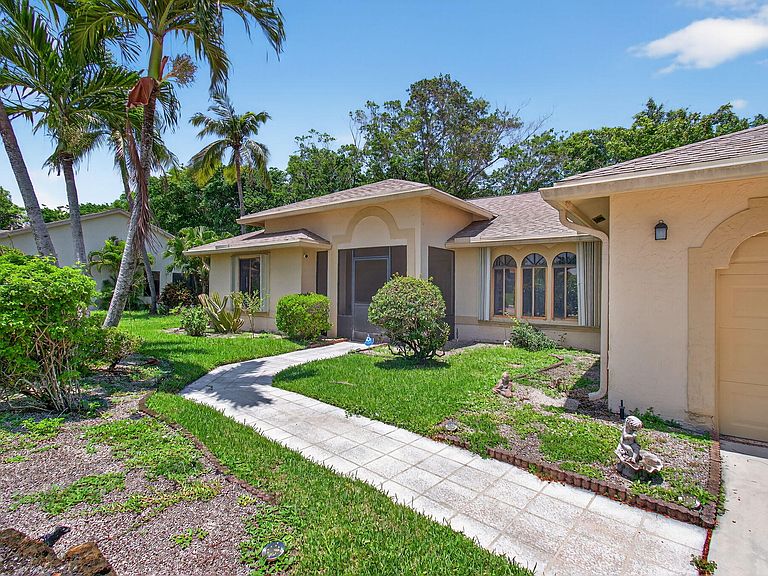
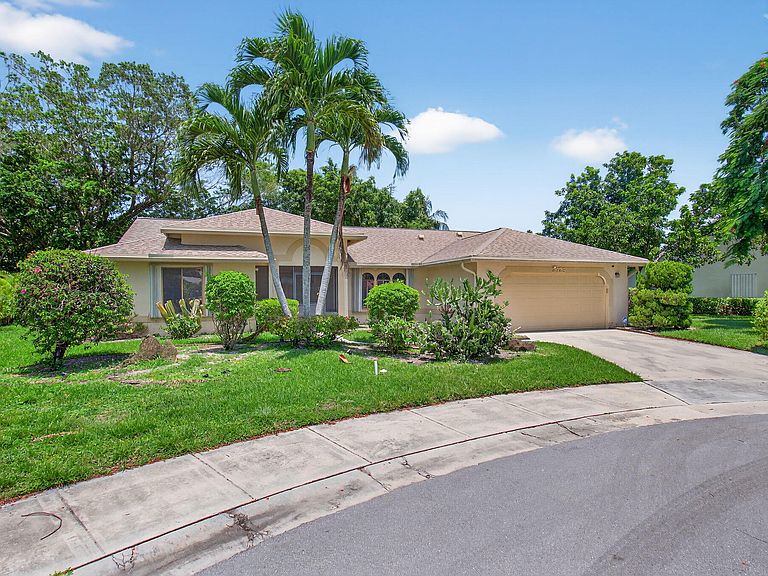
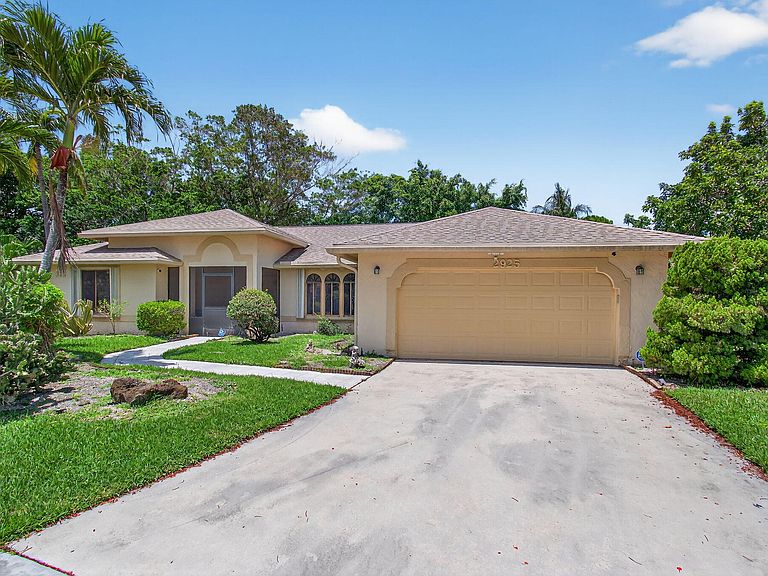
RAINBERRY BAY - ACTIVE ADULT COMMUNITY FOR 55+. Desirable Location—RIVIERA DRIVE. RARE ADA-ACCESSIBLE HOME OPPORTUNITY. Poised serenely in the idyllic neighborhood of Rainberry Bay in Delray Beach, Florida, sits 2925 Riviera Drive - a sterling testament to architecturally impressive craftsmanship, inviting aesthetics, and a thoughtful layout. Bathed in bright Florida sunshine, this expansive single-family home sits gracefully on an oversized cul-de-sac lot within the coveted 'Estates' section. The astute buyer will find over 2,556 square feet of light-filled living area, brimming with breathtaking architectural details and a relaxed luxury that effortlessly conspires to make this entity feel like 'home'. Be ushered into its unique charm as you step through the majestic double doors. A welcoming foyer sets the tone with two conveniently placed skylights that bathe the space in generous natural light. The elegant blend of tiled floors serves as a sophisticated canvas for displaying one's personal style through furniture and accessories. The heartbeat of this home lies in its dynamic kitchen. Brought to life with custom cabinetry, this culinary wonder hosts an envious extra-large island, a backdrop for memorable meals and social gatherings. Adding to the allure of this focal area are elegant granite countertops, complemented by a practical deep sink and high-standard appliances - making every cooking venture an enjoyable endeavor. The thoughtful design of the home extends to social settings. A formal dining room opens the doors to hosting splendid gatherings and unforgettable meals, enhancing the family-centric functionality of this abode. Bask in peaceful moments in the enclosed Florida room, where one could lose oneself in the pages of a novel or in restful reverie. For those who revel in the outdoors, the screened patio serves as a comfy shelter for larger gatherings, extending the entertaining capacity, while the home's accordion shutters provide added assurance. At 2925 Riviera Drive, the exceptional size of the property, combined with its unique location near the resident's back gate, truly distinguishes it from the ordinary. This distinctive dwelling offers an outstanding opportunity to experience a remarkable blend of spaciousness, relaxation, and convenience - a rare gem in Delray Beach's superb landscape. Among the home's superior amenities is its commitment to accessibility. RARE ADA-ACCESSIBLE HOME OPPORTUNITY. This home is fully architecturally compliant with ADA Accessibility Standards, providing a true barrier-free living environment for maximum accessibility and comfort. To further emphasize its functionality, the home also features an on-demand, full-house generator system. Beautifully maintained, this house embodies Florida living at its best. Discover your ideal home away from home with the accessibility, luxury, and location that 2925 Riviera Drive in Delray Beach offers. Rainberry Bay offers a wide range of amenities designed for both relaxation and recreation. Residents can enjoy 10 Har-Tru tennis courts, including 2 lighted courts for evening play. There are also 2 lighted bocce courts and 8 lighted pickleball courts for nighttime fun. For swimming enthusiasts, there are 5 year-round swimming pools, with one pool illuminated for nighttime swims. The clubhouse features various facilities, including arts-and-crafts rooms, billiards and card rooms, and conference rooms. The library is well-stocked with books, puzzles, and DVDs. For those looking to stay active, there is an exercise room, and residents can catch a movie or show in the theater. Additionally, the community is secured by a 24-hour manned welcome gate, providing added peace of mind. ROOF--2019 (covered by the HOA) A/C----8/22, HWH—2017. $2,059 QUARTERLY HOA COVERS BASIC CABLE, INTERNET (COMCAST), LANDSCAPING, PAINTING OF THE HOUSE EVERY 7 YEARS, ROOF REPLACEMENT (EVERY 20-25 YRS), POWERWASHING OF THE DRIVEWAYS AND WALKWAYS ONCE A YEAR, GUTTER CLEANING THREE TIMES A YEAR, SECURITY SERVICES, INCLUDING OVERNIGHT DRIVING AROUND THE NEIGHBORHOOD. BUYER PAYS ONE-TIME CAPITAL CONTRIBUTION—$2,059.
Getting Around
 Car-Dependent
 Very Limited Transit
 Somewhat Bikeable
Schools
Construction
Condition
- Property condition: Resale
- Year built: 1989
Materials
- Roof: Composition,Shingle
- Construction materials: Frame,Stucco
Type & Style
- Home type: SingleFamily
- Architectural style: Ranch
- Property subType: Single Family Residence
Interior
Appliances
- Appliances included: Cooktop,Dryer,Dishwasher,Electric Cooktop,Electric Range,Electric Water Heater,Disposal,Gas Range,Ice Maker,Microwave,Oven,Water Purifier Owned,Refrigerator,Water Softener Owned,Water Softener,Water Heater,Water Purifier,Washer
- Laundry features: Inside,Laundry Room
Bedrooms & Bathrooms
- Bedrooms: 2
- Bathrooms: 3
- Full bathrooms: 2
- 1/2 bathrooms: 1
- Main level bathrooms: 2
- Main level bedrooms: 2
Den
- Level: Main
- Area: 266
- Dimensions: 19 X 14
Dining Room
- Level: Main
- Area: 156
- Dimensions: 13 X 12
Features
- Breakfast Bar,Built-in Features,Bedroom on Main Level,Breakfast Area,Cathedral Ceiling(s),Entrance Foyer,Eat-in Kitchen,High Ceilings,Kitchen Island,Kitchen/Dining Combo,Living/Dining Room,Main Level Primary,Other,Sitting Area in Primary,Separate Shower,Stacked Bedrooms,Vaulted Ceiling(s),Walk-In Closet(s)
- Door features: French Doors
- Window features: Blinds,Skylight(s)
- Flooring: Ceramic Tile,Tile,Vinyl,Wood
Florida Room
- Level: Main
- Area: 264
- Dimensions: 12 X 22
Heating & Cooling
- Heating features: Central,Electric
- Cooling features: Central Air,Ceiling Fan(s),Electric
Interior Area
- Total structure area: 3,138
- Total interior livable area: 2,556 sqft
Kitchen
- Level: Main
- Area: 378
- Dimensions: 18 X 21
Living Room
- Level: Main
- Area: 330
- Dimensions: 15 X 22
Master Bedroom
- Level: Main
- Area: 270
- Dimensions: 15 X 18
Property
Accessibility
- Accessibility features: Accessibility Features,Accessible Kitchen Appliances,Accessible Full Bath,Accessible Bedroom,Accessible Common Area,Accessible Closets,Customized Wheelchair Accessible,Accessible Kitchen,Accessible Doors,Accessible Entrance,Accessible Hallway(s)
Details
- Parcel number: 12434607270000250
- Zoning: R-1-AA (city)
- Special condition: Standard,Listed As-Is
- Other equipment: Generator
Features
- Levels: One
- Stories: 1
- Pool features: Association,Heated
- Patio & porch: Covered,Deck,Glass Enclosed,Patio,Porch,Screened
- Exterior features: Awning(s),Courtyard,Outdoor Living Area,Porch
- Has view: Yes
- View description: Garden
Lot
- Lot size: 10,267 sqft
- Features: Cul-De-Sac,Irregular Lot,Oversized Lot,Sprinklers Automatic,< 1/4 Acre
- Lot size dimensions: IRR.2357 ACRES
Parking
- Total spaces: 4
- Parking features: Attached,Circular Driveway,Driveway,Garage,Garage Door Opener,On Street
- Has garage: Yes
- Attached garage spaces: 2
- Covered spaces: 2
- Has uncovered spaces: Yes
- Uncovered spaces: 2
Climate Risk is Financial Risk
Every home has a financial story beyond the listing price. Below, you’ll see the climate risks that could affect this property — and in Bills & Affordability, how those risks may influence repairs, insurance, utilities, and long-term value.
Biggest Threats for This Home
- Hurricane

- Lightning

- Heat Wave

- Inland Flooding

- Tsunami

How This Home’s Risks Compare
FEMA Declared Disasters in Palm Beach County and Florida
Understanding the Costs
Financial advisors generally recommend spending no more than 30% of your gross household income on housing costs. In practice, many households stretch to 35% or beyond — especially in high-cost markets.
Estimated Costs Today
| Monthly | Annual | |
|---|---|---|
| Mortgage | $2,856 | $34,272 |
| Home Insurance * | $131 | $1,572 |
| Property Taxes | $915 | $10,980 |
| Electricity | $257 | $3,086 |
| Total | $4,159 | $49,908 |
Income You'd Need if You Spent...
Florida FAIR Plan Programs



How Costs Could Change Over Time
Climate risk is quickly impacting all of the major home ownership costs. Adjust the growth rates and percentage of income spent on housing below to see how your housing costs could change over the next 10 years — and what income you'd need to keep up.
Comparing Against the Market
Price Per Sq Ft
vs Other Active Listings
Avg $/sqft
vs Homes Sold Last Month
Median $/sqft
Current Market Trends
Median Price Per Square Foot
The median price per square foot of homes sold in this area each month. Compare this to this listing's price per square foot to gauge whether the home is priced in line with recent sales.
Historicals for This Listing
Zestimate History ($/sqft)
Price History
| Date | Event | Price |
|---|---|---|
| 2026-05-05 | Listed for sale | $585,000 |
| 2025-11-13 | Listing removed | $6,500 |
| 2025-08-01 | Listed for rent | $6,500 |
| 2022-06-16 | Sold | $485,000 |
| 2022-04-15 | Pending sale | $499,000 |
| 2022-04-01 | Price change | $499,000 |
| 2022-03-18 | Listed for sale | $535,000 |
| 2004-01-28 | Sold | $210,000 |
 View on Zillow