


1210 Delray Lakes Drive, Delray Beach, FL, 33444
About This Home
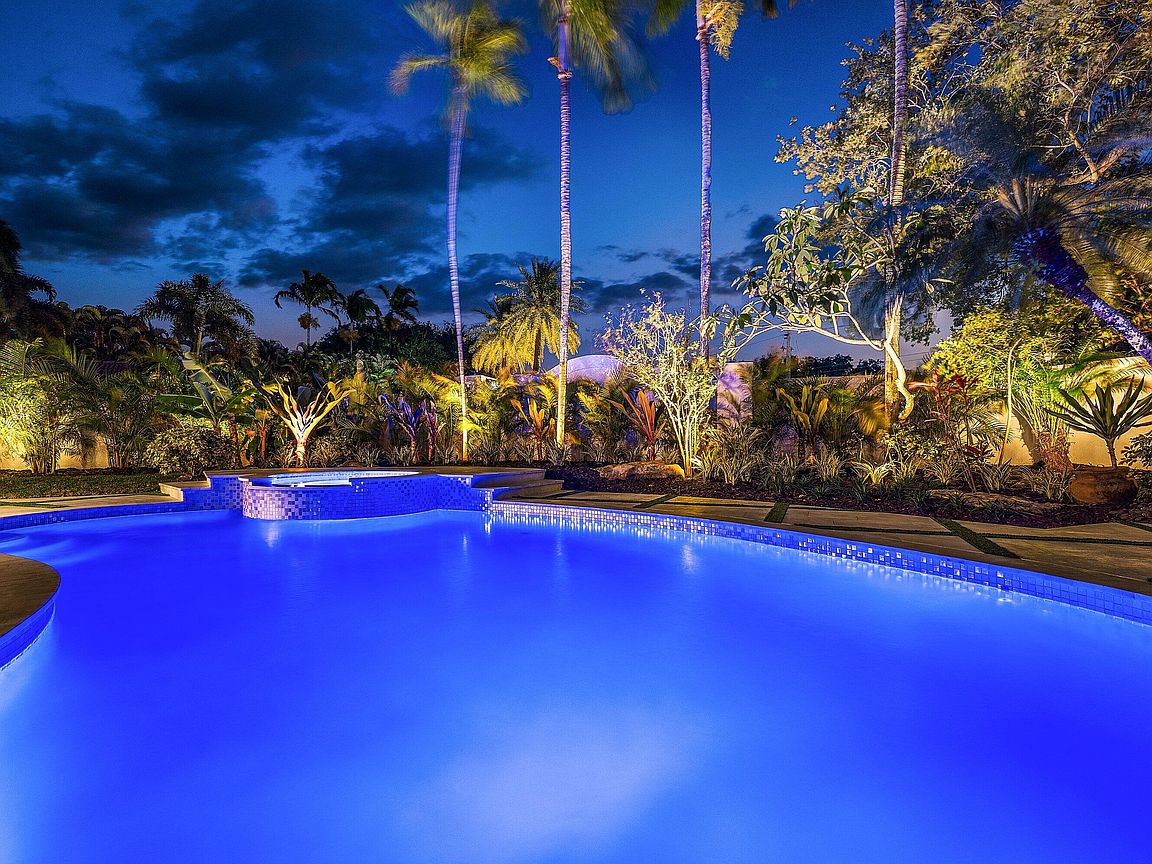
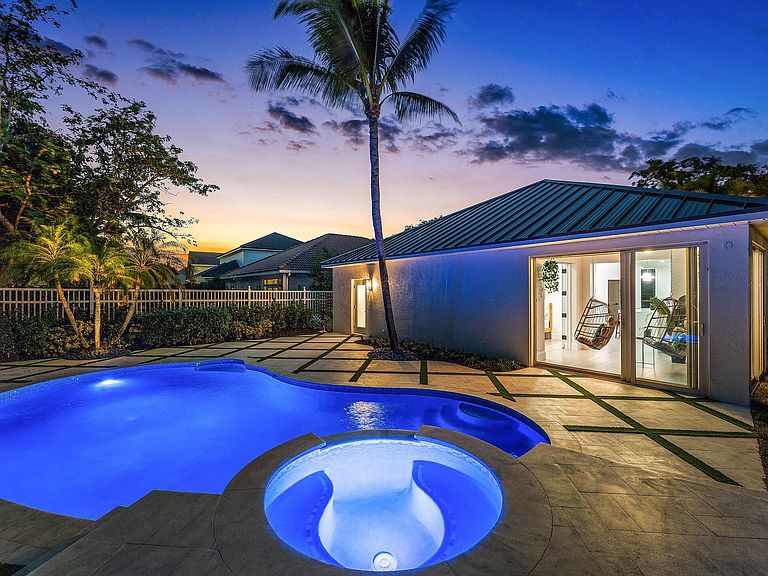
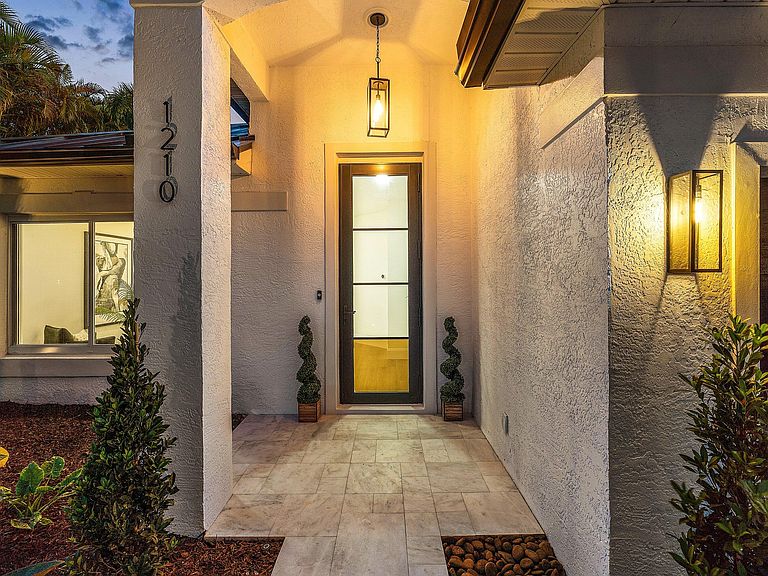
Exceptional modern masterpiece shows like a magazine model home located in the heart of Downtown Delray Beach. This magnificent heated pool home with spa features on one of the largest lots in Delray Lakes, one of the only gated communities in Downtown with some of the best amenities. This home features a massive eat-in island kitchen with additional breakfast bar area, Miele kitchen appliances, two (2) subzero refrigerators, complete impact doors and windows including garage door, floor to ceiling tile in both bathrooms, wall-to-wall Porcelain tile flooring throughout, including in the garage, large master bedroom, closet built-ins in all three (3) rooms, Toto and Eridanus bidet toilets in bathrooms, Bluetooth bathroom speakers, upscale lighting and recessed lighting with dimmer switches and timers throughout, 40-year double underlayment aluminum roof in 2026, resurfaced pool & spa with new gulf stream heater, marble pavers at entry and pool deck with decorative turf inline design, landscape lighting and irrigation on timers with lush landscape redesign. Low HOA fee! Community amenities include pool, playground, parks, tennis/pickleball, boat and RV storage area, boat ramp access to popular Lake Ida, private gated community. Community located within the Delray Beach Freebie Zone. Furniture negotiable.
Getting Around
 Car-Dependent
 Very Limited Transit
 Somewhat Bikeable
Schools
Construction
Condition
- Property condition: Resale
- Year built: 2000
Materials
- Foundation: Slab
- Roof: Aluminum
- Construction materials: Block
Type & Style
- Home type: SingleFamily
- Architectural style: Colonial
- Property subType: Single Family Residence
Interior
Appliances
- Appliances included: Cooktop,Dryer,Dishwasher,Electric Cooktop,Electric Water Heater,Microwave,Oven,Refrigerator,Water Heater,Washer
- Laundry features: Inside,Laundry Room
Bedrooms & Bathrooms
- Bedrooms: 3
- Bathrooms: 2
- Full bathrooms: 2
- Main level bathrooms: 2
- Main level bedrooms: 3
Features
- Breakfast Area,Bathtub,Dual Sinks,Entrance Foyer,Eat-in Kitchen,High Ceilings,Kitchen Island,Living/Dining Room,Main Level Primary,Soaking Tub,Separate Shower,Vaulted Ceiling(s),Walk-In Closet(s)
- Window features: Blinds,Metal,Single Hung
- Flooring: Tile
Heating & Cooling
- Heating features: Central,Electric
- Cooling features: Central Air,Electric
Interior Area
- Total structure area: 2,208
- Total interior livable area: 1,641 sqft
Kitchen
- Level: Main
- Area: 132
- Dimensions: 12 X 11
Living Room
- Level: Main
- Area: 420
- Dimensions: 20 X 21
Master Bedroom
- Level: Main
- Area: 182
- Dimensions: 13 X 14
Property
Accessibility
- Accessibility features: None
Details
- Parcel number: 12434608320000010
- Zoning: PRD-4
- Special condition: Standard
Features
- Levels: One
- Stories: 1
- Private pool: Yes
- Pool features: Fenced,Gunite,Heated,In Ground,Pool/Spa Combo,Association
- Patio & porch: Deck,Patio
- Exterior features: Outdoor Living Area
- Has spa: Yes
- Spa features: Gunite,Heated,In Ground
- Fencing: Fenced
- Has view: Yes
- View description: Garden,Pool
- Waterfront features: None
Lot
- Lot size: 8,845 sqft
- Features: Sprinklers Automatic,< 1/4 Acre
Parking
- Total spaces: 6
- Parking features: Attached,Concrete,Driveway,Garage,Garage Door Opener
- Has garage: Yes
- Attached garage spaces: 2
- Covered spaces: 2
- Has uncovered spaces: Yes
- Uncovered spaces: 4
Climate Risk is Financial Risk
Every home has a financial story beyond the listing price. Below, you’ll see the climate risks that could affect this property — and in Bills & Affordability, how those risks may influence repairs, insurance, utilities, and long-term value.
Biggest Threats for This Home
- Hurricane

- Heat Wave

- Lightning

- Tsunami

How This Home’s Risks Compare
FEMA Declared Disasters in Palm Beach County and Florida
Understanding the Costs
Financial advisors generally recommend spending no more than 30% of your gross household income on housing costs. In practice, many households stretch to 35% or beyond — especially in high-cost markets.
Estimated Costs Today
| Monthly | Annual | |
|---|---|---|
| Mortgage | $6,826 | $81,912 |
| Home Insurance * | $1,700 | $20,400 |
| Property Taxes | $2,449 | $29,388 |
| Electricity | $197 | $2,366 |
| Total | $11,172 | $134,064 |
Income You'd Need if You Spent...
Florida FAIR Plan Programs



How Costs Could Change Over Time
Climate risk is quickly impacting all of the major home ownership costs. Adjust the growth rates and percentage of income spent on housing below to see how your housing costs could change over the next 10 years — and what income you'd need to keep up.
Comparing Against the Market
Price Per Sq Ft
vs Other Active Listings
Avg $/sqft
vs Homes Sold Last Month
Median $/sqft
Current Market Trends
Median Price Per Square Foot
The median price per square foot of homes sold in this area each month. Compare this to this listing's price per square foot to gauge whether the home is priced in line with recent sales.
Historicals for This Listing
Zestimate History ($/sqft)
Price History
| Date | Event | Price |
|---|---|---|
| 2026-06-16 | Listed for sale | $1,350,000 |
| 2025-11-14 | Sold | $780,000 |
| 2025-09-10 | Listed for sale | $845,000 |
| 2023-08-18 | Sold | $5,250 |
| 2023-07-24 | Listing removed | -- |
| 2023-07-07 | Price change | $5,250 |
| 2023-06-30 | Price change | $5,750 |
| 2023-06-09 | Listed for rent | $6,000 |
| 2018-01-25 | Listing removed | $3,975 |
| 2018-01-18 | Listed for rent | $3,975 |
| 2014-11-15 | Listing removed | $3,300 |
| 2014-11-05 | Listed for rent | $3,300 |
| 2000-04-06 | Sold | $152,800 |
 View on Zillow