


725 SE 4th Avenue, Delray Beach, FL, 33483
About This Home
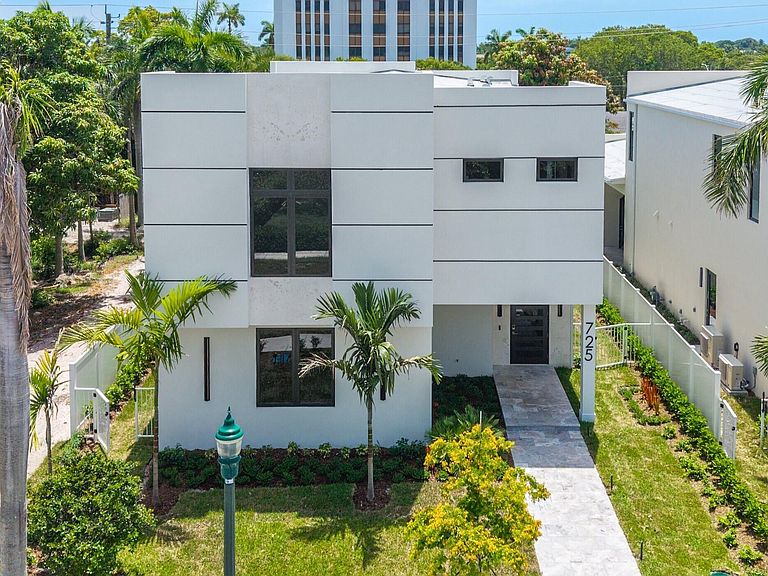
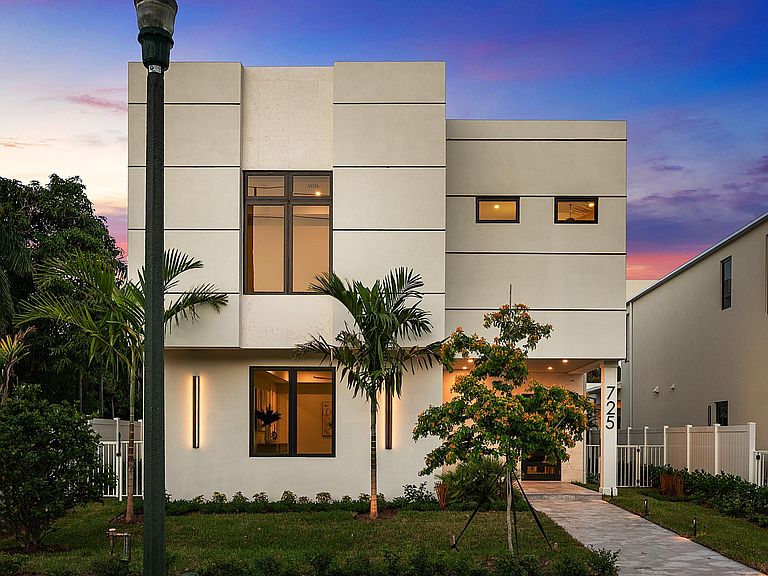
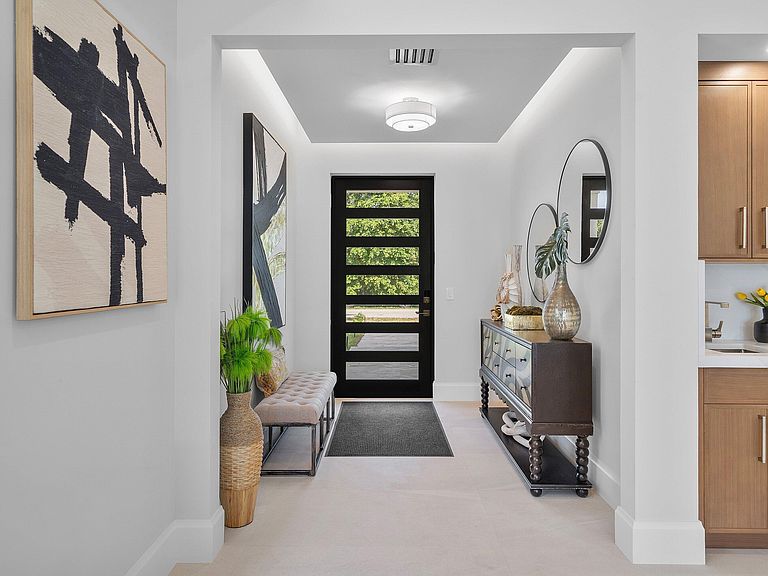
Just completed new construction! Modern perfection near Downtown Delray Beach built by reputable local developer Edgewater GC. This stunning home has 5 bedrooms, 5 1/2 bathrooms, a 2-car garage and a saltwater pool. There are extensive high-end finishes, impact windows and doors, tile floors downstairs, real hardwood floors upstairs, custom lighting, 8 inch baseboards, linear diffusers and gorgeous cabinetry. The gourmet chef's kitchen boasts Thermador appliances including a six burner natural gas cooktop, a wall oven, a speed oven/microwave and a 48'' refrigerator. The covered stone patio features an inlaid wood ceiling and a summer kitchen. Prime location near the beach and a short stroll to Downtown Delray. You can live your best Floridian dream lifestyle in the heart of paradise. Three new homes were just built on adjacent properties 725, 731 and 735 SE 4th Avenue with 735 being on the corner. Each is similar in style with different floor plans. Feel free to go visit all three properties. We can also build custom for you at 715 or 719 in roughly 15 months. All buyers obtaining financing are requested to please be cross qualified by the Seller's lender, Ryan Brandenburger at Cross Country Mortgage. If this property contracts and goes pending with no contingencies and terminates or expires for any reason other than a breach by the Seller, the Earnest Money Deposit shall be retained by Seller and Corcoran Group as liquidated damages, and all parties shall be released from further liability. Buyer's agent shall not receive any share of the retained deposits or payment from the Seller.
Getting Around
 Very Walkable
 Very Limited Transit
 Bikeable
Schools
Construction
Condition
- Property condition: New Construction
- New construction: Yes
- Year built: 2026
Materials
- Foundation: Slab
- Roof: Flat
- Construction materials: Block
Type & Style
- Home type: SingleFamily
- Architectural style: Contemporary
- Property subType: Single Family Residence
Interior
Appliances
- Appliances included: Cooktop,Dryer,Dishwasher,Gas Cooktop,Disposal,Microwave,Oven,Refrigerator,Tankless Water Heater,Vented Exhaust Fan,Water Heater,Washer
- Laundry features: Inside,Laundry Room,Upper Level
Bedroom2
- Level: Main
- Area: 210
- Dimensions: 14 X 15
Bedroom2
- Level: Main
- Area: 210
- Dimensions: 14 X 15
Bedroom2
- Level: Main
- Area: 210
- Dimensions: 14 X 15
Bedroom2
- Level: Main
- Area: 210
- Dimensions: 14 X 15
Bedroom2
- Level: Main
- Area: 210
- Dimensions: 14 X 15
Bedroom2
- Level: Main
- Area: 210
- Dimensions: 14 X 15
Bedroom2
- Level: Main
- Area: 210
- Dimensions: 14 X 15
Bedroom2
- Level: Main
- Area: 210
- Dimensions: 14 X 15
Bedroom2
- Level: Main
- Area: 210
- Dimensions: 14 X 15
Bedroom2
- Level: Main
- Area: 210
- Dimensions: 14 X 15
Bedroom2
- Level: Main
- Area: 210
- Dimensions: 14 X 15
Bedroom2
- Level: Main
- Area: 210
- Dimensions: 14 X 15
Bedroom2
- Level: Main
- Area: 210
- Dimensions: 14 X 15
Bedroom2
- Level: Main
- Area: 210
- Dimensions: 14 X 15
Bedroom2
- Level: Main
- Area: 210
- Dimensions: 14 X 15
Bedroom2
- Level: Main
- Area: 210
- Dimensions: 14 X 15
Bedroom3
- Level: Second
- Area: 168
- Dimensions: 14 X 12
Bedroom3
- Level: Second
- Area: 168
- Dimensions: 14 X 12
Bedroom3
- Level: Second
- Area: 168
- Dimensions: 14 X 12
Bedroom3
- Level: Second
- Area: 168
- Dimensions: 14 X 12
Bedroom3
- Level: Second
- Area: 168
- Dimensions: 14 X 12
Bedroom3
- Level: Second
- Area: 168
- Dimensions: 14 X 12
Bedroom3
- Level: Second
- Area: 168
- Dimensions: 14 X 12
Bedroom3
- Level: Second
- Area: 168
- Dimensions: 14 X 12
Bedroom3
- Level: Second
- Area: 168
- Dimensions: 14 X 12
Bedroom3
- Level: Second
- Area: 168
- Dimensions: 14 X 12
Bedroom3
- Level: Second
- Area: 168
- Dimensions: 14 X 12
Bedroom3
- Level: Second
- Area: 168
- Dimensions: 14 X 12
Bedroom3
- Level: Second
- Area: 168
- Dimensions: 14 X 12
Bedroom3
- Level: Second
- Area: 168
- Dimensions: 14 X 12
Bedroom3
- Level: Second
- Area: 168
- Dimensions: 14 X 12
Bedroom3
- Level: Second
- Area: 168
- Dimensions: 14 X 12
Bedroom4
- Level: Second
- Area: 140
- Dimensions: 14 X 10
Bedroom4
- Level: Second
- Area: 140
- Dimensions: 14 X 10
Bedroom4
- Level: Second
- Area: 140
- Dimensions: 14 X 10
Bedroom4
- Level: Second
- Area: 140
- Dimensions: 14 X 10
Bedroom4
- Level: Second
- Area: 140
- Dimensions: 14 X 10
Bedroom4
- Level: Second
- Area: 140
- Dimensions: 14 X 10
Bedroom4
- Level: Second
- Area: 140
- Dimensions: 14 X 10
Bedroom4
- Level: Second
- Area: 140
- Dimensions: 14 X 10
Bedroom4
- Level: Second
- Area: 140
- Dimensions: 14 X 10
Bedroom4
- Level: Second
- Area: 140
- Dimensions: 14 X 10
Bedroom4
- Level: Second
- Area: 140
- Dimensions: 14 X 10
Bedroom4
- Level: Second
- Area: 140
- Dimensions: 14 X 10
Bedroom4
- Level: Second
- Area: 140
- Dimensions: 14 X 10
Bedroom4
- Level: Second
- Area: 140
- Dimensions: 14 X 10
Bedroom4
- Level: Second
- Area: 140
- Dimensions: 14 X 10
Bedroom4
- Level: Second
- Area: 140
- Dimensions: 14 X 10
Bedroom5
- Level: Second
- Area: 196
- Dimensions: 14 X 14
Bedroom5
- Level: Second
- Area: 196
- Dimensions: 14 X 14
Bedroom5
- Level: Second
- Area: 196
- Dimensions: 14 X 14
Bedroom5
- Level: Second
- Area: 196
- Dimensions: 14 X 14
Bedroom5
- Level: Second
- Area: 196
- Dimensions: 14 X 14
Bedroom5
- Level: Second
- Area: 196
- Dimensions: 14 X 14
Bedroom5
- Level: Second
- Area: 196
- Dimensions: 14 X 14
Bedroom5
- Level: Second
- Area: 196
- Dimensions: 14 X 14
Bedroom5
- Level: Second
- Area: 196
- Dimensions: 14 X 14
Bedroom5
- Level: Second
- Area: 196
- Dimensions: 14 X 14
Bedroom5
- Level: Second
- Area: 196
- Dimensions: 14 X 14
Bedroom5
- Level: Second
- Area: 196
- Dimensions: 14 X 14
Bedroom5
- Level: Second
- Area: 196
- Dimensions: 14 X 14
Bedroom5
- Level: Second
- Area: 196
- Dimensions: 14 X 14
Bedroom5
- Level: Second
- Area: 196
- Dimensions: 14 X 14
Bedroom5
- Level: Second
- Area: 196
- Dimensions: 14 X 14
Bedrooms & Bathrooms
- Bedrooms: 5
- Bathrooms: 6
- Full bathrooms: 5
- 1/2 bathrooms: 1
- Main level bathrooms: 1
- Main level bedrooms: 1
Den
- Level: Main
- Area: 154
- Dimensions: 14 X 11
Den
- Level: Main
- Area: 154
- Dimensions: 14 X 11
Den
- Level: Main
- Area: 154
- Dimensions: 14 X 11
Den
- Level: Main
- Area: 154
- Dimensions: 14 X 11
Den
- Level: Main
- Area: 154
- Dimensions: 14 X 11
Den
- Level: Main
- Area: 154
- Dimensions: 14 X 11
Den
- Level: Main
- Area: 154
- Dimensions: 14 X 11
Den
- Level: Main
- Area: 154
- Dimensions: 14 X 11
Den
- Level: Main
- Area: 154
- Dimensions: 14 X 11
Den
- Level: Main
- Area: 154
- Dimensions: 14 X 11
Den
- Level: Main
- Area: 154
- Dimensions: 14 X 11
Den
- Level: Main
- Area: 154
- Dimensions: 14 X 11
Den
- Level: Main
- Area: 154
- Dimensions: 14 X 11
Den
- Level: Main
- Area: 154
- Dimensions: 14 X 11
Den
- Level: Main
- Area: 154
- Dimensions: 14 X 11
Den
- Level: Main
- Area: 154
- Dimensions: 14 X 11
Features
- Bedroom on Main Level,Closet Cabinetry,Dual Sinks,High Ceilings,Kitchen Island,Kitchen/Dining Combo,Living/Dining Room,Pantry,Separate Shower,Upper Level Primary
- Window features: Storm Window(s)
- Flooring: Ceramic Tile,Wood
Heating & Cooling
- Heating features: Central,Electric,Zoned
- Cooling features: Central Air,Ceiling Fan(s),Electric,Zoned
Interior Area
- Total structure area: 4,818
- Total interior livable area: 3,623 sqft
Kitchen
- Level: Main
- Area: 414
- Dimensions: 18 X 23
Kitchen
- Level: Main
- Area: 414
- Dimensions: 18 X 23
Kitchen
- Level: Main
- Area: 414
- Dimensions: 18 X 23
Kitchen
- Level: Main
- Area: 414
- Dimensions: 18 X 23
Kitchen
- Level: Main
- Area: 414
- Dimensions: 18 X 23
Kitchen
- Level: Main
- Area: 414
- Dimensions: 18 X 23
Kitchen
- Level: Main
- Area: 414
- Dimensions: 18 X 23
Kitchen
- Level: Main
- Area: 414
- Dimensions: 18 X 23
Kitchen
- Level: Main
- Area: 414
- Dimensions: 18 X 23
Kitchen
- Level: Main
- Area: 414
- Dimensions: 18 X 23
Kitchen
- Level: Main
- Area: 414
- Dimensions: 18 X 23
Kitchen
- Level: Main
- Area: 414
- Dimensions: 18 X 23
Kitchen
- Level: Main
- Area: 414
- Dimensions: 18 X 23
Kitchen
- Level: Main
- Area: 414
- Dimensions: 18 X 23
Kitchen
- Level: Main
- Area: 414
- Dimensions: 18 X 23
Kitchen
- Level: Main
- Area: 414
- Dimensions: 18 X 23
Laundry
- Level: Second
- Area: 72
- Dimensions: 9 X 8
Laundry
- Level: Second
- Area: 72
- Dimensions: 9 X 8
Laundry
- Level: Second
- Area: 72
- Dimensions: 9 X 8
Laundry
- Level: Second
- Area: 72
- Dimensions: 9 X 8
Laundry
- Level: Second
- Area: 72
- Dimensions: 9 X 8
Laundry
- Level: Second
- Area: 72
- Dimensions: 9 X 8
Laundry
- Level: Second
- Area: 72
- Dimensions: 9 X 8
Laundry
- Level: Second
- Area: 72
- Dimensions: 9 X 8
Laundry
- Level: Second
- Area: 72
- Dimensions: 9 X 8
Laundry
- Level: Second
- Area: 72
- Dimensions: 9 X 8
Laundry
- Level: Second
- Area: 72
- Dimensions: 9 X 8
Laundry
- Level: Second
- Area: 72
- Dimensions: 9 X 8
Laundry
- Level: Second
- Area: 72
- Dimensions: 9 X 8
Laundry
- Level: Second
- Area: 72
- Dimensions: 9 X 8
Laundry
- Level: Second
- Area: 72
- Dimensions: 9 X 8
Laundry
- Level: Second
- Area: 72
- Dimensions: 9 X 8
Living Room
- Level: Main
- Area: 600
- Dimensions: 24 X 25
Living Room
- Level: Main
- Area: 600
- Dimensions: 24 X 25
Living Room
- Level: Main
- Area: 600
- Dimensions: 24 X 25
Living Room
- Level: Main
- Area: 600
- Dimensions: 24 X 25
Living Room
- Level: Main
- Area: 600
- Dimensions: 24 X 25
Living Room
- Level: Main
- Area: 600
- Dimensions: 24 X 25
Living Room
- Level: Main
- Area: 600
- Dimensions: 24 X 25
Living Room
- Level: Main
- Area: 600
- Dimensions: 24 X 25
Living Room
- Level: Main
- Area: 600
- Dimensions: 24 X 25
Living Room
- Level: Main
- Area: 600
- Dimensions: 24 X 25
Living Room
- Level: Main
- Area: 600
- Dimensions: 24 X 25
Living Room
- Level: Main
- Area: 600
- Dimensions: 24 X 25
Living Room
- Level: Main
- Area: 600
- Dimensions: 24 X 25
Living Room
- Level: Main
- Area: 600
- Dimensions: 24 X 25
Living Room
- Level: Main
- Area: 600
- Dimensions: 24 X 25
Living Room
- Level: Main
- Area: 600
- Dimensions: 24 X 25
Master Bedroom
- Level: Main
- Area: 300
- Dimensions: 20 X 15
Master Bedroom
- Level: Main
- Area: 300
- Dimensions: 20 X 15
Master Bedroom
- Level: Main
- Area: 300
- Dimensions: 20 X 15
Master Bedroom
- Level: Main
- Area: 300
- Dimensions: 20 X 15
Master Bedroom
- Level: Main
- Area: 300
- Dimensions: 20 X 15
Master Bedroom
- Level: Main
- Area: 300
- Dimensions: 20 X 15
Master Bedroom
- Level: Main
- Area: 300
- Dimensions: 20 X 15
Master Bedroom
- Level: Main
- Area: 300
- Dimensions: 20 X 15
Master Bedroom
- Level: Main
- Area: 300
- Dimensions: 20 X 15
Master Bedroom
- Level: Main
- Area: 300
- Dimensions: 20 X 15
Master Bedroom
- Level: Main
- Area: 300
- Dimensions: 20 X 15
Master Bedroom
- Level: Main
- Area: 300
- Dimensions: 20 X 15
Master Bedroom
- Level: Main
- Area: 300
- Dimensions: 20 X 15
Master Bedroom
- Level: Main
- Area: 300
- Dimensions: 20 X 15
Master Bedroom
- Level: Main
- Area: 300
- Dimensions: 20 X 15
Master Bedroom
- Level: Main
- Area: 300
- Dimensions: 20 X 15
Property
Accessibility
- Accessibility features: None
Details
- Parcel number: 12434621010130270
- Zoning: R-1-A
- Special condition: Standard
- Other equipment: None
Features
- Levels: Two
- Stories: 2
- Private pool: Yes
- Pool features: Concrete,Fenced,Gas Heat,Heated,In Ground,Private,Salt Water
- Patio & porch: Covered,Patio
- Exterior features: Outdoor Living Area
- Fencing: Back Yard,Fenced,Privacy
- Has view: Yes
- View description: Pool
- Waterfront features: None
Lot
- Lot size: 6,650 sqft
- Features: Interior Lot,Landscaped,Sprinklers Automatic,Sprinkler System,< 1/4 Acre
- Lot size dimensions: 50 x 133
Parking
- Total spaces: 4
- Parking features: Attached,Driveway,Garage
- Has garage: Yes
- Attached garage spaces: 2
- Covered spaces: 2
- Has uncovered spaces: Yes
- Uncovered spaces: 2
Climate Risk is Financial Risk
Every home has a financial story beyond the listing price. Below, you’ll see the climate risks that could affect this property — and in Bills & Affordability, how those risks may influence repairs, insurance, utilities, and long-term value.
Biggest Threats for This Home
- Hurricane

- Heat Wave

- Inland Flooding

- Tsunami

How This Home’s Risks Compare
FEMA Declared Disasters in Palm Beach County and Florida
Understanding the Costs
Financial advisors generally recommend spending no more than 30% of your gross household income on housing costs. In practice, many households stretch to 35% or beyond — especially in high-cost markets.
Estimated Costs Today
| Monthly | Annual | |
|---|---|---|
| Mortgage | $16,661 | $199,932 |
| Home Insurance * | $2,103 | $25,236 |
| Property Taxes | $5,195 | $62,340 |
| Electricity | $364 | $4,375 |
| Total | $24,323 | $291,876 |
Income You'd Need if You Spent...
Florida FAIR Plan Programs



How Costs Could Change Over Time
Climate risk is quickly impacting all of the major home ownership costs. Adjust the growth rates and percentage of income spent on housing below to see how your housing costs could change over the next 10 years — and what income you'd need to keep up.
Comparing Against the Market
Price Per Sq Ft
vs Other Active Listings
Avg $/sqft
vs Homes Sold Last Month
Median $/sqft
Current Market Trends
Median Price Per Square Foot
The median price per square foot of homes sold in this area each month. Compare this to this listing's price per square foot to gauge whether the home is priced in line with recent sales.
Historicals for This Listing
Zestimate History ($/sqft)
Price History
| Date | Event | Price |
|---|---|---|
| 2026-05-19 | Listed for sale | $3,295,000 |
| 2025-07-01 | Sold | $800,000 |
| 2023-10-30 | Sold | $916,666 |
| 2023-07-18 | Listed for sale | $875,000 |
| 2023-05-27 | Contingent | $850,000 |
| 2023-05-24 | Listed for sale | $850,000 |
| 2023-03-19 | Listing removed | -- |
| 2022-11-22 | Listing removed | $899,000 |
| 2022-09-20 | Listed for sale | $899,000 |
| 2022-02-09 | Sold | $820,000 |
| 2022-01-07 | Contingent | $825,000 |
| 2021-12-14 | Listed for sale | $825,000 |
| 2021-03-24 | Listing removed | -- |
| 2017-11-11 | Listing removed | $2,300 |
| 2017-09-19 | Price change | $2,300 |
| 2017-08-31 | Listed for rent | $2,500 |
| 1995-06-01 | Sold | $58,000 |
 View on Zillow