

1500 Flag Day Dr, Batavia, IL, 60510
About This Home
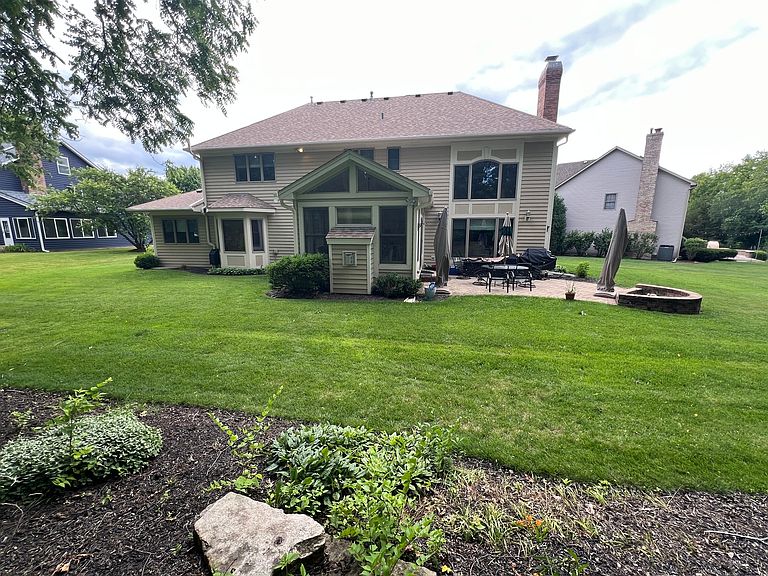
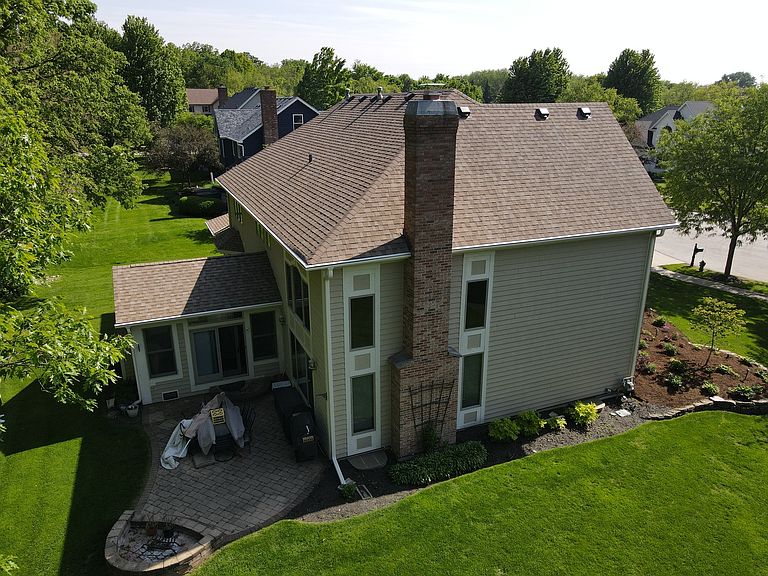
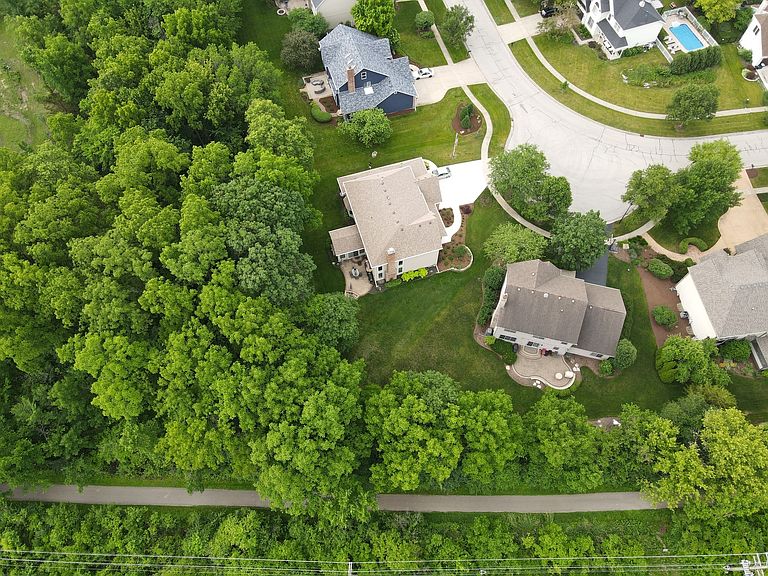
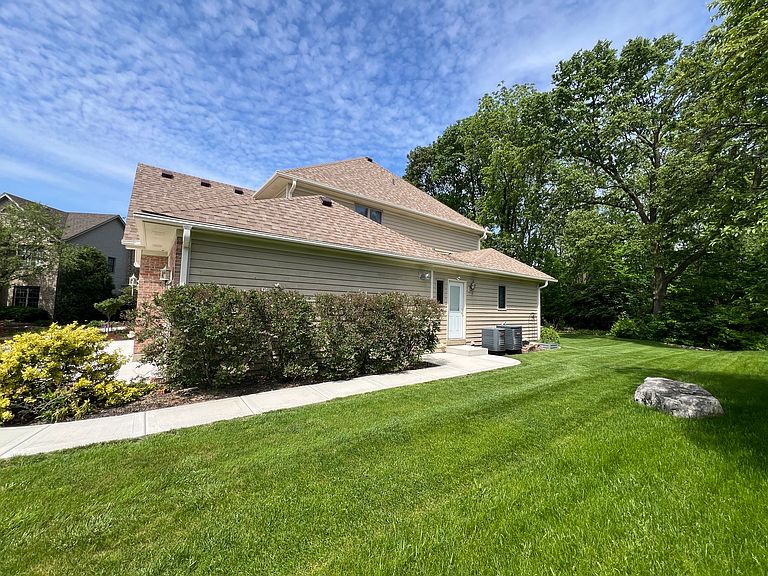
Spectacular Custom home backs to the Prairie Path in Normandy Estates with 2 master suites, one on the main floor with sitting room, walk in shower, the 2nd master on the upper level has mobility access through an electric chair system (2024). Closets by Design professionally planned the storage areas and maximized efficiency. The entire home has been upgraded in the last 2 years ($175,000) including kitchen & flooring remodel, Architectural shingle roof was replaced fall 2025 with new gutters & Leaf guard system. Brand new concrete driveway with front walk and side connector to utility room exit, weather sealed $21,000. All new landscape, new sprinkler system, Ring Doorbell and surround cameras 2025, 3 car garage has recent polyaspartic top tier floor including the staircase to the finished basement, and new Modine natural gas heater. Home is designed to accommodate multigenerational use with private staircase directly from the garage, to the lower level finished rec room, large bedroom, full bath, wet bar, utility area with new sink, finished bakery area with 220v power, new flooring, lighting,& ceiling, lots of closet storage, big storage room with tall ceilings, sump pump with battery back up, both ac and furnaces replaced in 2018, both water heaters have been changed and similar in age. Functional ADT security system with multiple controls is currently subscribed, Radon system for peace of mind, Whole house fan to quickly cool the property, both fireplaces cleaned and inspected, gas starters, private brick patio with fire pit back to the Prairie Path and yes, you can ride horses on the miles of trails ! High end stainless appliances stay along with the energy efficient washer and dryer. Quality Andersen windows with refinished casing in perfect condition. Everything in this home has been serviced or replaced including the 2 newer 96+ high efficiency Hvac units. Highly sought after southeast Batavia location, one block from the middle school, close to the shopping corridor and minutes from the tollway. Please call for a private showing.
Getting Around
 Car-Dependent
 Very Limited Transit
 Bikeable
Schools
Construction
Condition
- Year built: 1997
Materials
- Foundation: Concrete Perimeter
- Roof: Asphalt
- Construction materials: Brick,Frame
Type & Style
- Home type: SingleFamily
- Property subType: Single Family Residence
Interior
Appliances
- Appliances included: Double Oven,Range,Microwave,Dishwasher,High End Refrigerator,Washer,Dryer,Disposal,Stainless Steel Appliance(s)
- Laundry features: Main Level,Multiple Locations
Bar Entertainment
- Features: Flooring (Carpet)
- Level: Basement
- Area: 110
- Dimensions: 11X10
Basement
- Has basement: Yes
- Basement: Finished,Exterior Entry,Rec/Family Area,Sleeping Area,Storage Space,Walk-Up Access,Full
Bedroom2
- Features: Flooring (Carpet),Window Treatments (Blinds)
- Level: Second
- Area: 266
- Dimensions: 19X14
Bedroom3
- Features: Flooring (Carpet),Window Treatments (Blinds)
- Level: Second
- Area: 182
- Dimensions: 14X13
Bedroom4
- Features: Flooring (Carpet),Window Treatments (Blinds)
- Level: Second
- Area: 192
- Dimensions: 16X12
Bedroom5
- Features: Flooring (Carpet)
- Level: Second
- Area: 364
- Dimensions: 26X14
Bedroom6
- Features: Flooring (Carpet)
- Level: Basement
- Area: 204
- Dimensions: 17X12
Bedrooms & Bathrooms
- Bedrooms: 6
- Bathrooms: 5
- Full bathrooms: 4
- 1/2 bathrooms: 1
Bonus Room
- Features: Flooring (Other)
- Level: Basement
- Area: 308
- Dimensions: 22X14
Dining Room
- Features: Flooring (Hardwood)
- Level: Main
- Area: 195
- Dimensions: 15X13
Family Room
- Features: Flooring (Hardwood)
- Level: Main
- Area: 360
- Dimensions: 20X18
Features
- Vaulted Ceiling(s),Wet Bar,1st Floor Bedroom,In-Law Floorplan,1st Floor Full Bath,Built-in Features,Walk-In Closet(s),High Ceilings,Granite Counters,Separate Dining Room,Pantry,Workshop
- Door features: French Doors,Lever Style Door Handles,Panel Door(s),6 Panel Door(s),Sliding Glass Door(s)
- Window features: Screens,Drapes,Blinds,Double Pane Windows,Insulated Windows,Window Treatments
- Flooring: Hardwood
- Number of fireplaces: 2
- Fireplace features: Gas Log,Masonry,More than one,Family Room,Other
- Fireplace: Yes
Game Room
- Features: Flooring (Carpet)
- Level: Basement
- Area: 330
- Dimensions: 10X33
Heating & Cooling
- Heating features: Natural Gas,Forced Air
- Cooling features: Central Air
Interior Area
- Total structure area: 5,495
- Total interior livable area: 5,012 sqft
Kitchen
- Features: Kitchen (Eating Area-Table Space,Island,Pantry-Walk-in,Granite Counters),Flooring (Porcelain Tile)
- Level: Main
- Area: 396
- Dimensions: 22X18
Laundry
- Features: Flooring (Hardwood)
- Level: Main
- Area: 180
- Dimensions: 15X12
Living Room
- Features: Flooring (Hardwood),Window Treatments (Blinds)
- Level: Main
- Area: 180
- Dimensions: 15X12
Master Bedroom
- Features: Flooring (Carpet),Window Treatments (Blinds),Bathroom (Full,Double Sink,Whirlpool & Sep Shwr)
- Level: Main
- Area: 280
- Dimensions: 20X14
Other
- Features: Flooring (Carpet)
- Level: Basement
- Area: 312
- Dimensions: 13X24
Pantry
- Features: Flooring (Porcelain Tile)
- Level: Main
- Area: 25
- Dimensions: 5X5
Sun Room
- Features: Flooring (Ceramic Tile)
- Level: Main
- Area: 204
- Dimensions: 17X12
Property
Accessibility
- Accessibility features: Stair Lift,Bath Grab Bars,Accessible Bedroom,Disability Access
Details
- Parcel number: 1226434002
- Special condition: None
Features
- Stories: 2
- Patio & porch: Patio
- Exterior features: Fire Pit
Lot
- Lot size: 0.34 Acres
- Features: Cul-De-Sac,Landscaped,Mature Trees,Backs to Trees/Woods,Pie Shaped Lot
- Lot size dimensions: 64X164X154X141
Parking
- Total spaces: 3
- Parking features: Concrete,Garage Door Opener,Heated Garage,Yes,Garage Owned,Attached,Garage
- Has garage: Yes
- Attached garage spaces: 3
- Covered spaces: 3
- Has uncovered spaces: Yes
Climate Risk is Financial Risk
Every home has a financial story beyond the listing price. Below, you’ll see the climate risks that could affect this property — and in Bills & Affordability, how those risks may influence repairs, insurance, utilities, and long-term value.
Biggest Threats for This Home
- Cold Wave

- Tornado

- Inland Flooding

- Lightning

How This Home’s Risks Compare
FEMA Declared Disasters Across Illinois Counties
Understanding the Costs
Financial advisors generally recommend spending no more than 30% of your gross household income on housing costs. In practice, many households stretch to 35% or beyond — especially in high-cost markets.
Estimated Costs Today
| Monthly | Annual | |
|---|---|---|
| Mortgage | $4,444 | $53,328 |
| Home Insurance * | $324 | $3,888 |
| Property Taxes | $1,596 | $19,152 |
| Electricity | $385 | $4,626 |
| Total | $6,749 | $80,988 |
Income You'd Need if You Spent...
Illinois FAIR Plan Programs



How Costs Could Change Over Time
Climate risk is quickly impacting all of the major home ownership costs. Adjust the growth rates and percentage of income spent on housing below to see how your housing costs could change over the next 10 years — and what income you'd need to keep up.
Comparing Against the Market
Price Per Sq Ft
vs Other Active Listings
Avg $/sqft
vs Homes Sold Last Month
Median $/sqft
Current Market Trends
Median Price Per Square Foot
The median price per square foot of homes sold in this area each month. Compare this to this listing's price per square foot to gauge whether the home is priced in line with recent sales.
Historicals for This Listing
Zestimate History ($/sqft)
Price History
| Date | Event | Price |
|---|---|---|
| 2026-07-16 | Listed for sale | $879,000 |
| 2023-08-16 | Sold | $690,000 |
| 2023-07-09 | Contingent | $680,000 |
| 2023-07-06 | Listed for sale | $680,000 |
| 1995-11-28 | Sold | $68,000 |
 View on Zillow