



6990 Cypress Cove Circle, Jupiter, FL, 33458
About This Home
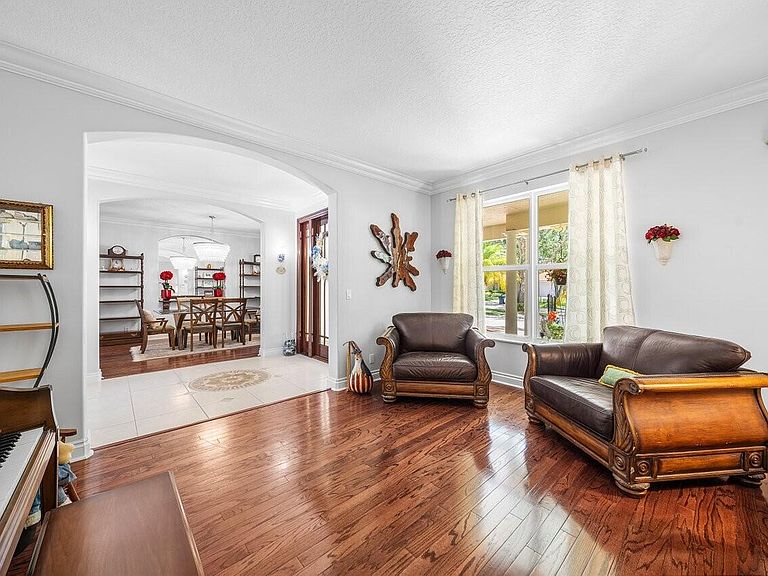
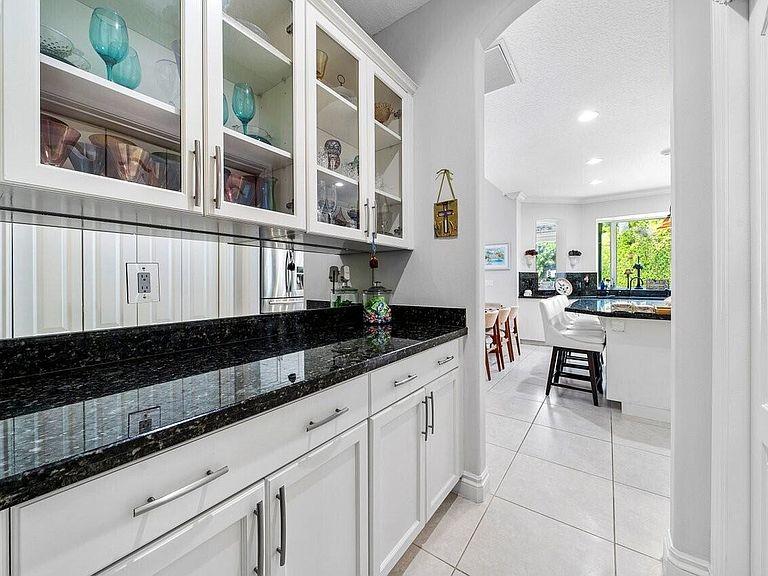
Quality Permeates this Gorgeous Estate, versatile 3-way split floor plan offers Elegant Formals plus a Family Room, Game Room & Bar, Gourmet Island Kitchen, Butler's Pantry & 5 Spacious Bedrooms. 1st floor Master Bedroom has 2 walk-in closets & Beautiful Master Bath with steam shower & Jacuzzi tub. Also, downstairs are 2 large Guest Suites with walk-ins plus a Jack & Jill Bath, Powder Room, spacious laundry room, 3-car garage. Upstairs features 2 bedrooms, another Jack & Jill Bath plus an office/study. Enjoy the Stunning Outside Entertainment area offering a heated, saltwater pool, Gazebo with Summer Kitchen, bar & fire pit, all overlooking Tranquil Lake Views. Beautiful Covered Front Porch with Swing, New roof 2022, Impact Window & Doors 2023, Gated Community, A+ Jupiter Schools! Surrounded by the North Jupiter Flatwoods Natural Area, Cypress Cove is a charming, gated community of just 79 homes, with gorgeous tree lined streets and most homes backing either to preserve or serene Lake Eileen. Neighborhood amenities include pickleball, tennis & basketball courts plus a tot lot. Just minutes from Jupiter's beaches, golf courses, parks, the Intracoastal Waterway, world class shopping destinations and scrumptious restaurants. Cypress Cove residents enjoy easy access to outdoor recreation, everyday conveniences, commuter access, and top-rated schools. With nearby parks and retail centers close at hand, Cypress Cove strikes the perfect balance between privacy and accessibility in the middle of prestigious Jupiter Florida.
Getting Around
 Car-Dependent
 Very Limited Transit
 Somewhat Bikeable
Schools
Construction
Condition
- Property condition: Resale
- Year built: 1999
Materials
- Foundation: Slab
- Roof: Concrete,Tile
- Construction materials: Block,Concrete,Stucco
Other
- Builder model: Custom
Type & Style
- Home type: SingleFamily
- Property subType: Single Family Residence
Interior
Appliances
- Appliances included: Dryer,Dishwasher,Electric Range,Electric Water Heater,Microwave,Range,Refrigerator,Water Heater,Wine Refrigerator,Washer
- Laundry features: Washer Hookup,Electric Dryer Hookup,Inside,Main Level,Laundry Room,Laundry Tub,Sink
Bedrooms & Bathrooms
- Bedrooms: 5
- Bathrooms: 4
- Full bathrooms: 3
- 1/2 bathrooms: 1
- Main level bathrooms: 2
- Main level bedrooms: 3
Features
- Wet Bar,Breakfast Bar,Breakfast Area,Bathtub,Dining Area,Separate/Formal Dining Room,Dual Sinks,Entrance Foyer,High Ceilings,Jetted Tub,Kitchen Island,Main Level Primary,Pantry,Split Bedrooms,Storage,Soaking Tub,Separate Shower,Bar,Walk-In Closet(s)
- Door features: French Doors
- Window features: Skylight(s),Storm Window(s)
- Flooring: Carpet,Ceramic Tile,Wood
Heating & Cooling
- Heating features: Central,Electric,Zoned
- Cooling features: Central Air,Zoned
Interior Area
- Total structure area: 4,966
- Total interior livable area: 3,926 sqft
Kitchen
- Level: Main
- Area: 210
- Dimensions: 15 X 14
Kitchen
- Level: Main
- Area: 210
- Dimensions: 15 X 14
Kitchen
- Level: Main
- Area: 210
- Dimensions: 15 X 14
Kitchen
- Level: Main
- Area: 210
- Dimensions: 15 X 14
Kitchen
- Level: Main
- Area: 210
- Dimensions: 15 X 14
Kitchen
- Level: Main
- Area: 210
- Dimensions: 15 X 14
Kitchen
- Level: Main
- Area: 210
- Dimensions: 15 X 14
Kitchen
- Level: Main
- Area: 210
- Dimensions: 15 X 14
Kitchen
- Level: Main
- Area: 210
- Dimensions: 15 X 14
Kitchen
- Level: Main
- Area: 210
- Dimensions: 15 X 14
Living Room
- Level: Main
- Area: 224
- Dimensions: 14 X 16
Living Room
- Level: Main
- Area: 224
- Dimensions: 14 X 16
Living Room
- Level: Main
- Area: 224
- Dimensions: 14 X 16
Living Room
- Level: Main
- Area: 224
- Dimensions: 14 X 16
Living Room
- Level: Main
- Area: 224
- Dimensions: 14 X 16
Living Room
- Level: Main
- Area: 224
- Dimensions: 14 X 16
Living Room
- Level: Main
- Area: 224
- Dimensions: 14 X 16
Living Room
- Level: Main
- Area: 224
- Dimensions: 14 X 16
Living Room
- Level: Main
- Area: 224
- Dimensions: 14 X 16
Living Room
- Level: Main
- Area: 224
- Dimensions: 14 X 16
Master Bedroom
- Level: Main
- Area: 260
- Dimensions: 20 X 13
Master Bedroom
- Level: Main
- Area: 260
- Dimensions: 20 X 13
Master Bedroom
- Level: Main
- Area: 260
- Dimensions: 20 X 13
Master Bedroom
- Level: Main
- Area: 260
- Dimensions: 20 X 13
Master Bedroom
- Level: Main
- Area: 260
- Dimensions: 20 X 13
Master Bedroom
- Level: Main
- Area: 260
- Dimensions: 20 X 13
Master Bedroom
- Level: Main
- Area: 260
- Dimensions: 20 X 13
Master Bedroom
- Level: Main
- Area: 260
- Dimensions: 20 X 13
Master Bedroom
- Level: Main
- Area: 260
- Dimensions: 20 X 13
Master Bedroom
- Level: Main
- Area: 260
- Dimensions: 20 X 13
Property
Accessibility
- Accessibility features: None
Details
- Parcel number: 30424027180000200
- Zoning: R1-A (city)
- Special condition: Standard
Features
- Levels: Two
- Stories: 2
- Private pool: Yes
- Pool features: Concrete,Electric Heat,Heated,In Ground,Salt Water
- Patio & porch: Covered,Patio,Porch
- Exterior features: Built-in Barbecue,Barbecue,Lighting,Outdoor Kitchen,Outdoor Living Area
- Has spa: Yes
- Fencing: Back Yard
- Has view: Yes
- View description: Lake,Pool,Water
- Has water view: Yes
- Water view: Lake,Water
- On waterfront: Yes
- Waterfront features: Lake Front
Lot
- Lot size: 0.36 Acres
- Features: Landscaped,1/4 to 1/2 Acre Lot,Sprinklers Automatic,Sprinkler System
- Lot size dimensions: 42 x 166 x 157 x 232
Parking
- Total spaces: 3
- Parking features: Attached,Garage,Garage Door Opener,Paver Block
- Has garage: Yes
- Attached garage spaces: 3
- Covered spaces: 3
Climate Risk is Financial Risk
Every home has a financial story beyond the listing price. Below, you’ll see the climate risks that could affect this property — and in Bills & Affordability, how those risks may influence repairs, insurance, utilities, and long-term value.
Biggest Threats for This Home
- Hurricane

- Lightning

- Heat Wave

- Inland Flooding

- Tsunami

How This Home’s Risks Compare
FEMA Declared Disasters in Palm Beach County and Florida
Understanding the Costs
Financial advisors generally recommend spending no more than 30% of your gross household income on housing costs. In practice, many households stretch to 35% or beyond — especially in high-cost markets.
Estimated Costs Today
| Monthly | Annual | |
|---|---|---|
| Mortgage | $9,349 | $112,188 |
| Home Insurance * | $1,632 | $19,584 |
| Property Taxes | $2,583 | $30,996 |
| Electricity | $395 | $4,741 |
| Total | $13,959 | $167,508 |
Income You'd Need if You Spent...
Florida FAIR Plan Programs



How Costs Could Change Over Time
Climate risk is quickly impacting all of the major home ownership costs. Adjust the growth rates and percentage of income spent on housing below to see how your housing costs could change over the next 10 years — and what income you'd need to keep up.
Comparing Against the Market
Price Per Sq Ft
vs Other Active Listings
Avg $/sqft
vs Homes Sold Last Month
Median $/sqft
Current Market Trends
Median Price Per Square Foot
The median price per square foot of homes sold in this area each month. Compare this to this listing's price per square foot to gauge whether the home is priced in line with recent sales.
Historicals for This Listing
Zestimate History ($/sqft)
Price History
| Date | Event | Price |
|---|---|---|
| 2026-05-22 | Listed for sale | $1,849,000 |
| 2019-12-12 | Sold | $820,000 |
| 2019-11-08 | Price change | $849,900 |
| 2019-10-21 | Price change | $859,000 |
| 2019-09-09 | Price change | $869,000 |
| 2019-08-27 | Price change | $889,000 |
| 2019-05-06 | Listed for sale | $895,000 |
 View on Zillow