


938 Turner Quay, Jupiter, FL, 33458
About This Home
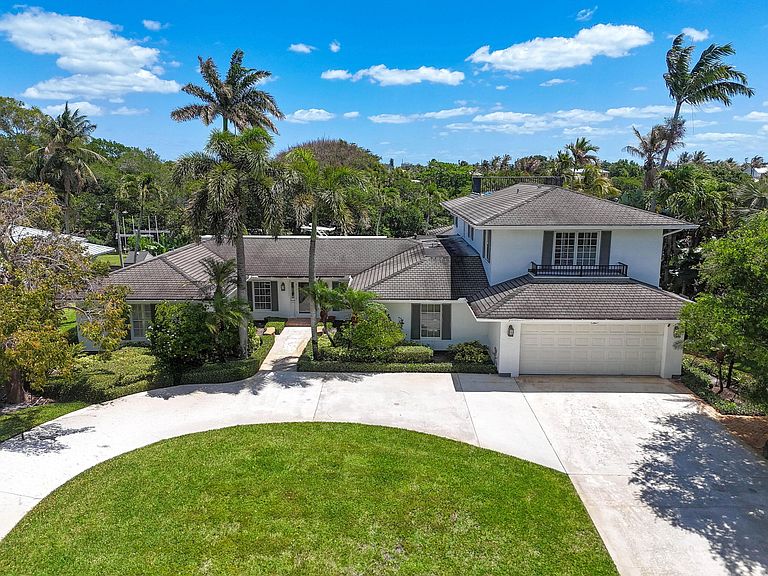
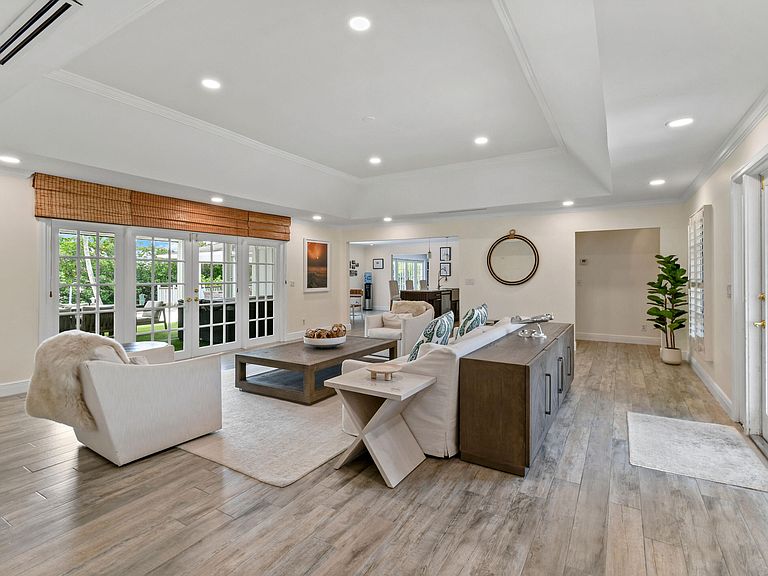
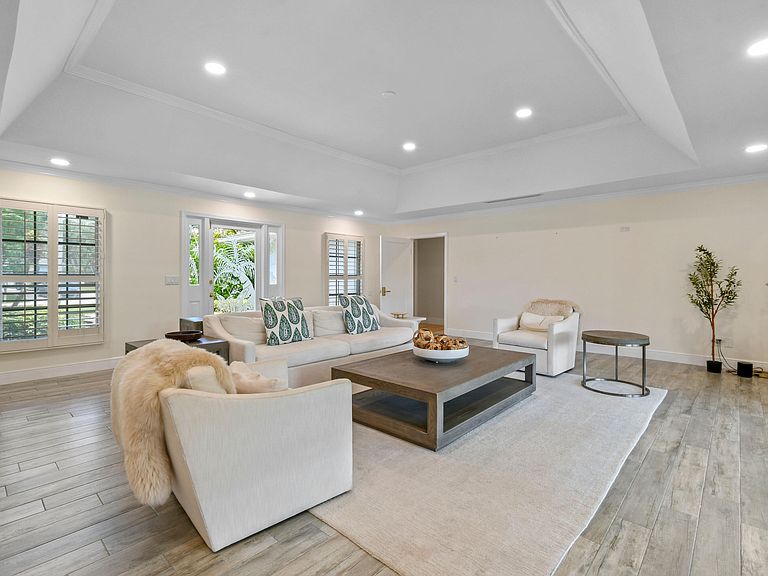
938 Turner Quay is a rare waterfront home offering just under 4,000 sq feet of living space, expansive outdoor living, and exceptional boating amenities, all set on an oversized .47-acre lot with direct ocean and intracoastal access in Jupiter. Thoughtfully designed for both everyday living and large-scale entertaining, the home is equipped with large spaces that connect seamlessly to the backyard. A gracious formal living room welcomes you in, while an oversized family room flows naturally toward the waterfront beyond. At the heart of the home, a substantial chef's kitchen with custom cabinetry, generous prep space and built-in banquet seating creates a natural gathering place, designed both for hosting and everyday family living. Every major living area downstairs was designed to flow to the backyard. Inside, the home has a well-balanced floor plan featuring two private primary suites. The downstairs primary is the entire wing of the left side of the home, vaulted ceilings, french doors leading outside, oversize walk in closet, and large bathroom with a separate shower and soaking tub. The upstairs primary suite has its own private balcony overlooking west-facing water views, a crows nest which allows for direct river and ocean views, walk in closet and large bathroom. The additional guest bedrooms provide comfortable accommodations for family and visitors; both have ensuite bathrooms. Outside, the property transforms into a one-of-a-kind backyard with no homes across the canal allowing for complete privacy. A screened-in lanai with automated screens, astro turf putting green, and multiple covered lounging areas extends the living experience year-round, while the covered outdoor kitchen, dining and seating areas, and cabana bath create the perfect setting for entertaining by the pool. The private pool is framed by mature tropical landscaping and expansive lawn space rarely found on waterfront properties of this caliber. For the boating enthusiast, the property is equally compelling. Two separate docks—including a floating dock, a dock with boat lift, and dedicated jet ski docks—provide exceptional flexibility for waterfront recreation, all with direct access to the intracoastal and ocean beyond. A waterfront fire pit creates an incredible focal point at the edge of the property, offering a setting to enjoy sunsets over the water after a day on the boat. Further enhancing the home are a two-car garage, generous circular driveway, and the privacy and presence afforded by the oversized lot. Combining premier dockage, expansive grounds, multiple indoor and outdoor living spaces, and a layout designed to live like a true waterfront home, 938 Turner Quay offers a rare opportunity to enjoy the very best of Jupiter waterfront living.
Getting Around
 Somewhat Walkable
 Very Limited Transit
 Bikeable
Schools
Construction
Condition
- Property condition: Resale
- Year built: 1976
Materials
- Foundation: Slab
- Roof: Shingle
- Construction materials: Stucco,Wood Frame
Type & Style
- Home type: SingleFamily
- Architectural style: Colonial,Traditional
- Property subType: Single Family Residence
Interior
Appliances
- Appliances included: Cooktop,Dryer,Dishwasher,Electric Cooktop,Electric Water Heater,Freezer,Disposal,Ice Maker,Microwave,Oven,Refrigerator,Water Heater,Washer
- Laundry features: Washer Hookup,Electric Dryer Hookup,Inside,Lower Level,Laundry Room
Bedrooms & Bathrooms
- Bedrooms: 4
- Bathrooms: 5
- Full bathrooms: 4
- 1/2 bathrooms: 1
- Main level bathrooms: 2
- Main level bedrooms: 2
Features
- Built-in Features,Bedroom on Main Level,Breakfast Area,Bathtub,Closet Cabinetry,Kitchen Island,Kitchen/Dining Combo,Main Level Primary,Multiple Primary Suites,Multiple En Suite Bathrooms,Split Bedrooms,Soaking Tub,Separate Shower,Upper Level Primary,Vaulted Ceiling(s),Bar,Walk-In Closet(s)
- Door features: French Doors
- Flooring: Carpet,Marble,Tile,Wood
Heating & Cooling
- Heating features: Central,Heat Pump
- Cooling features: Central Air,Ceiling Fan(s),Ductless,Heat Pump
Interior Area
- Total structure area: 4,734
- Total interior livable area: 3,954 sqft
Property
Accessibility
- Accessibility features: None
Details
- Parcel number: 30424036000050044
- Zoning: R1 (city)
- Special condition: Standard
Features
- Levels: Two
- Stories: 2
- Private pool: Yes
- Pool features: Automatic Chlorination,Fenced,Electric Heat,In Ground,Private,Outside Bath Access
- Patio & porch: Covered,Deck,Open,Patio,Screened,Terrace,Balcony
- Exterior features: Built-in Barbecue,Balcony,Barbecue,Lighting,Outdoor Kitchen,Outdoor Living Area,Outdoor Shower,Storage
- Fencing: Back Yard,Fenced,Wood
- Has view: Yes
- View description: Canal,River,Water
- Has water view: Yes
- Water view: Canal,River,Water
- On waterfront: Yes
- Waterfront features: Canal Access,Canal Front,Navigable Water,No Fixed Bridges,Ocean Access,River Access,Seawall
- Frontage type: Waterfront
- Frontage length: 100.00,100.00
Lot
- Lot size: 0.47 Acres
- Features: Oversized Lot,1/4 to 1/2 Acre Lot,Sprinklers Automatic
- Lot size dimensions: 100 x 205
Parking
- Total spaces: 6
- Parking features: Attached,Circular Driveway,Concrete,Driveway,Garage,Guest
- Has garage: Yes
- Attached garage spaces: 2
- Covered spaces: 2
- Has uncovered spaces: Yes
Climate Risk is Financial Risk
Every home has a financial story beyond the listing price. Below, you’ll see the climate risks that could affect this property — and in Bills & Affordability, how those risks may influence repairs, insurance, utilities, and long-term value.
Biggest Threats for This Home
- Hurricane

- Lightning

- Coastal Flooding

- Heat Wave

- Tsunami

How This Home’s Risks Compare
FEMA Declared Disasters in Palm Beach County and Florida
Understanding the Costs
Financial advisors generally recommend spending no more than 30% of your gross household income on housing costs. In practice, many households stretch to 35% or beyond — especially in high-cost markets.
Estimated Costs Today
| Monthly | Annual | |
|---|---|---|
| Mortgage | $22,703 | $272,436 |
| Home Insurance * | $3,963 | $47,556 |
| Property Taxes | $6,241 | $74,892 |
| Electricity | $397 | $4,775 |
| Total | $33,304 | $399,648 |
Income You'd Need if You Spent...
Florida FAIR Plan Programs



How Costs Could Change Over Time
Climate risk is quickly impacting all of the major home ownership costs. Adjust the growth rates and percentage of income spent on housing below to see how your housing costs could change over the next 10 years — and what income you'd need to keep up.
Comparing Against the Market
Price Per Sq Ft
vs Other Active Listings
Avg $/sqft
vs Homes Sold Last Month
Median $/sqft
Current Market Trends
Median Price Per Square Foot
The median price per square foot of homes sold in this area each month. Compare this to this listing's price per square foot to gauge whether the home is priced in line with recent sales.
Historicals for This Listing
Zestimate History ($/sqft)
Price History
| Date | Event | Price |
|---|---|---|
| 2026-04-22 | Listed for sale | $4,490,000 |
| 2020-09-30 | Sold | $1,555,000 |
| 2020-07-20 | Price change | $1,790,000 |
| 2020-05-28 | Price change | $1,995,000 |
| 2020-05-01 | Price change | $2,212,500 |
| 2020-03-06 | Listed for sale | $2,300,000 |
| 2000-05-05 | Sold | $420,000 |
| 1997-04-17 | Sold | $285,000 |
| 1995-08-03 | Sold | $225,000 |
 View on Zillow