
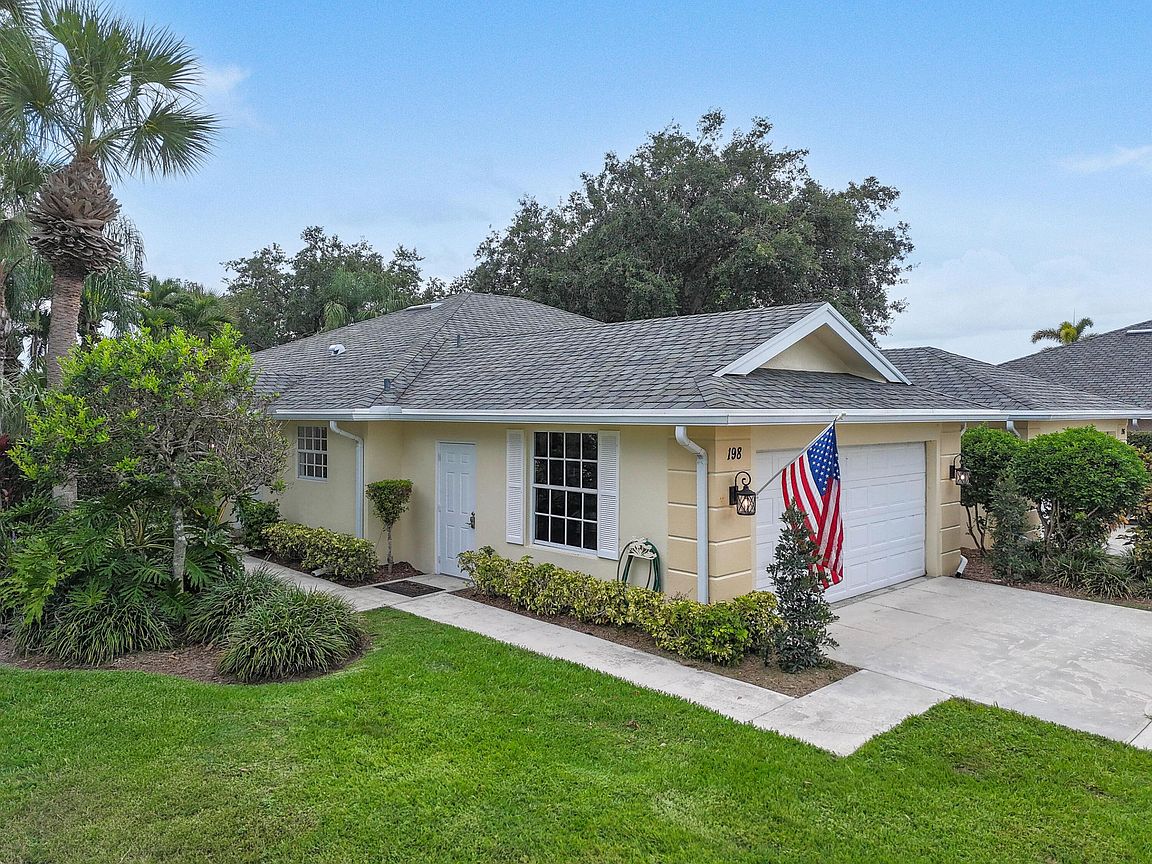


198 Brier Circle, Jupiter, FL, 33458
About This Home
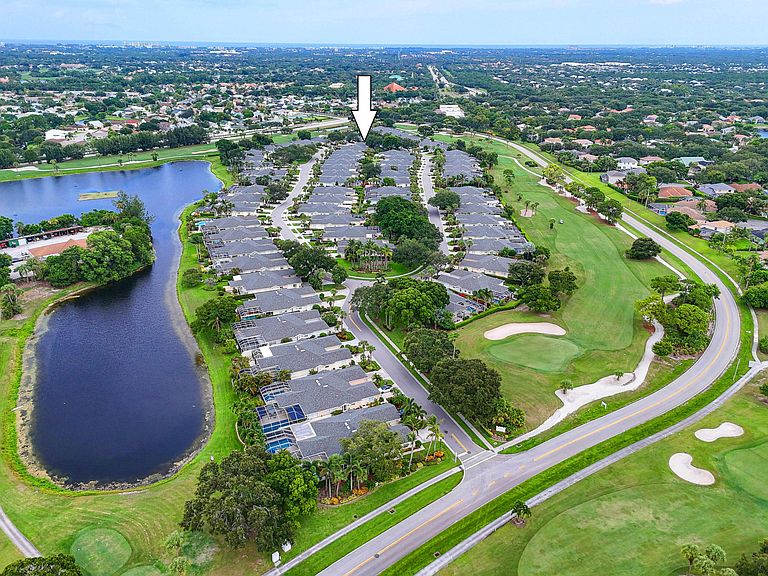
Beautifully updated, fully furnished with designer furnishings, this exceptional 2-bedroom, 2-bath pool home with a 2-car garage is located on a desirable corner lot in the highly sought-after Greenbrier community of Indian Creek in Jupiter. Showcasing over $150,000 in premium upgrades with high-end finishes and thoughtful design throughout, this home also offers a large driveway with plenty of parking and the added benefit of a spacious side yard—perfect for enjoying additional outdoor space and privacy. From the custom kitchen and thoughtfully designed bathrooms to the designer lighting, custom closet systems, all-new plumbing, updated electrical components, and electric vehicle charging station, every detail has been carefully curated to deliver a luxurious, turnkey living experience. The stunning kitchen features stone countertops, custom cabinetry with built-in organizational features, a pop-up countertop outlet, crown molding, and a full suite of new appliances. Both bathrooms have been beautifully reimagined with custom-tiled showers, frameless glass enclosures, new vanities, custom mirrors, designer lighting, and high-efficiency toilets. Every closet has been professionally customized with built-in organization systems and new lighting, while the laundry room has also been tastefully updated with new cabinetry, backsplash, and utility sink. The home is also equipped with a whole-home Sonos sound system, including a portable speaker that can be enjoyed by the pool or anywhere around the property, as well as two large flat-screen televisions paired with premium soundbars for an exceptional home entertainment experience. Step outside to your private backyard retreat featuring a resurfaced and freshly painted pool deck, new deck drains, professionally designed landscaping in both the front and rear yards, and stylish outdoor furnishings that convey with the home. The finished garage offers a professionally coated floor, an electric vehicle charging station, and upgraded electrical components, combining functionality with modern convenience. Residents enjoy access to a beautifully maintained 18-hole golf course, scenic walking paths, and a welcoming on-site restaurant perfect for casual dining with friends and neighbors. Ideally situated in the heart of Jupiter, you'll be just minutes from exceptional dining, boutique shopping, and the area's world-renowned beaches, with convenient access to I-95, the Florida Turnpike, Palm Beach International Airport, and everything that makes the Jupiter lifestyle so desirable. This is a rare opportunity to own a meticulously updated, designer-furnished home where every upgrade has already been completed. Simply unpack, move in, and start enjoying the very best of Florida living.
Getting Around
 Car-Dependent
 Very Limited Transit
 Somewhat Bikeable
Schools
Construction
Condition
- Property condition: Resale
- Year built: 1993
Materials
- Roof: Other
- Construction materials: Block
Other
- Builder name: DiVosta Homes
Type & Style
- Home type: SingleFamily
- Property subType: Villa
Interior
Appliances
- Appliances included: Dryer,Dishwasher,Electric Water Heater,Disposal,Microwave,Refrigerator,Water Heater,Washer
- Laundry features: Inside,Laundry Room,Laundry Tub
Bedroom2
- Level: Main
- Area: 132
- Dimensions: 12 X 11
Bedrooms & Bathrooms
- Bedrooms: 2
- Bathrooms: 2
- Full bathrooms: 2
- Main level bathrooms: 2
- Main level bedrooms: 2
Features
- Built-in Features,Cathedral Ceiling(s),Dual Sinks,Main Level Primary,Split Bedrooms,Separate Shower,Vaulted Ceiling(s),Walk-In Closet(s)
- Flooring: Other
Heating & Cooling
- Heating features: Central,Electric,Individual
- Cooling features: Central Air,Electric
Interior Area
- Total structure area: 1,966
- Total interior livable area: 1,525 sqft
Kitchen
- Level: Main
- Area: 220
- Dimensions: 20 X 11
Living Room
- Level: Main
- Area: 288
- Dimensions: 18 X 16
Master Bedroom
- Level: Main
- Area: 195
- Dimensions: 15 X 13
Utility Room
- Level: Main
Property
Accessibility
- Accessibility features: None
Details
- Parcel number: 30424110340001200
- Zoning: R2 (city)
- Special condition: Standard
Features
- Levels: One
- Stories: 1
- Entry location: Entry Level Living Area Y
- Private pool: Yes
- Pool features: In Ground,Screen Enclosure,Association
- Patio & porch: Patio,Screened
- Exterior features: Outdoor Living Area
- Has view: Yes
- View description: Garden,Pool
- Waterfront features: None
Lot
- Lot size: 4,813 sqft
- Features: Sprinklers Automatic,< 1/4 Acre
Parking
- Total spaces: 2
- Parking features: Attached,Garage,Garage Door Opener
- Has garage: Yes
- Attached garage spaces: 2
- Covered spaces: 2
Climate Risk is Financial Risk
Every home has a financial story beyond the listing price. Below, you’ll see the climate risks that could affect this property — and in Bills & Affordability, how those risks may influence repairs, insurance, utilities, and long-term value.
Biggest Threats for This Home
- Hurricane

- Heat Wave

- Lightning

- Tsunami

How This Home’s Risks Compare
FEMA Declared Disasters in Palm Beach County and Florida
Understanding the Costs
Financial advisors generally recommend spending no more than 30% of your gross household income on housing costs. In practice, many households stretch to 35% or beyond — especially in high-cost markets.
Estimated Costs Today
| Monthly | Annual | |
|---|---|---|
| Mortgage | $3,534 | $42,408 |
| Home Insurance * | $617 | $7,404 |
| Property Taxes | $789 | $9,468 |
| Electricity | $197 | $2,366 |
| Total | $5,137 | $61,644 |
Income You'd Need if You Spent...
Florida FAIR Plan Programs



How Costs Could Change Over Time
Climate risk is quickly impacting all of the major home ownership costs. Adjust the growth rates and percentage of income spent on housing below to see how your housing costs could change over the next 10 years — and what income you'd need to keep up.
Comparing Against the Market
Price Per Sq Ft
vs Other Active Listings
Avg $/sqft
vs Homes Sold Last Month
Median $/sqft
Current Market Trends
Median Price Per Square Foot
The median price per square foot of homes sold in this area each month. Compare this to this listing's price per square foot to gauge whether the home is priced in line with recent sales.
Historicals for This Listing
Zestimate History ($/sqft)
Price History
| Date | Event | Price |
|---|---|---|
| 2026-08-03 | Listed for sale | $699,000 |
| 2025-04-30 | Sold | $540,000 |
| 2025-03-31 | Pending sale | $565,000 |
| 2025-01-21 | Listed for sale | $565,000 |
| 2023-11-14 | Listing removed | -- |
| 2023-08-14 | Listed for rent | $3,500 |
| 2009-02-24 | Sold | $255,000 |
| 2005-08-02 | Sold | $280,000 |
| 2001-06-01 | Sold | $166,500 |
| 2000-11-15 | Sold | $166,500 |
| 1997-08-12 | Sold | $152,000 |
| 1993-12-22 | Sold | $130,600 |
 View on Zillow