


355 Hilltop Dr, North Aurora, IL, 60542
About This Home
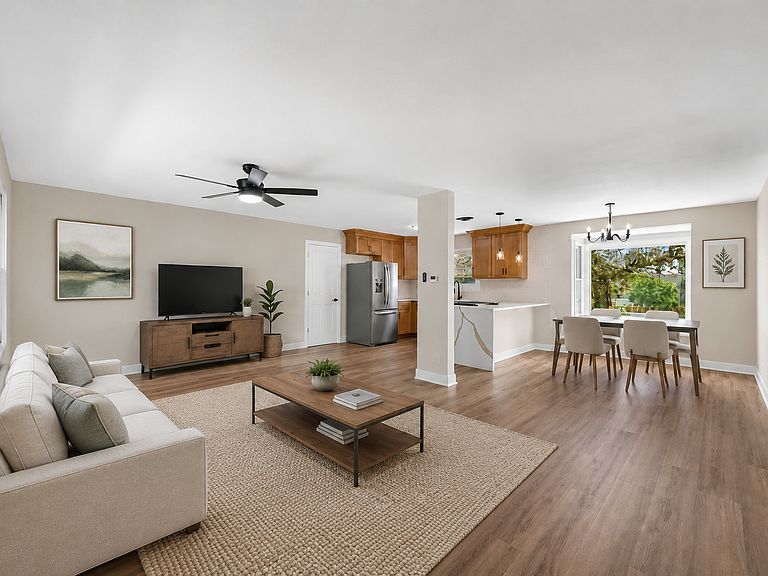
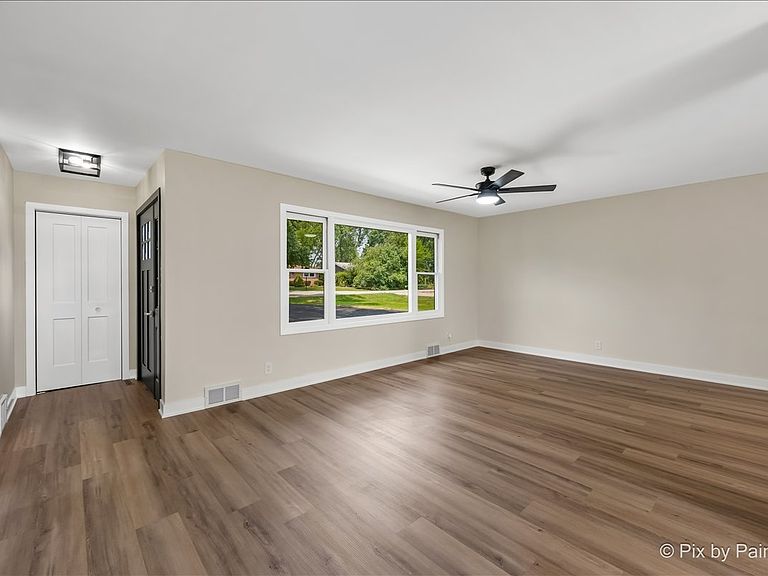
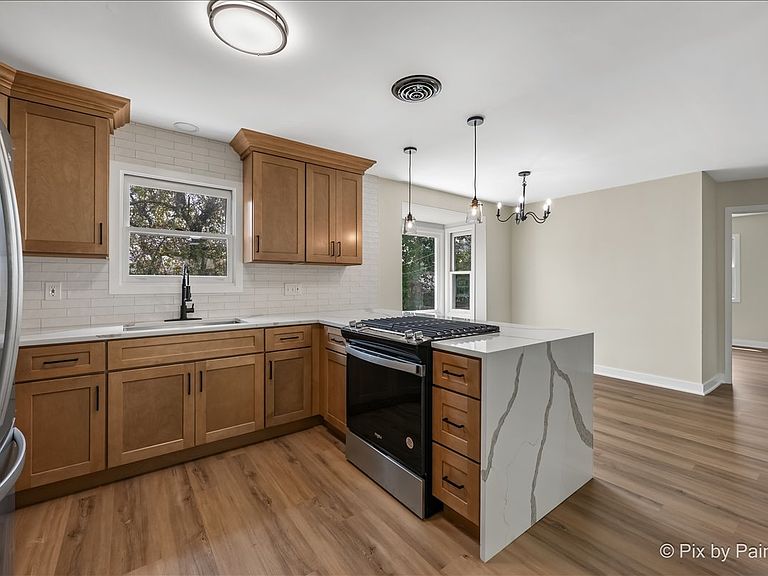
Welcome to 355 Hilltop Drive, a completely remodeled ranch tucked away on a quiet, established street in North Aurora. With 4 bedrooms, 2 bathrooms, a spacious backyard, and an oversized 2 car garage, this home offers plenty of room to settle in, spread out, and make it your own. One of the things that really sets this home apart is the layout. The home is naturally divided into two separate wings, each with its own bathroom and its own exterior entrance. That flexibility opens the door to so many possibilities. It could be an ideal setup for multigenerational living or someone who works from home and wants true separation between business and personal space. It also gives families the ability to create separate living areas while still remaining under one roof. Inside, you will find fresh paint, new luxury vinyl flooring, and all new interior doors and trim. The updated kitchen features quartz countertops, a subway tile backsplash, ceiling height cabinetry, stainless steel appliances, a brand new refrigerator, and a brand new oven. The bathrooms have also been refreshed, giving the home a clean and comfortable feel from the moment you walk in. The exterior has been freshly painted, the long driveway has been newly sealed, and the oversized garage now features new doors and openers. Out back, there is plenty of room for entertaining, relaxing, gardening, pets, or simply enjoying time outside. Several major improvements have already been taken care of, including a roof that is approximately 1 year old, a water heater and water softener that are approximately 3 years old, and an HVAC system and sump pump that are approximately 4 years old. Located close to shopping, dining, schools, parks, and everyday conveniences, 355 Hilltop Drive offers more than just an updated home. It offers a layout that can adapt to the way you actually live, work, and grow. Come take a look and see just how many ways this home could work for you.
Getting Around
 Car-Dependent
 Very Limited Transit
 Somewhat Bikeable
Schools
Construction
Condition
- Year built: 1954
Materials
- Foundation: Concrete Perimeter
- Roof: Asphalt
- Construction materials: Aluminum Siding,Brick
Other
- Builder model: RANCH
Type & Style
- Home type: SingleFamily
- Architectural style: Ranch
- Property subType: Single Family Residence
Interior
Appliances
- Appliances included: Range,Refrigerator,Washer,Dryer,Water Softener
Basement
- Has basement: Yes
- Basement: Crawl Space
Bedroom2
- Features: Flooring (Hardwood)
- Level: Main
- Area: 100
- Dimensions: 10X10
Bedroom3
- Features: Flooring (Hardwood)
- Level: Main
- Area: 110
- Dimensions: 11X10
Bedroom4
- Features: Flooring (Wood Laminate)
- Level: Main
- Area: 182
- Dimensions: 14X13
Bedrooms & Bathrooms
- Bedrooms: 4
- Bathrooms: 2
- Full bathrooms: 2
Dining Room
- Features: Flooring (Wood Laminate)
- Level: Main
- Area: 110
- Dimensions: 11X10
Features
- Flooring: Hardwood
Heating & Cooling
- Heating features: Natural Gas,Forced Air
- Cooling features: Central Air
Interior Area
- Total structure area: 0
- Total interior livable area: 1,814 sqft
Kitchen
- Features: Kitchen (Eating Area-Breakfast Bar),Flooring (Wood Laminate)
- Level: Main
- Area: 110
- Dimensions: 11X10
Living Room
- Features: Flooring (Hardwood)
- Level: Main
- Area: 240
- Dimensions: 20X12
Master Bedroom
- Features: Flooring (Hardwood)
- Level: Main
- Area: 143
- Dimensions: 13X11
Property
Accessibility
- Accessibility features: No Disability Access
Details
- Parcel number: 1233328006
- Special condition: None
Features
- Stories: 1
Lot
- Lot size: 0.30 Acres
- Lot size dimensions: 100X140
Parking
- Total spaces: 2
- Parking features: Asphalt,Garage Door Opener,Yes,Garage Owned,Detached,Garage
- Has garage: Yes
- Attached garage spaces: 2
- Covered spaces: 2
- Has uncovered spaces: Yes
Climate Risk is Financial Risk
Every home has a financial story beyond the listing price. Below, you’ll see the climate risks that could affect this property — and in Bills & Affordability, how those risks may influence repairs, insurance, utilities, and long-term value.
Biggest Threats for This Home
- Cold Wave

- Inland Flooding

- Tornado

- Lightning

- Winter Weather

How This Home’s Risks Compare
FEMA Declared Disasters Across Illinois Counties
Understanding the Costs
Financial advisors generally recommend spending no more than 30% of your gross household income on housing costs. In practice, many households stretch to 35% or beyond — especially in high-cost markets.
Estimated Costs Today
| Monthly | Annual | |
|---|---|---|
| Mortgage | $1,997 | $23,964 |
| Home Insurance * | $150 | $1,800 |
| Property Taxes | $717 | $8,604 |
| Electricity | $139 | $1,674 |
| Total | $3,003 | $36,036 |
Income You'd Need if You Spent...
Illinois FAIR Plan Programs



How Costs Could Change Over Time
Climate risk is quickly impacting all of the major home ownership costs. Adjust the growth rates and percentage of income spent on housing below to see how your housing costs could change over the next 10 years — and what income you'd need to keep up.
Comparing Against the Market
Price Per Sq Ft
vs Other Active Listings
Avg $/sqft
vs Homes Sold Last Month
Median $/sqft
Current Market Trends
Median Price Per Square Foot
The median price per square foot of homes sold in this area each month. Compare this to this listing's price per square foot to gauge whether the home is priced in line with recent sales.
Historicals for This Listing
Zestimate History ($/sqft)
Price History
| Date | Event | Price |
|---|---|---|
| 2026-01-09 | Sold | $286,000 |
| 2025-10-31 | Contingent | $296,900 |
| 2025-10-24 | Listed for sale | $296,900 |
| 2025-10-24 | Listing removed | $302,100 |
| 2025-10-17 | Contingent | $302,100 |
| 2025-10-03 | Price change | $302,100 |
| 2025-09-19 | Price change | $304,700 |
| 2025-09-05 | Price change | $307,300 |
| 2025-08-22 | Listed for sale | $309,900 |
| 2019-12-27 | Sold | $178,000 |
| 2019-09-25 | Sold | $178,000 |
| 2019-09-25 | Listed for sale | $184,900 |
| 2019-07-19 | Pending sale | $184,900 |
| 2019-06-19 | Price change | $184,900 |
| 2019-04-16 | Listed for sale | $189,900 |
| 2019-01-07 | Listing removed | $209,900 |
| 2018-10-15 | Listed for sale | $209,900 |
| 2016-02-02 | Sold | $148,000 |
| 2015-10-19 | Pending sale | $149,900 |
| 2015-10-04 | Price change | $149,900 |
| 2015-09-19 | Pending sale | $159,900 |
| 2015-08-25 | Listed for sale | $159,900 |
 View on Zillow