

819 6TH Street, Lake Park, FL, 33403
About This Home
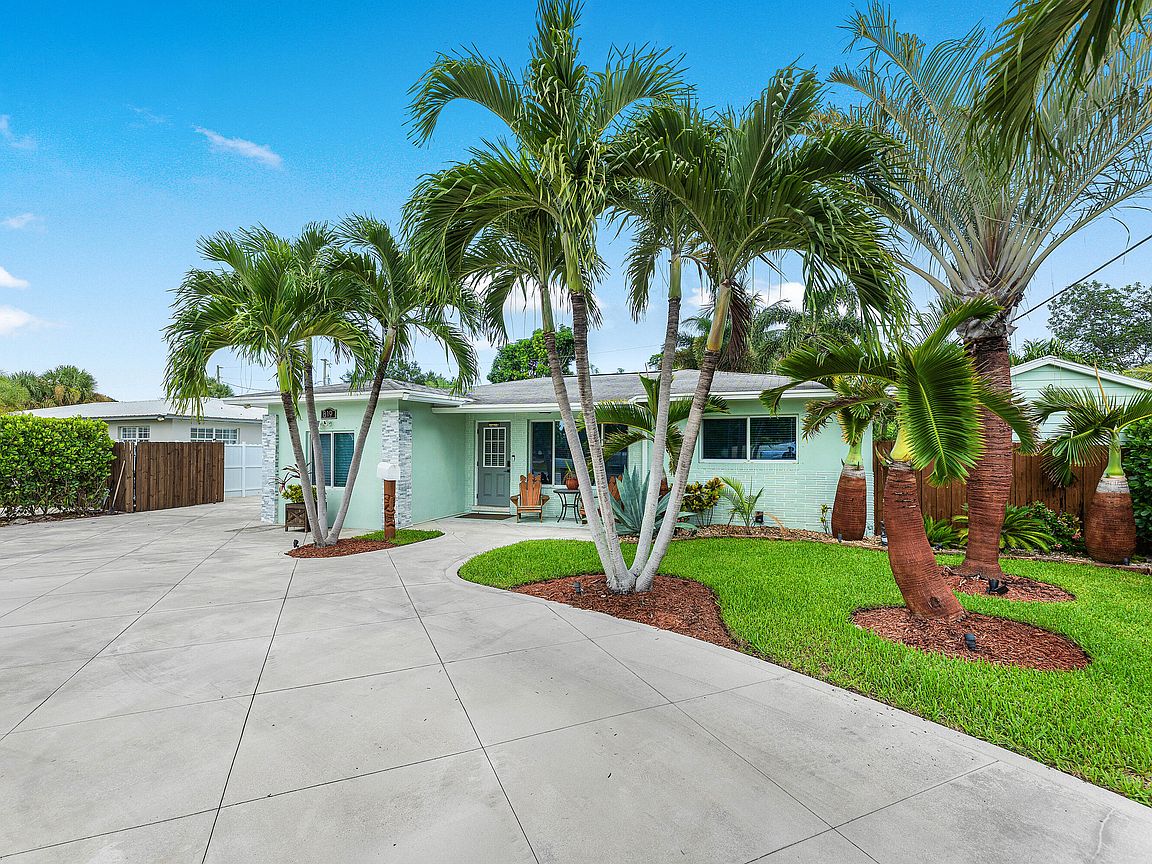
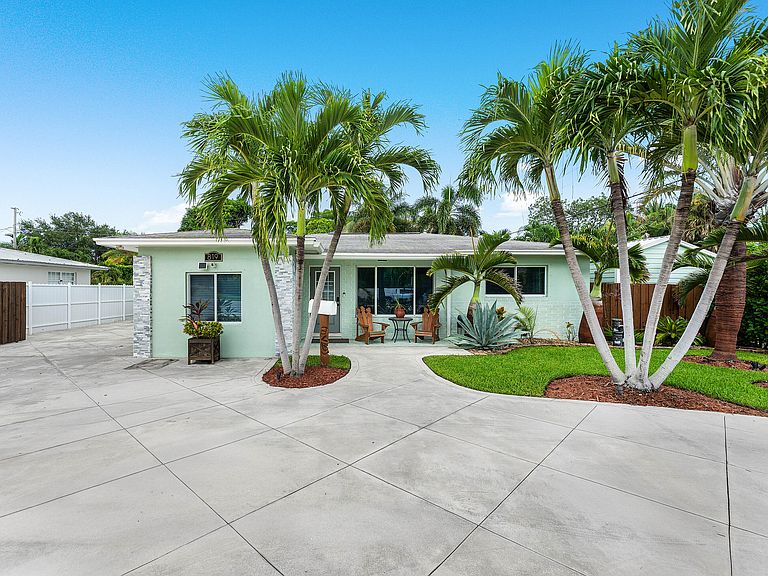
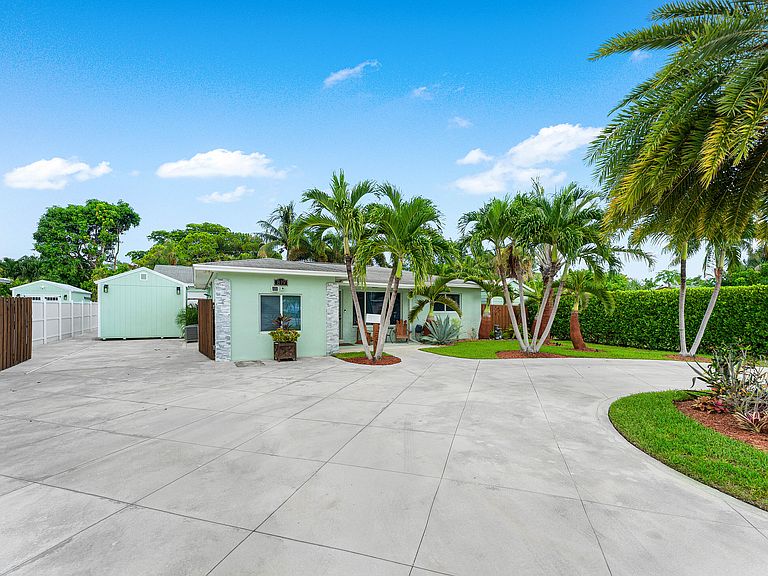
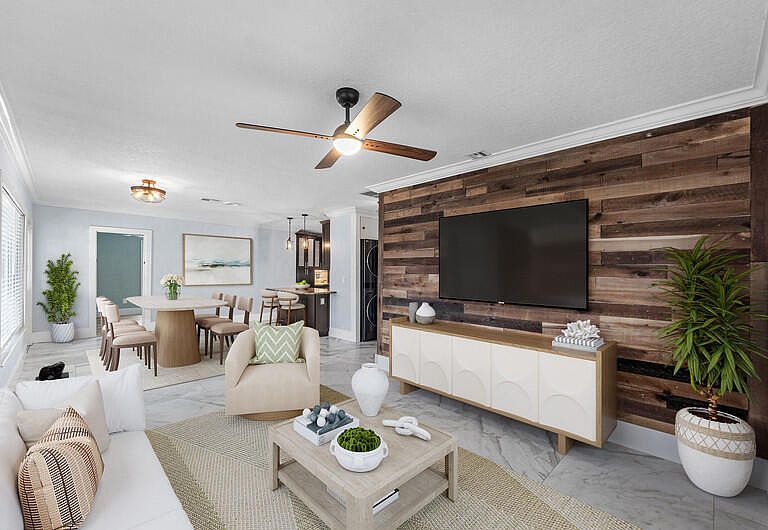
Welcome to 819 6th Street in the heart of Lake Park, where modern updates, thoughtful design, and true move-in-ready condition come together. This beautifully renovated 3-bedroom, 2-bathroom home offers an open-concept layout that feels both spacious and inviting from the moment you walk through the front door. One of the best features is the 650 square foot fully air conditioned detached ADU. Ready to turn into a studio apartment, play room, billiards room, anything you can imagine. Also on site is the fully air conditioned shed that was used as an office. The completely updated kitchen serves as the centerpiece of the home, featuring granite countertops, modern cabinetry, and an open flow into the dining and living areas—perfect for entertaining friends. The split-style layout offers privacy and flexibility, with a guest bedroom and full bath on one side of the home, while the spacious primary suite features a walk-in closet that leads directly into the beautifully updated ensuite bathroom. An additional dining area, currently utilized as a home office, provides even more versatility to fit your lifestyle. Step outside to discover one of this property's standout features—a fully air-conditioned detached garage. Whether you envision a workshop, home gym, art studio, man cave, game room, or future guest suite, this space offers endless possibilities. The professionally landscaped yard is complemented by a full irrigation system, creating beautiful curb appeal while making maintenance a breeze. Additional updates, including a 2023 air conditioning system, provide peace of mind for years to come. Conveniently located just minutes from the vibrant Lake Park Marina District, local restaurants, shopping, beautiful beaches, I-95, and Palm Beach International Airport, this home offers the perfect combination of comfort, style, and location. Completely updated, meticulously maintained, and truly turnkey, this is a home you can move into and immediately enjoy.
Getting Around
 Very Walkable
 Very Limited Transit
 Very Bikeable
Schools
Construction
Condition
- Property condition: Resale,Updated/Remodeled
- Year built: 1957
Materials
- Roof: Shingle
- Construction materials: Stucco
Type & Style
- Home type: SingleFamily
- Architectural style: Ranch
- Property subType: Single Family Residence
Interior
Appliances
- Appliances included: Cooktop,Dryer,Dishwasher,Electric Cooktop,Electric Range,Gas Water Heater,Microwave,Range,Refrigerator,Tankless Water Heater,Vented Exhaust Fan,Water Heater,Washer
- Laundry features: Inside
Bedrooms & Bathrooms
- Bedrooms: 3
- Bathrooms: 2
- Full bathrooms: 2
- Main level bathrooms: 2
- Main level bedrooms: 3
Features
- Main Level Primary,Split Bedrooms,Walk-In Closet(s)
- Door features: French Doors
- Flooring: Tile,Wood
Heating & Cooling
- Heating features: Central,Natural Gas
- Cooling features: Central Air,Ceiling Fan(s)
Interior Area
- Total structure area: 2,056
- Total interior livable area: 1,998 sqft
Kitchen
- Level: Main
- Area: 140
- Dimensions: 14 X 10
Living Room
- Level: Main
- Area: 196
- Dimensions: 14 X 14
Master Bedroom
- Level: Main
- Area: 143
- Dimensions: 13 X 11
Property
Accessibility
- Accessibility features: None
Details
- Parcel number: 36434220010200050
- Zoning: R1A (city)
- Special condition: Standard
Features
- Levels: One
- Stories: 1
- Exterior features: Barbecue,Storage
- Fencing: Back Yard,Fenced
Lot
- Lot size: 10,165 sqft
- Features: Sprinklers Automatic,Sprinkler System,< 1/4 Acre
Parking
- Total spaces: 12
- Parking features: Circular Driveway,Concrete,Driveway,Detached,Garage
- Has garage: Yes
- Attached garage spaces: 1
- Covered spaces: 1
- Has uncovered spaces: Yes
Climate Risk is Financial Risk
Every home has a financial story beyond the listing price. Below, you’ll see the climate risks that could affect this property — and in Bills & Affordability, how those risks may influence repairs, insurance, utilities, and long-term value.
Biggest Threats for This Home
- Hurricane

- Lightning

- Heat Wave

- Tsunami

How This Home’s Risks Compare
FEMA Declared Disasters in Palm Beach County and Florida
Understanding the Costs
Financial advisors generally recommend spending no more than 30% of your gross household income on housing costs. In practice, many households stretch to 35% or beyond — especially in high-cost markets.
Estimated Costs Today
| Monthly | Annual | |
|---|---|---|
| Mortgage | $3,868 | $46,416 |
| Home Insurance * | $266 | $3,192 |
| Property Taxes | $1,398 | $16,776 |
| Electricity | $201 | $2,412 |
| Total | $5,733 | $68,796 |
Income You'd Need if You Spent...
Florida FAIR Plan Programs



How Costs Could Change Over Time
Climate risk is quickly impacting all of the major home ownership costs. Adjust the growth rates and percentage of income spent on housing below to see how your housing costs could change over the next 10 years — and what income you'd need to keep up.
Comparing Against the Market
Price Per Sq Ft
vs Other Active Listings
Avg $/sqft
vs Homes Sold Last Month
Median $/sqft
Current Market Trends
Median Price Per Square Foot
The median price per square foot of homes sold in this area each month. Compare this to this listing's price per square foot to gauge whether the home is priced in line with recent sales.
Historicals for This Listing
Zestimate History ($/sqft)
Price History
| Date | Event | Price |
|---|---|---|
| 2026-08-13 | Listed for sale | $750,000 |
| 2016-04-25 | Sold | $263,000 |
| 2016-03-03 | Pending sale | $274,999 |
| 2016-02-02 | Price change | $274,999 |
| 2016-01-28 | Pending sale | $279,999 |
| 2016-01-07 | Price change | $279,999 |
| 2015-11-30 | Price change | $284,900 |
| 2015-10-30 | Listed for sale | $294,900 |
| 2009-10-15 | Sold | $130,000 |
| 2009-04-25 | Price change | $139,000 |
| 2009-03-14 | Price change | $149,000 |
| 2008-12-22 | Price change | $159,000 |
| 2008-11-22 | Price change | $169,000 |
| 2008-10-27 | Listed for sale | $189,000 |
| 2003-02-07 | Sold | $126,000 |
| 1997-01-15 | Sold | $75,000 |
 View on Zillow