


3050 S Ocean Boulevard, Manalapan, FL, 33462
About This Home
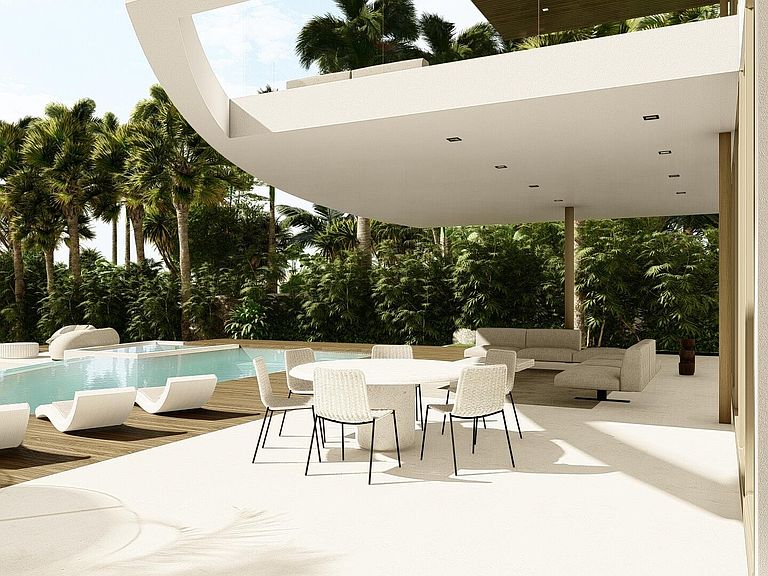
This organic modern jewel on a walled and gated lot along Billionaire's Beach takes privacy, security and world-class amenities to a whole new level. Three of them, in fact. The ultimate beach house (now under construction and slated for completion in the spring of 2026), new Villa Tropezina is being masterfully developed by Sabal Development and artfully crafted by Sabal Luxury Builders, both under the direction of Pascal Nicolai. It was beautifully designed by Togu Design. Ensconced on a lush linear sloping lot that extends from a pristine Atlantic Ocean Beach to a secluded Intracoastal inlet, this fluid, light-infused, three-story smarthouse juxtaposes organic finishes and creamy natural tones with modern design to create a zen-like serenity. From its water garden side entry and floor-to-ceiling sliders to its tiered water-view terraces and the Saint Tropez vibe of its beach-side cabana, this estate skillfully complements its island environ, while seductively blurring the line between indoor/outdoor living. The Ultimate Lifestyle This soon-to-be completed Palm Beach County beach house offers a level of luxury and exclusivity in the manner of Malibu, Aspen and the Hampton's. It offers unobstructed Intracoastal and Oceanfront views through floor-to-ceiling glass sliders and glass-railed terraces. Truly luxe living with an open-plan salon, dining room and gourmet island kitchen (top-tier appliances, casual dining bar, wine cellar, walk-in chef's kitchen/pantry); secluded primary suite with floating studio bed, morning bar, lavish spa bath, dual fitted boutique walk-in closets and large covered terrace overlooking the Intracoastal; wellness center with gym, sauna, and spa bath; private office; 8-10 car auto salon; seemingly endless wall space for the serious collector; as well as full-service Intracoastal boat dockage. Superlative entertaining amenities with a VIP and three additional guest suites, private screening room with lounge seating and built-in bar, grilling station for alfresco dining, heated saline infinity-edge waterfront pool and spa, fire pit, and a private approach to an exclusive Atlantic Ocean beach. All just minutes from world-class dining and shopping along iconic Worth Avenue in Palm Beach. A Secure Oasis With concrete construction throughout (including the floating staircase), impact windows and doors, a whole-house generator, multi-camera security and Savant® smarthouse automation for fingertip control, this walled and electronically gated residence offers a billionaire's sheltered oasis with secure personal space set amid a mature privacy landscape rimmed by signature palms. Location South Ocean Boulevard, Manalapan, Florida. This idyllic coastal hamlet lies serenely between the sparkling Atlantic Ocean and shimmering Intracoastal Waterway on a lush secluded barrier island just south of Palm Beach. Few communities are as prestigious or rival the lifestyle it affords. Often referred to as the new Billionaire's Beach, Manalapan is home to many Forbes 400 Billionaires. World-class shopping, dining and entertainment venues are all readily available in famed Worth Avenue in Palm Beach. For executive and international travel, Palm Beach International Airport is a quick 14 mile drive. Property Sited on a 58,000± square foot lot with 70'± each of ocean and Intracoastal frontage, this incomparable property is adjacent to the world-renowned Gemini estate that has historically been owned by the Dupont, Guinness and Ziff families, and currently belongs to the Ellison family. A gated entry provides entree to the dramatic water garden south-side entrance. A concrete paver drive leads to the expansive north-side auto salon and an exterior staircase to the pool. The rear entertaining oasis includes a covered terrace overlooking a resort-style infinity-edge pool and adjacent spa, sun seekers' chaise deck, grilling station for alfresco dining, and a cocktail fire pit. All facing a quiet Intracoastal inlet with the utmost privacy and glorious sunsets. A proposed tunnel under South Ocean Blvd connecting the main house to the beach house is under permit review for a future install. Residence Main Level: The double door side entry opens to an expansive foyer with a dramatic concrete floating staircase, and a tone-on-tone creamy white interior infused with light and further warmed by organic wood treatments. The open-plan west wing is comprised of: a living room framed on two sides by floor-to-ceiling glass, enriched by wood flooring and ceiling treatment, looking out through a covered terrace to an island-like view of a serene waterway framed by palms; an open gourmet island kitchen with custom cabinetry, extensive casual dining bar, wine cellar, walk-in chef's kitchen and pantry; a formal dining area; and the elevator. The east wing encompasses: a VIP oceanfront guest suite, large screening room with built-in bar, and powder room across the foyer. Upper Level: The west wing is comprised of the secluded primary suite with double door entry; bedroom encased in glass on three sides, with floating studio bed, morning bar, and sliders to an Intracoastal-view covered terrace; partner walk-in fitted boutique closets; lavish spa-inspired bath with free-standing soaking tub, dual vanity, dual water closets, glass enclosed shower; and the main utility room across from the east wing. That wing encompasses: a family room/den and three oceanfront guest suites, two of which have access to an ocean-view covered terrace. Lower Level: Centered between the expansive covered poolside terrace and massive auto salon are an open Intracoastal-view family room and kitchen with casual dining bar; a fitness/wellness center with gym, sauna and spa-like bath; staff quarters; a glass-enclosed office with soaring double height ceiling; second utility room; and cabana bath. Beach Cabana: This zen-like cabana on pilings, ensconced on the ocean side of the property, encompasses a game room/lounge and full bath, as well as a snacking kitchen. Other Special Features: volume ceilings, custom lighting/cabinetry/built-ins, zoned AC, two utility rooms, main floor two-story atrium window views the office below. This residence is fully furnished by Roche Bobois, which is not included in the price. DISCLAIMER: Information published or otherwise provided by the listing company and its representatives including but not limited to prices, measurements, square footages, lot sizes, calculations, statistics, and videos are deemed reliable but are not guaranteed and are subject to errors, omissions or changes without notice. All such information should be independently verified by any prospective purchaser or seller. Parties should perform their own due diligence to verify such information prior to a sale or listing. Listing company expressly disclaims any warranty or representation regarding such information. Prices published are either list price, sold price, and/or last asking price. The listing company participates in the Multiple Listing Service and IDX. The properties published as listed and sold are not necessarily exclusive to listing company and may be listed or have sold with other members of the Multiple Listing Service. Transactions where listing company represented both buyers and sellers are calculated as two sales. "No payments made until title passes" Some affiliations may not be applicable to certain geographic areas. If your proper
Getting Around
 Car-Dependent
 Very Limited Transit
 Somewhat Bikeable
Schools
Construction
Condition
- Property condition: New Construction
- New construction: Yes
- Year built: 2025
Materials
- Foundation: Pillar/Post/Pier
- Construction materials: Block
Type & Style
- Home type: SingleFamily
- Architectural style: Colonial
- Property subType: Single Family Residence
Interior
Appliances
- Appliances included: Cooktop,Dryer,Dishwasher,Disposal,Ice Maker,Microwave,Oven,Refrigerator,Washer
- Laundry features: Inside,Laundry Closet
Bedrooms & Bathrooms
- Bedrooms: 6
- Bathrooms: 10
- Full bathrooms: 7
- 1/2 bathrooms: 3
- Main level bathrooms: 2
- Main level bedrooms: 1
Features
- Built-in Features,Dining Area,Separate/Formal Dining Room,Elevator,Kitchen Island,Kitchen/Dining Combo,Storage,Tub Shower,Upper Level Primary,Bar
- Flooring: Wood
Heating & Cooling
- Heating features: Central
- Cooling features: Central Air
Interior Area
- Total structure area: 16,494
- Total interior livable area: 15,832 sqft
Property
Details
- Parcel number: 42434510010000052
- Zoning: R-1A(c
Features
- Levels: Three Or More
- Stories: 3
- Entry location: Entry Level Living Area Y
- Private pool: Yes
- Pool features: Heated,In Ground
- Exterior features: Outdoor Kitchen
- Has spa: Yes
- Spa features: Heated,In Ground
- Has view: Yes
- View description: Intercoastal,Ocean
- Has water view: Yes
- Water view: Intercoastal,Ocean
- On waterfront: Yes
- Waterfront features: Intracoastal Access,Ocean Front
Lot
- Lot size: 1.33 Acres
- Features: 1-2 Acres,Sprinklers Automatic
- Lot size dimensions: 70.0 ft x 238.0 ft
Parking
- Total spaces: 8
- Parking features: Attached,Driveway,Garage,Garage Door Opener
- Has garage: Yes
- Attached garage spaces: 8
- Covered spaces: 8
- Has uncovered spaces: Yes
Climate Risk is Financial Risk
Every home has a financial story beyond the listing price. Below, you’ll see the climate risks that could affect this property — and in Bills & Affordability, how those risks may influence repairs, insurance, utilities, and long-term value.
Biggest Threats for This Home
- Coastal Flooding

- Hurricane

- Heat Wave

- Lightning

- Tsunami

How This Home’s Risks Compare
FEMA Declared Disasters in Palm Beach County and Florida
Understanding the Costs
Financial advisors generally recommend spending no more than 30% of your gross household income on housing costs. In practice, many households stretch to 35% or beyond — especially in high-cost markets.
Estimated Costs Today
| Monthly | Annual | |
|---|---|---|
| Mortgage | $379,240 | $4,550,880 |
| Home Insurance * | $388,647 | $4,663,764 |
| Property Taxes | $97,654 | $1,171,848 |
| Electricity | $1,593 | $19,119 |
| Total | $867,134 | $10,405,608 |
Income You'd Need if You Spent...
Florida FAIR Plan Programs



How Costs Could Change Over Time
Climate risk is quickly impacting all of the major home ownership costs. Adjust the growth rates and percentage of income spent on housing below to see how your housing costs could change over the next 10 years — and what income you'd need to keep up.
Comparing Against the Market
Price Per Sq Ft
vs Other Active Listings
Avg $/sqft
vs Homes Sold Last Month
Median $/sqft
Current Market Trends
Median Price Per Square Foot
The median price per square foot of homes sold in this area each month. Compare this to this listing's price per square foot to gauge whether the home is priced in line with recent sales.
Historicals for This Listing
Zestimate History ($/sqft)
Price History
| Date | Event | Price |
|---|---|---|
| 2025-12-09 | Listed for sale | $75,000,000 |
| 2021-06-16 | Sold | $9,850,000 |
| 2021-06-08 | Pending sale | $10,950,000 |
| 2021-06-04 | Listing removed | -- |
| 2021-06-03 | Pending sale | $10,950,000 |
| 2021-06-01 | Listing removed | -- |
| 2021-05-30 | Pending sale | $10,950,000 |
| 2021-05-28 | Listing removed | -- |
| 2021-05-26 | Pending sale | $10,950,000 |
| 2021-05-26 | Listing removed | -- |
| 2021-05-24 | Pending sale | $10,950,000 |
| 2021-05-12 | Listing removed | -- |
| 2021-04-30 | Pending sale | $10,950,000 |
| 2021-04-15 | Price change | $10,950,000 |
| 2021-03-31 | Listed for sale | $11,950,000 |
| 2020-10-28 | Sold | $7,900,000 |
| 2020-09-21 | Pending sale | $8,900,000 |
| 2020-09-10 | Listed for sale | $8,900,000 |
| 2020-06-02 | Listing removed | $9,495,000 |
| 2019-12-17 | Listed for sale | $9,495,000 |
| 2019-03-18 | Listing removed | $5,995,000 |
| 2019-02-15 | Price change | $5,995,000 |
| 2018-06-21 | Listed for sale | $6,495,000 |
 View on Zillow