

25 Wyndham Lane, Palm Beach Gardens, FL, 33418
About This Home
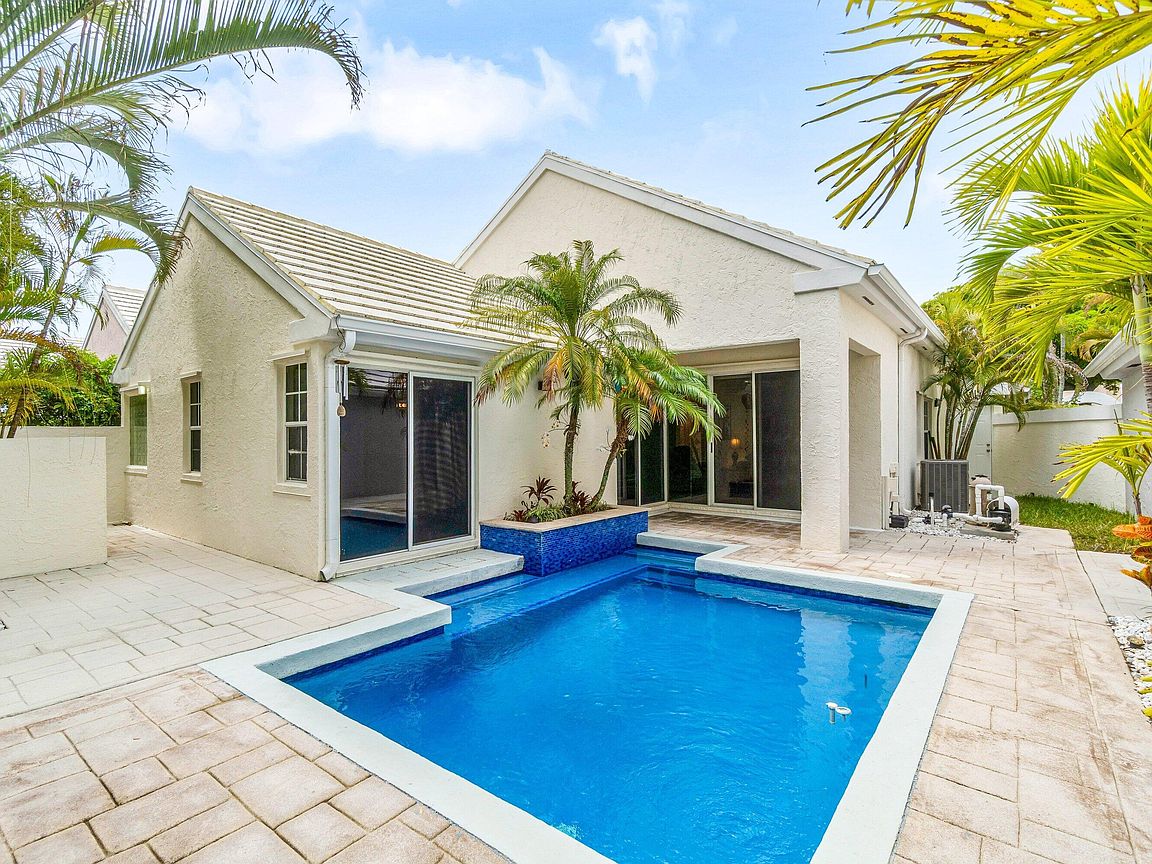
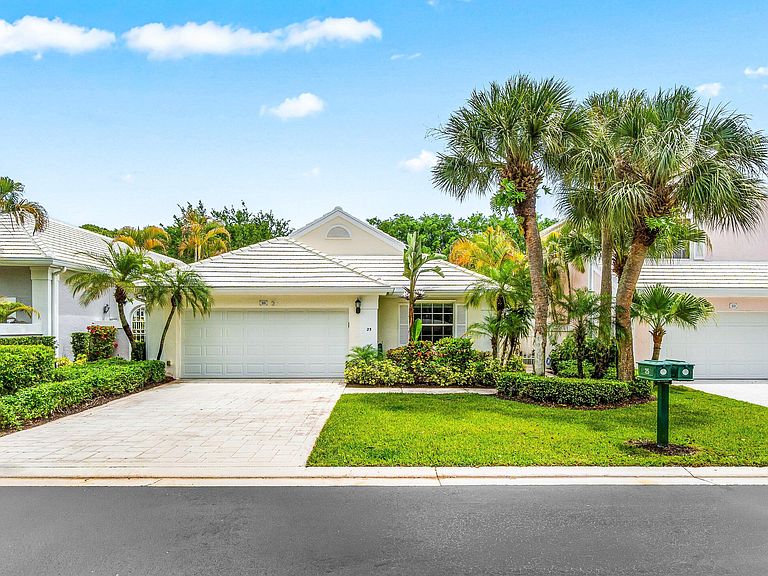
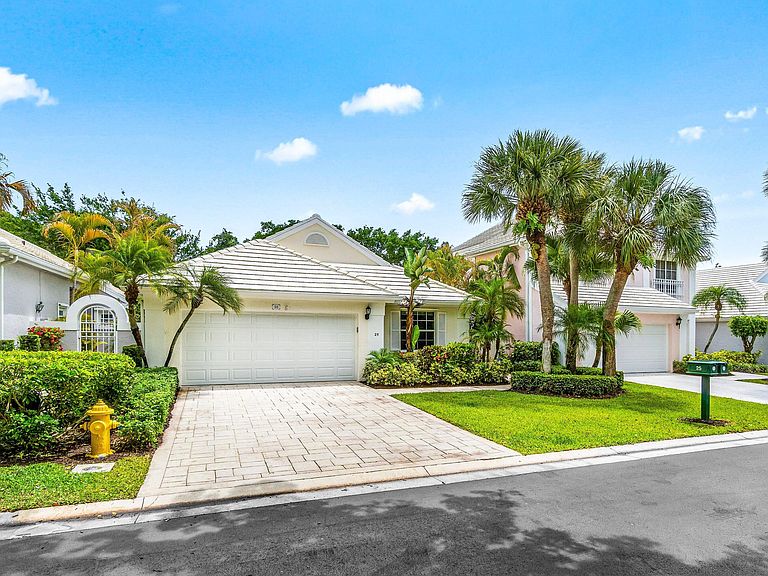
Nestled within the prestigious Barclay Club at PGA National Golf and Country Club, this charming three-bedroom, two-bathroom home delivers the Florida lifestyle you've been dreaming about — complete with a private pool that practically begs for weekend lounging. Step inside and you'll immediately notice the abundance of natural light flooding every room. The common areas showcase stunning new porcelain wood plank tile flooring that strikes the perfect balance between elegance and easy maintenance. The kitchen features custom cabinetry and a cozy dinette area beside a beautiful bay window — the kind of spot where morning coffee becomes a genuine ritual. The spacious primary bedroom offers a generous walk-in closet, while the ensuite bathroom impresses with dual sinks and a luxurious soaker tub designed for unwinding after a round on the greens. The guest bathroom has been fully remodeled and thoughtfully updated. Sliding glass doors open to a covered lanai and private backyard oasis centered around the sparkling pool — your personal retreat from the everyday hustle. The two-car garage has been smartly outfitted with a workbench and built-in cabinetry for those who appreciate practical storage solutions. This vibrant Palm Beach Gardens neighborhood places you minutes from PGA National Park and convenient shopping at nearby Mirasol Walk. The active golf community offers dining and entertainment options that keep your social calendar full.
Getting Around
 Car-Dependent
 Very Limited Transit
 Somewhat Bikeable
Schools
Construction
Condition
- Property condition: Resale
- Year built: 1987
Materials
- Foundation: Slab
- Roof: Concrete,Tile
- Construction materials: Block,Stucco
Type & Style
- Home type: SingleFamily
- Architectural style: Ranch
- Property subType: Single Family Residence
Interior
Appliances
- Appliances included: Dryer,Dishwasher,Electric Range,Electric Water Heater,Disposal,Ice Maker,Microwave,Range,Refrigerator,Water Heater,Washer
- Laundry features: Electric Dryer Hookup,Inside,Laundry Closet,In Hall,Washer Dryer Install Allowed
Bedroom2
- Level: Main
- Area: 144
- Dimensions: 12 X 12
Bedroom3
- Level: Main
- Area: 110
- Dimensions: 11 X 10
Bedrooms & Bathrooms
- Bedrooms: 3
- Bathrooms: 2
- Full bathrooms: 2
- Main level bathrooms: 2
- Main level bedrooms: 3
Dining Room
- Level: Main
- Area: 110
- Dimensions: 11 X 10
Features
- Built-in Features,Entrance Foyer,High Ceilings,Kitchen/Dining Combo,Living/Dining Room,Main Level Primary,Split Bedrooms,Tub Shower,Vaulted Ceiling(s),Walk-In Closet(s)
- Window features: Blinds,Metal,Single Hung,Skylight(s),Sliding,Shutters
- Flooring: Carpet,Tile,Wood
Heating & Cooling
- Heating features: Central,Electric
- Cooling features: Central Air,Ceiling Fan(s),Electric
Interior Area
- Total structure area: 2,062
- Total interior livable area: 1,561 sqft
Kitchen
- Level: Main
- Area: 150
- Dimensions: 15 X 10
Living Room
- Level: Main
- Area: 308
- Dimensions: 22 X 14
Master Bedroom
- Level: Main
- Area: 180
- Dimensions: 15 X 12
Property
Accessibility
- Accessibility features: Accessibility Features,Accessible Kitchen Appliances,Accessible Bedroom,Accessible Common Area,Accessible Closets,Common Area,Accessible Kitchen,Accessible Doors,Accessible Entrance,Accessible Hallway(s)
Details
- Parcel number: 52424215130040120
- Zoning: PCD (city)
- Special condition: Standard,Listed As-Is
Features
- Levels: One
- Stories: 1
- Entry location: FRONT
- Private pool: Yes
- Pool features: Fenced,In Ground,Private,Association
- Patio & porch: Covered,Deck,Patio,Porch
- Exterior features: Garden,Outdoor Living Area
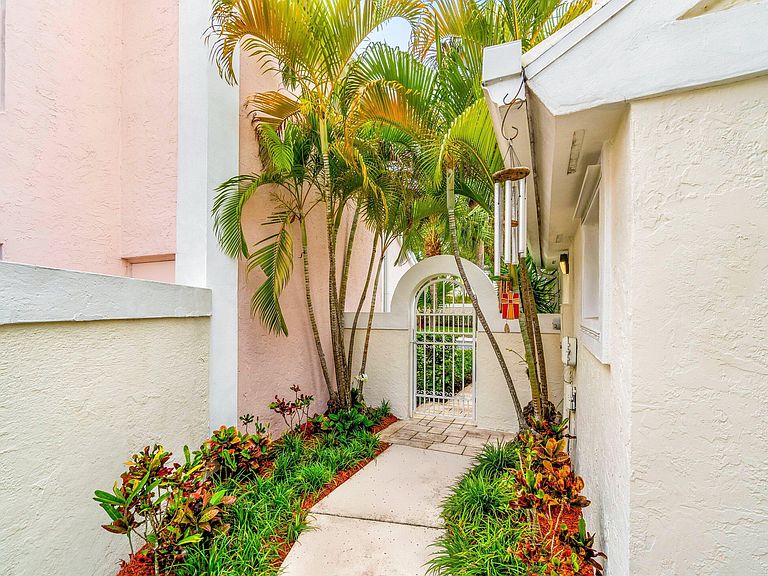
- Fencing: Back Yard,Fenced,Gate,Other
- Has view: Yes
- View description: Pool,Water
- Has water view: Yes
- Water view: Water
- Waterfront features: None
Lot
- Lot size: 4,420 sqft
- Features: Interior Lot,< 1/4 Acre
- Lot size dimensions: APPRO x . 100 x 45
Parking
- Total spaces: 4
- Parking features: Attached,Concrete,Driveway,Garage,Garage Door Opener,Guest
- Has garage: Yes
- Attached garage spaces: 2
- Covered spaces: 2
- Has uncovered spaces: Yes
Climate Risk is Financial Risk
Every home has a financial story beyond the listing price. Below, you’ll see the climate risks that could affect this property — and in Bills & Affordability, how those risks may influence repairs, insurance, utilities, and long-term value.
Biggest Threats for This Home
- Hurricane

- Lightning

- Heat Wave

- Inland Flooding

- Wildfire

- Tsunami

How This Home’s Risks Compare
FEMA Declared Disasters in Palm Beach County and Florida
Understanding the Costs
Financial advisors generally recommend spending no more than 30% of your gross household income on housing costs. In practice, many households stretch to 35% or beyond — especially in high-cost markets.
Estimated Costs Today
| Monthly | Annual | |
|---|---|---|
| Mortgage | $3,033 | $36,396 |
| Home Insurance * | $429 | $5,148 |
| Property Taxes | $1,072 | $12,864 |
| Electricity | $197 | $2,366 |
| Total | $4,731 | $56,772 |
Income You'd Need if You Spent...
Florida FAIR Plan Programs


How Costs Could Change Over Time
Climate risk is quickly impacting all of the major home ownership costs. Adjust the growth rates and percentage of income spent on housing below to see how your housing costs could change over the next 10 years — and what income you'd need to keep up.
Comparing Against the Market
Price Per Sq Ft
vs Other Active Listings
Avg $/sqft
vs Homes Sold Last Month
Median $/sqft
Current Market Trends
Median Price Per Square Foot
The median price per square foot of homes sold in this area each month. Compare this to this listing's price per square foot to gauge whether the home is priced in line with recent sales.
Historicals for This Listing
Zestimate History ($/sqft)
Price History
| Date | Event | Price |
|---|---|---|
| 2026-04-16 | Listed for sale | $599,900 |
| 2012-08-28 | Listing removed | $259,900 |
| 2012-08-26 | Listed for sale | $259,900 |
| 2011-10-28 | Sold | $238,000 |
| 2011-08-04 | Listed for sale | $259,900 |
| 2003-05-22 | Sold | $238,000 |
| 2001-01-04 | Sold | $164,000 |
| 1999-10-29 | Sold | $162,000 |
| 1996-12-16 | Sold | $140,000 |
 View on Zillow