




4420 15th St NW, Washington, DC, 20011
About This Home
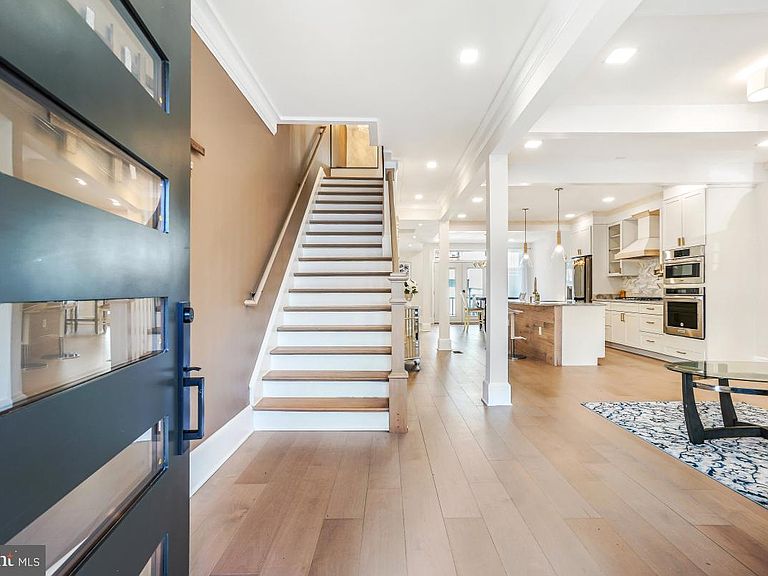
OPEN HOUSESat, May 9 2:30 PM - 4:00 PM PRICE IMPROVED. Discover the perfect blend of luxury and modern living in this stunning 4-bedroom, 3.5-bath renovated home. Flooded with natural light, the open floor plan is designed for both comfort and entertaining, featuring wide white oak wood floors, recessed lighting, and premium stone and glass touches throughout. The chef’s kitchen is a showstopper, boasting premium Taj Mahal countertops, high ceiling cabinets, a chef's grade cooktop, a custom chimney hood, pot filler, convection double oven with microwave, and a spacious island with wood finishes. Luxurious marble baths include designer finishes, while the spa-like primary suite features a walk-in closet, a standalone designer shower, and a walk-away to a private finished attic space space with beautiful views. The versatile English basement offers a bedroom, full bath, bike storage room, and its own private entrance from both sides—perfect for guests or rental potential. Every detail has been updated, from the new plumbing, electrical, and HVAC systems to the upgraded high capacity water heater and upper-level and lower-level laundry. Step outside to a beautifully landscaped yard with a large deck and private secured parking, complete with a commercial-grade roll-up garage door. Nestled close to Rock Creek Park and minutes from public transportation, this home offers convenient access to the best of 16th Street Heights, Mount Pleasant, and Petworth. Welcome home to modern elegance!
Getting Around
 Somewhat Walkable
 Very Limited Transit
 Very Bikeable
Schools
Construction
Condition
- Year built: 1918
Materials
- Foundation: Concrete Perimeter
- Construction materials: Brick
Notable Dates
- Major remodel year: 2025
Type & Style
- Home type: Townhouse
- Architectural style: Contemporary
- Property subType: Townhouse
Interior
Appliances
- Appliances included: Microwave,Stainless Steel Appliance(s),Washer,Dryer,Cooktop,Gas Water Heater
- Laundry features: In Basement,Upper Level
Basement
- Has basement: Yes
- Basement: Rear Entrance,Full,Finished,Garage Access,Walk-Out Access
Bathroom2
- Level: Upper
Bathroom3
- Level: Lower
Bedroom2
- Level: Upper
Bedroom3
- Level: Upper
Bedroom4
- Level: Lower
Bedrooms & Bathrooms
- Bedrooms: 3
- Bathrooms: 4
- Full bathrooms: 4
Dining Room
- Features: Flooring - HardWood
- Level: Main
Features
- Attic,Dining Area,Kitchen Island,Built-in Features
- Flooring: Wood
- Number of fireplaces: 1
- Fireplace features: Electric
- Fireplace: Yes
- Finished area below ground: 756
- Finished area above ground: 1,792
Heating & Cooling
- Heating features: Hot Water,Natural Gas
- Cooling features: Central Air,Electric
Interior Area
- Total structure area: 2,548
- Total interior livable area: 2,548 sqft
Kitchen
- Level: Main
Living Room
- Features: Flooring - HardWood
- Level: Main
Primary Bathroom
- Level: Upper
Primary Bathroom
- Level: Upper
Recreation Room
- Level: Lower
Property
Accessibility
- Accessibility features: None
Details
- Parcel number: 2701//0024
- Zoning: 1B - RESIDENTIAL
- Special condition: Standard
Features
- Levels: Three and One Half
- Stories: 3
- Pool features: None
Lot
- Lot size: 1,749 sqft
- Features: Unknown Soil Type
Parking
- Parking features: Driveway,On Street
- Has uncovered spaces: Yes
Climate Risk is Financial Risk
Every home has a financial story beyond the listing price. Below, you’ll see the climate risks that could affect this property — and in Bills & Affordability, how those risks may influence repairs, insurance, utilities, and long-term value.
Biggest Threats for This Home
- Heat Wave

- Winter Weather

- Tsunami

How This Home’s Risks Compare
FEMA Declared Disasters Across District of Columbia Counties
Understanding the Costs
Financial advisors generally recommend spending no more than 30% of your gross household income on housing costs. In practice, many households stretch to 35% or beyond — especially in high-cost markets.
Estimated Costs Today
| Monthly | Annual | |
|---|---|---|
| Mortgage | $5,688 | $68,256 |
| Home Insurance * | $216 | $2,592 |
| Property Taxes | $824 | $9,888 |
| Electricity | $211 | $2,534 |
| Total | $6,939 | $83,268 |
Income You'd Need if You Spent...
District of Columbia FAIR Plan Programs
District of Columbia Property Insurance Facility
 Wildfire
 Hail
Hail Wind
WindHow Costs Could Change Over Time
Climate risk is quickly impacting all of the major home ownership costs. Adjust the growth rates and percentage of income spent on housing below to see how your housing costs could change over the next 10 years — and what income you'd need to keep up.
Comparing Against the Market
Price Per Sq Ft
vs Other Active Listings
Avg $/sqft
vs Homes Sold Last Month
Median $/sqft
Current Market Trends
Median Price Per Square Foot
The median price per square foot of homes sold in this area each month. Compare this to this listing's price per square foot to gauge whether the home is priced in line with recent sales.
Historicals for This Listing
Zestimate History ($/sqft)
Price History
| Date | Event | Price |
|---|---|---|
| 2026-04-15 | Price change | $1,149,900 |
| 2025-12-09 | Listed for sale | $1,169,900 |
| 2025-12-08 | Listing removed | $6,500 |
| 2025-11-04 | Listed for rent | $6,500 |
| 2025-10-10 | Listing removed | $1,199,900 |
| 2025-08-07 | Price change | $1,199,900 |
| 2025-06-05 | Price change | $1,249,900 |
| 2025-03-21 | Listed for sale | $1,299,900 |
| 2023-01-01 | Listing removed | $899,000 |
| 2022-09-09 | Listed for sale | $899,000 |
| 2022-09-01 | Listing removed | $875,000 |
| 2022-03-29 | Listed for sale | $875,000 |
| 2022-03-18 | Listing removed | -- |
| 2022-01-24 | Price change | $875,000 |
| 2022-01-01 | Listed for sale | $849,000 |
| 2017-05-24 | Listing removed | $450,000 |
| 2014-11-20 | Pending sale | $450,000 |
| 2014-11-13 | Listed for sale | $450,000 |
 View on Zillow