


5510 N Ocean Drive #22d, Riviera Beach, FL, 33404
About This Home
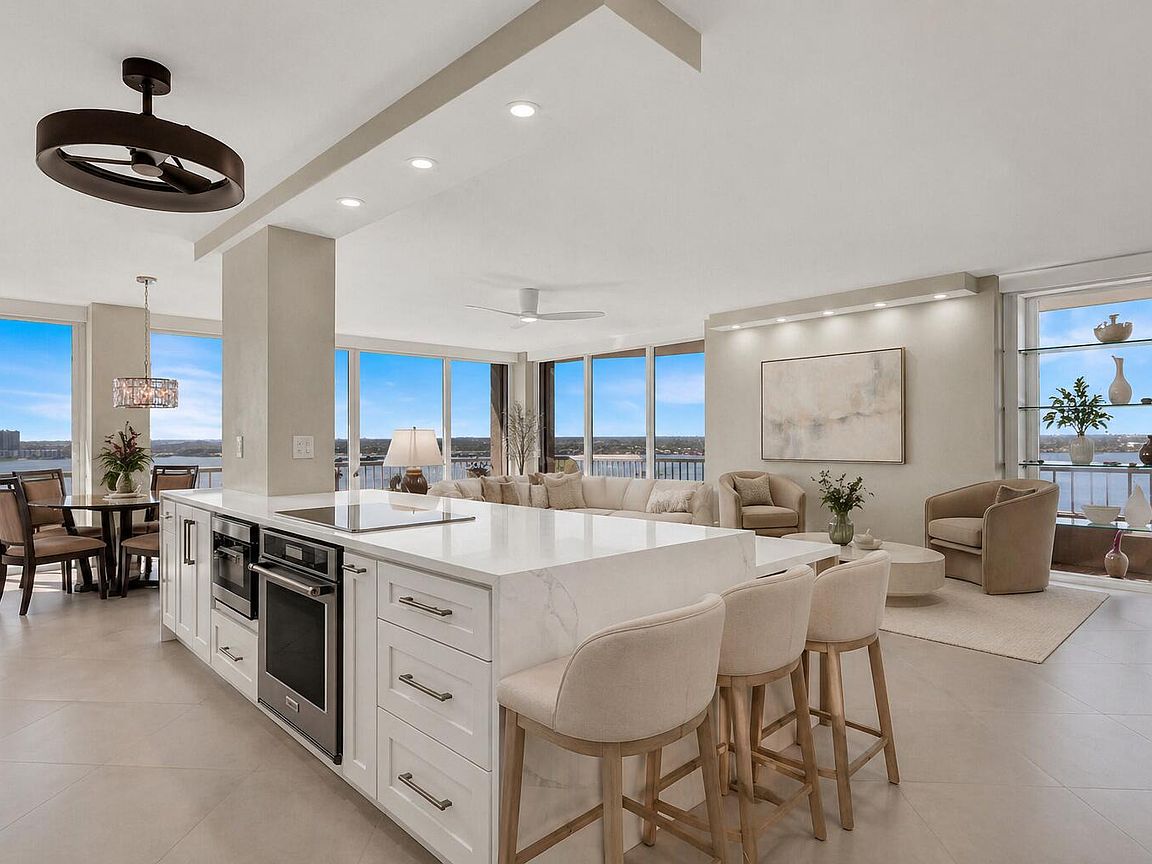
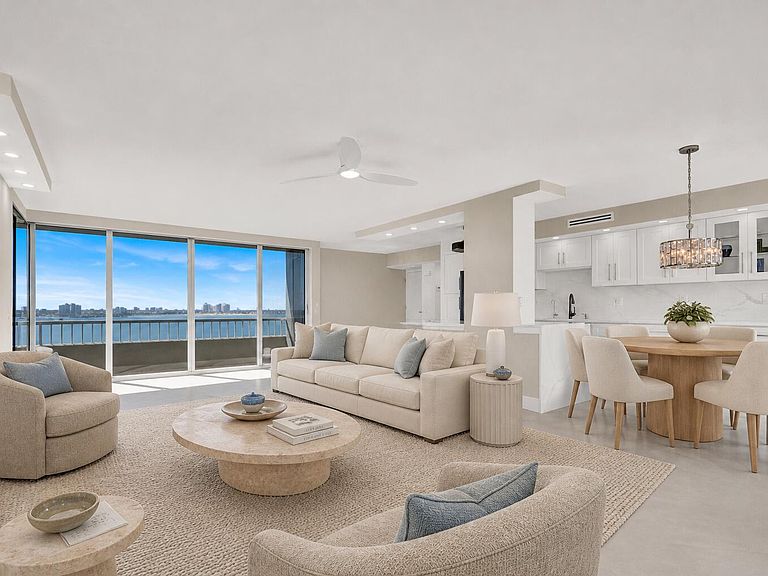
Perched high above the shoreline, Water Glades 22B presents a rare opportunity to own a fully redesigned oceanfront residence with sweeping views of both the Atlantic Ocean and the Intracoastal Waterway. From its 22nd-floor vantage point, this two-bedroom, two-bath home captures an ever-changing coastal panorama, offering front-row seats to sunrise over the ocean and glowing sunset skies over the waterway. The residence opens into a bright, contemporary living environment where walls of glass frame the horizon and natural light fills the space throughout the day. The open living and dining areas flow effortlessly to an expansive wraparound balcony, creating a seamless indoor-outdoor experience and a constant connection to the surrounding water... (SEE MORE) Anchoring the living space is a striking, custom kitchen designed for both form and function. A quartz waterfall island takes center stage, complemented by sleek cabinetry and refined finishes. Premium appliances are integrated seamlessly for a clean, modern aesthetic- making the kitchen as practical as it is visually compelling. The primary suite offers a tranquil retreat with direct balcony access and unobstructed ocean views. A thoughtfully designed closet system provides ample storage, while the ensuite bath delivers a spa-like experience with marble finishes, dual vessel sinks, wall-mounted fixtures, and a frameless walk-in shower featuring built-in seating. Designed with flexibility in mind, the guest suite functions effortlessly as a bedroom, office, or media space. Thoughtfully designed built-ins, tranquil Intracoastal views, and a dedicated workspace create a versatile retreat suited for guests or everyday living. The guest bath continues the home's elevated design with oversized porcelain tile and modern fixtures. Throughout the residence, no detail has been overlooked. Wide-plank porcelain flooring, solid-core doors, custom lighting, and impact-rated glass enhance both style and performance. An in-unit washer and dryer rare for the building adds everyday convenience. The wraparound balcony is a defining feature, offering commanding water views in every direction and serving as an extension of the living space ideal for entertaining or quiet moments overlooking the coastline. Water Glades residents enjoy a full suite of resort-style amenities, including two heated pools, private beach access, fitness center, tennis and pickleball courts, clubhouse, BBQ areas, on-site management, and 24-hour manned security within a pristine oceanfront setting. Situated on the peaceful northern end of Singer Island, the property provides easy access to Palm Beach Gardens, PGA Boulevard, Worth Avenue, and Palm Beach International Airport delivering a refined coastal lifestyle with exceptional convenience. Elevated oceanfront living with timeless design and unforgettable views.
Getting Around
 Car-Dependent
 Very Limited Transit
 Somewhat Bikeable
Schools
Construction
Condition
- Property condition: Resale
- Year built: 1975
Materials
- Construction materials: Block,Concrete
Type & Style
- Home type: Condo
- Property subType: Condominium
Interior
Appliances
- Appliances included: Cooktop,Dryer,Dishwasher,Electric Range,Electric Water Heater,Disposal,Ice Maker,Microwave,Refrigerator,Water Heater,Washer
- Laundry features: Inside
Bedroom2
- Level: Main
- Area: 350
- Dimensions: 25 X 14
Bedroom2
- Level: Main
- Area: 350
- Dimensions: 25 X 14
Bedroom2
- Level: Main
- Area: 350
- Dimensions: 25 X 14
Bedroom2
- Level: Main
- Area: 350
- Dimensions: 25 X 14
Bedroom2
- Level: Main
- Area: 350
- Dimensions: 25 X 14
Bedroom2
- Level: Main
- Area: 350
- Dimensions: 25 X 14
Bedrooms & Bathrooms
- Bedrooms: 2
- Bathrooms: 2
- Full bathrooms: 2
- Main level bathrooms: 2
- Main level bedrooms: 2
Features
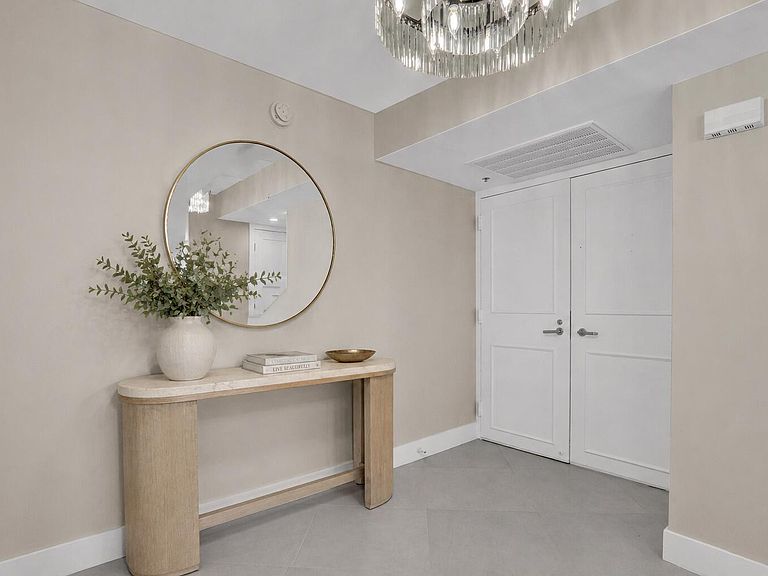
- Breakfast Bar,Built-in Features,Dual Sinks,Entrance Foyer,Eat-in Kitchen,Kitchen Island,Kitchen/Dining Combo,Split Bedrooms,Storage,Separate Shower,Walk-In Closet(s)
- Window features: Blinds,Storm Window(s)
- Flooring: Ceramic Tile
Heating & Cooling
- Heating features: Central
- Cooling features: Central Air
Interior Area
- Total structure area: 1,635
- Total interior livable area: 1,435 sqft
Kitchen
- Level: Main
- Area: 150
- Dimensions: 15 X 10
Kitchen
- Level: Main
- Area: 150
- Dimensions: 15 X 10
Kitchen
- Level: Main
- Area: 150
- Dimensions: 15 X 10
Kitchen
- Level: Main
- Area: 150
- Dimensions: 15 X 10
Kitchen
- Level: Main
- Area: 150
- Dimensions: 15 X 10
Kitchen
- Level: Main
- Area: 150
- Dimensions: 15 X 10
Living Room
- Level: Main
- Area: 416
- Dimensions: 26 X 16
Living Room
- Level: Main
- Area: 416
- Dimensions: 26 X 16
Living Room
- Level: Main
- Area: 416
- Dimensions: 26 X 16
Living Room
- Level: Main
- Area: 416
- Dimensions: 26 X 16
Living Room
- Level: Main
- Area: 416
- Dimensions: 26 X 16
Living Room
- Level: Main
- Area: 416
- Dimensions: 26 X 16
Master Bedroom
- Level: Main
- Area: 468
- Dimensions: 26 X 18
Master Bedroom
- Level: Main
- Area: 468
- Dimensions: 26 X 18
Master Bedroom
- Level: Main
- Area: 468
- Dimensions: 26 X 18
Master Bedroom
- Level: Main
- Area: 468
- Dimensions: 26 X 18
Master Bedroom
- Level: Main
- Area: 468
- Dimensions: 26 X 18
Master Bedroom
- Level: Main
- Area: 468
- Dimensions: 26 X 18
Property
Details
- Parcel number: 56434215073000224
- Zoning: RM-20(
Features
- Pool features: Association
- Patio & porch: Covered,Open,Wrap Around,Balcony
- Exterior features: Balcony,Outdoor Living Area,Tennis Court(s)
- Has view: Yes
- View description: Intercoastal,Ocean
- Has water view: Yes
- Water view: Intercoastal,Ocean
- On waterfront: Yes
- Waterfront features: Intracoastal Access,Ocean Front,Shoreline - Sand
Parking
- Total spaces: 1
- Parking features: Assigned,Carport,Detached Carport,Detached,Garage,Guest
- Has garage: Yes
- Attached garage spaces: 1
- Covered spaces: 1
- Carport: Yes
Climate Risk is Financial Risk
Every home has a financial story beyond the listing price. Below, you’ll see the climate risks that could affect this property — and in Bills & Affordability, how those risks may influence repairs, insurance, utilities, and long-term value.
Biggest Threats for This Home
- Hurricane

- Coastal Flooding

- Heat Wave

- Lightning

- Tsunami

How This Home’s Risks Compare
FEMA Declared Disasters in Palm Beach County and Florida
Understanding the Costs
Financial advisors generally recommend spending no more than 30% of your gross household income on housing costs. In practice, many households stretch to 35% or beyond — especially in high-cost markets.
Estimated Costs Today
| Monthly | Annual | |
|---|---|---|
| Mortgage | $5,992 | $71,904 |
| Home Insurance * | $2,807 | $33,684 |
| Property Taxes | $1,817 | $21,804 |
| Electricity | $197 | $2,366 |
| Total | $10,813 | $129,756 |
Income You'd Need if You Spent...
Florida FAIR Plan Programs



How Costs Could Change Over Time
Climate risk is quickly impacting all of the major home ownership costs. Adjust the growth rates and percentage of income spent on housing below to see how your housing costs could change over the next 10 years — and what income you'd need to keep up.
Comparing Against the Market
Price Per Sq Ft
vs Other Active Listings
Avg $/sqft
vs Homes Sold Last Month
Median $/sqft
Current Market Trends
Median Price Per Square Foot
The median price per square foot of homes sold in this area each month. Compare this to this listing's price per square foot to gauge whether the home is priced in line with recent sales.
Historicals for This Listing
Zestimate History ($/sqft)
No zestimate history available
Price History
| Date | Event | Price |
|---|---|---|
| 2026-01-27 | Listed for sale | $1,185,000 |
For Sale by Agent
 View on Zillow