


3590 S Ocean Boulevard #104, South Palm Beach, FL, 33480
About This Home
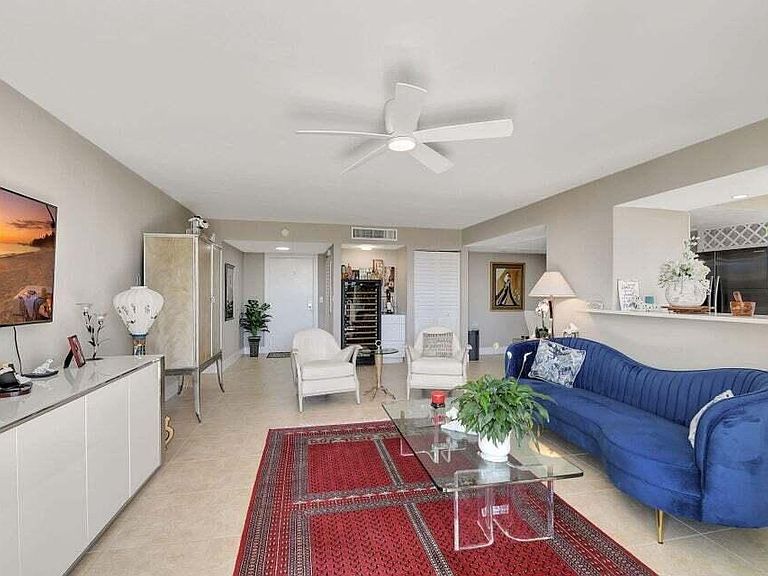
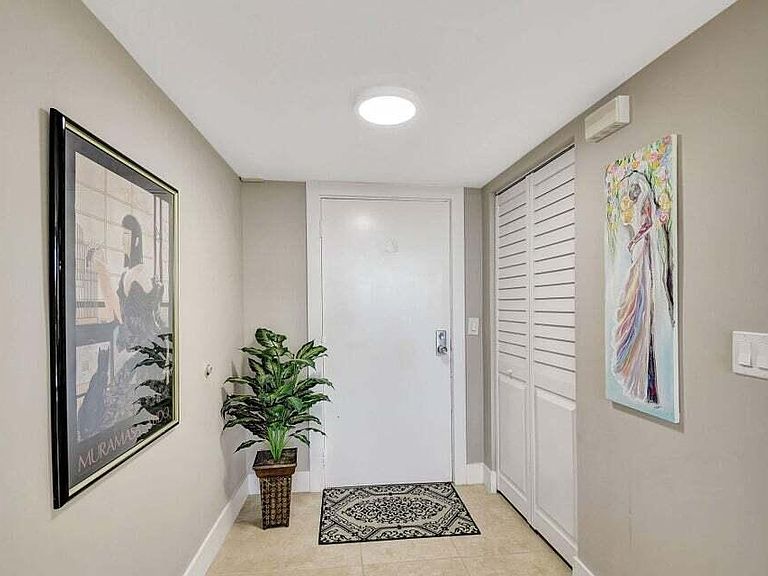
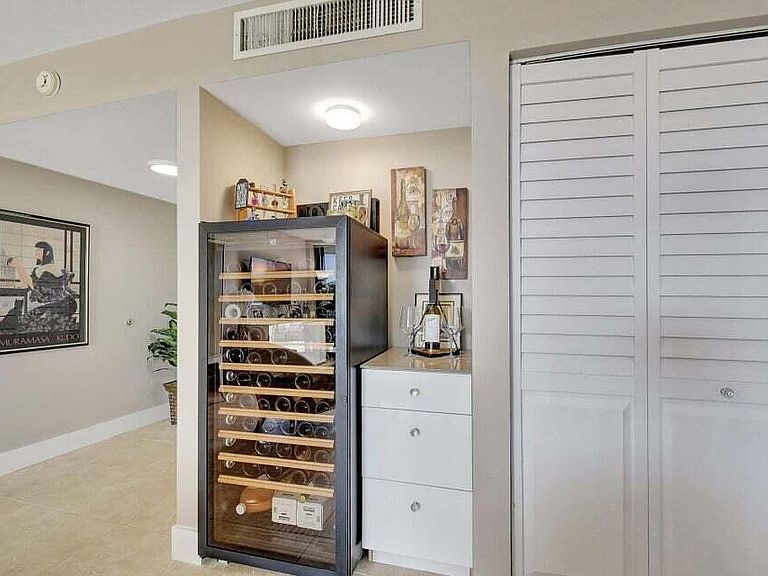
Experience refined oceanfront living in this elegant first-floor residence at the Mayfair House in South Palm Beach. This 3-bedroom, 3-bathroom condo offers 1,925 square feet of beautifully designed living space and a rare connection to the outdoors with an expansive 833 sq ft private patio, perfect for entertaining, relaxing, and enjoying the South Florida lifestyle. All rooms open directly to the patio, creating seamless indoor-outdoor living just steps from the pool, clubhouse, and private beach. The thoughtfully designed split floor plan provides privacy and comfort, with a spacious primary suite and a guest bedroom featuring its own en-suite bathroom, ideal for visitors or extended stays. A New AC (2025), updated open concept kitchen and large impact windows and sliders that fill the home with natural light providing comfort and peace of mind: Mayfair House has completed all major building improvements, including the Structural Integrity and Reserve Study, concrete restoration, updated plumbing, and brand-new elevators. The building also offers fully funded reserves, no assessments, and is approved for financing. Residents enjoy private beach access, a resort-style pools, and clubhouse, all conveniently located near the world-class shopping and dining of Palm Beach, Worth Avenue, and nearby Delray Beach and Boca Raton. This exceptional residence offers the perfect opportunity for a primary residence or luxurious coastal retreat in one of South Palm Beach's most desirable oceanfront communities.
Getting Around
 Car-Dependent
 Very Limited Transit
 Bikeable
Schools
Construction
Condition
- Property condition: Resale
- Year built: 1974
Materials
- Construction materials: Block
Type & Style
- Home type: Condo
- Property subType: Condominium
Interior
Appliances
- Appliances included: Dryer,Dishwasher,Electric Range,Electric Water Heater,Disposal,Microwave,Refrigerator,Water Heater,Washer
- Laundry features: Inside
Bedrooms & Bathrooms
- Bedrooms: 3
- Bathrooms: 3
- Full bathrooms: 3
- Main level bathrooms: 3
- Main level bedrooms: 3
Features
- Main Level Primary,Multiple Primary Suites,Multiple En Suite Bathrooms,Separate Shower,Bar,Walk-In Closet(s)
- Flooring: Vinyl
Heating & Cooling
- Heating features: Electric
- Cooling features: Central Air,Ceiling Fan(s)
Interior Area
- Total structure area: 1,920
- Total interior livable area: 1,920 sqft
Kitchen
- Level: Main
- Area: 128
- Dimensions: 16 X 8
Kitchen
- Level: Main
- Area: 128
- Dimensions: 16 X 8
Kitchen
- Level: Main
- Area: 128
- Dimensions: 16 X 8
Kitchen
- Level: Main
- Area: 128
- Dimensions: 16 X 8
Kitchen
- Level: Main
- Area: 128
- Dimensions: 16 X 8
Kitchen
- Level: Main
- Area: 128
- Dimensions: 16 X 8
Kitchen
- Level: Main
- Area: 128
- Dimensions: 16 X 8
Kitchen
- Level: Main
- Area: 128
- Dimensions: 16 X 8
Kitchen
- Level: Main
- Area: 128
- Dimensions: 16 X 8
Kitchen
- Level: Main
- Area: 128
- Dimensions: 16 X 8
Kitchen
- Level: Main
- Area: 128
- Dimensions: 16 X 8
Kitchen
- Level: Main
- Area: 128
- Dimensions: 16 X 8
Kitchen
- Level: Main
- Area: 128
- Dimensions: 16 X 8
Living Room
- Level: Main
- Area: 224
- Dimensions: 16 X 14
Living Room
- Level: Main
- Area: 224
- Dimensions: 16 X 14
Living Room
- Level: Main
- Area: 224
- Dimensions: 16 X 14
Living Room
- Level: Main
- Area: 224
- Dimensions: 16 X 14
Living Room
- Level: Main
- Area: 224
- Dimensions: 16 X 14
Living Room
- Level: Main
- Area: 224
- Dimensions: 16 X 14
Living Room
- Level: Main
- Area: 224
- Dimensions: 16 X 14
Living Room
- Level: Main
- Area: 224
- Dimensions: 16 X 14
Living Room
- Level: Main
- Area: 224
- Dimensions: 16 X 14
Living Room
- Level: Main
- Area: 224
- Dimensions: 16 X 14
Living Room
- Level: Main
- Area: 224
- Dimensions: 16 X 14
Living Room
- Level: Main
- Area: 224
- Dimensions: 16 X 14
Living Room
- Level: Main
- Area: 224
- Dimensions: 16 X 14
Master Bedroom
- Level: Main
- Area: 224
- Dimensions: 16 X 14
Master Bedroom
- Level: Main
- Area: 224
- Dimensions: 16 X 14
Master Bedroom
- Level: Main
- Area: 224
- Dimensions: 16 X 14
Master Bedroom
- Level: Main
- Area: 224
- Dimensions: 16 X 14
Master Bedroom
- Level: Main
- Area: 224
- Dimensions: 16 X 14
Master Bedroom
- Level: Main
- Area: 224
- Dimensions: 16 X 14
Master Bedroom
- Level: Main
- Area: 224
- Dimensions: 16 X 14
Master Bedroom
- Level: Main
- Area: 224
- Dimensions: 16 X 14
Master Bedroom
- Level: Main
- Area: 224
- Dimensions: 16 X 14
Master Bedroom
- Level: Main
- Area: 224
- Dimensions: 16 X 14
Master Bedroom
- Level: Main
- Area: 224
- Dimensions: 16 X 14
Master Bedroom
- Level: Main
- Area: 224
- Dimensions: 16 X 14
Master Bedroom
- Level: Main
- Area: 224
- Dimensions: 16 X 14
Property
Details
- Parcel number: 62434435100011040
- Zoning: R-2A(c
Features
- Pool features: Association
- Patio & porch: Covered,Patio
- Exterior features: Outdoor Living Area
- On waterfront: Yes
- Waterfront features: Ocean Access,Ocean Front
Parking
- Total spaces: 1
- Parking features: Assigned,Deeded,Detached,Garage
- Uncovered spaces: 1
Climate Risk is Financial Risk
Every home has a financial story beyond the listing price. Below, you’ll see the climate risks that could affect this property — and in Bills & Affordability, how those risks may influence repairs, insurance, utilities, and long-term value.
Biggest Threats for This Home
- Coastal Flooding

- Hurricane

- Heat Wave

- Lightning

- Tsunami

How This Home’s Risks Compare
FEMA Declared Disasters in Palm Beach County and Florida
Understanding the Costs
Financial advisors generally recommend spending no more than 30% of your gross household income on housing costs. In practice, many households stretch to 35% or beyond — especially in high-cost markets.
Estimated Costs Today
| Monthly | Annual | |
|---|---|---|
| Mortgage | $4,298 | $51,576 |
| Home Insurance * | $251 | $3,012 |
| Property Taxes | $1,284 | $15,408 |
| Electricity | $197 | $2,366 |
| Total | $6,030 | $72,360 |
Income You'd Need if You Spent...
Florida FAIR Plan Programs



How Costs Could Change Over Time
Climate risk is quickly impacting all of the major home ownership costs. Adjust the growth rates and percentage of income spent on housing below to see how your housing costs could change over the next 10 years — and what income you'd need to keep up.
Comparing Against the Market
Price Per Sq Ft
vs Other Active Listings
Avg $/sqft
vs Homes Sold Last Month
Median $/sqft
Current Market Trends
Median Price Per Square Foot
The median price per square foot of homes sold in this area each month. Compare this to this listing's price per square foot to gauge whether the home is priced in line with recent sales.
Historicals for This Listing
Zestimate History ($/sqft)
Price History
| Date | Event | Price |
|---|---|---|
| 2026-03-20 | Listed for sale | $900,000 |
| 2025-07-20 | Listing removed | $925,000 |
| 2025-06-25 | Listing removed | $6,500 |
| 2025-06-17 | Listed for rent | $6,500 |
| 2025-06-17 | Price change | $925,000 |
| 2025-06-14 | Listed for sale | $900,000 |
| 2025-06-02 | Listing removed | $8,500 |
| 2025-06-01 | Listing removed | $900,000 |
| 2025-04-21 | Price change | $900,000 |
| 2025-03-30 | Listed for rent | $8,500 |
| 2025-01-04 | Listed for sale | $1,000,000 |
| 2024-11-26 | Listing removed | $8,500 |
| 2024-11-24 | Price change | $6,500 |
| 2024-10-24 | Listed for rent | $8,500 |
| 2024-09-05 | Listing removed | $8,500 |
| 2024-08-15 | Price change | $8,500 |
| 2024-06-30 | Listed for rent | $6,500 |
| 2024-06-11 | Listing removed | -- |
| 2024-04-24 | Listed for rent | $8,000 |
| 2023-11-28 | Listing removed | -- |
| 2023-11-05 | Price change | $15,000 |
| 2023-09-17 | Price change | $8,000 |
| 2023-05-27 | Price change | $15,000 |
| 2023-04-22 | Price change | $8,000 |
| 2023-02-24 | Listed for rent | $15,000 |
| 2021-12-21 | Sold | $525,000 |
| 2020-10-26 | Sold | $350,000 |
| 2006-02-02 | Sold | $490,000 |
 View on Zillow