

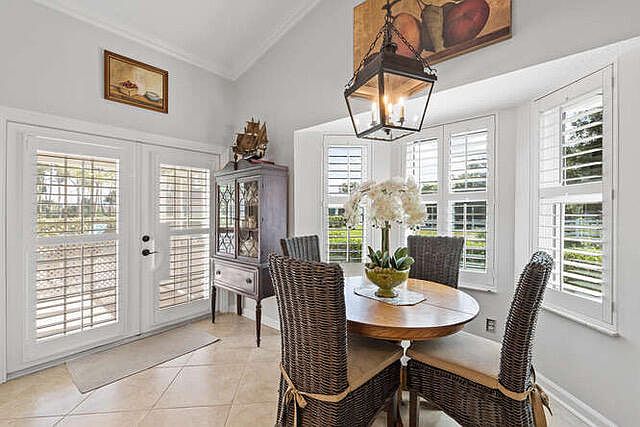
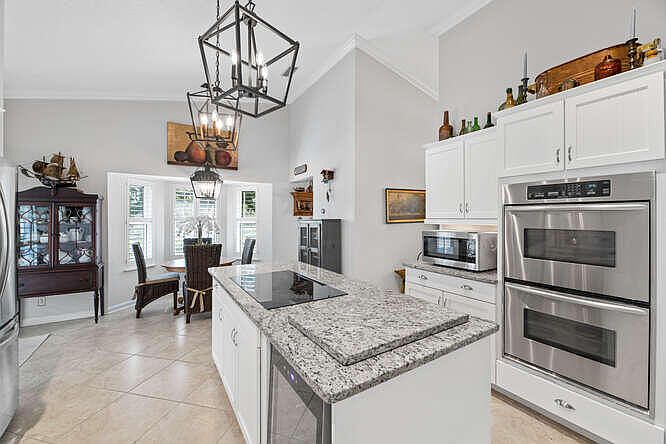


2760 Appaloosa Trail, Wellington, FL, 33414
About This Home
Live Oaks grace this beautiful Saddle Trail equestrian paradise, lending shade and tranquility to this 2+ ac farm located in one of the equestrian world's most sought after neighborhoods. Just a short 10 minute walk/trot hack to the show grounds, the property features a main barn with 4 12'x12' matted stalls, 2 with walk-outs and all with Nelson automatic waterers; fly system, fans in the 12+' center aisle and stalls; hot & cold water on both sides of the aisle along with the 2 wash stalls. 12'x24' riders' lounge with full bath; 12'x12' tack room; 12'x12' laundry/utility room; 12'x10' garage; 12'x10' hay room all with central AC. There is an additional barn on the property with 2 12'x14' stalls for overflow. You will love riding on the excellent footing
Getting Around
 Car-Dependent
 Very Limited Transit
 Somewhat Bikeable
Schools
Construction
Condition
- Property condition: Resale
- Year built: 1989
Materials
- Roof: Composition,Shingle
- Construction materials: Block,Frame,Stucco
Type & Style
- Home type: SingleFamily
- Architectural style: Other,Traditional
- Property subType: Single Family Residence
Interior
Appliances
- Appliances included: Cooktop,Dryer,Dishwasher,Electric Water Heater,Free-Standing Freezer,Disposal,Ice Maker,Oven,Water Purifier Owned,Refrigerator,Water Softener Owned,Water Heater,Water Purifier,Washer
- Laundry features: Inside,Laundry Closet,Laundry Tub
Bedrooms & Bathrooms
- Bedrooms: 4
- Bathrooms: 3
- Full bathrooms: 2
- 1/2 bathrooms: 1
- Main level bathrooms: 3
- Main level bedrooms: 4
Dining Room
- Level: Main
- Area: 143
- Dimensions: 13 X 11
Family Room
- Level: Main
- Area: 255
- Dimensions: 17 X 15
Features
- Attic,Breakfast Area,Cathedral Ceiling(s),Dining Area,Separate/Formal Dining Room,Dual Sinks,Eat-in Kitchen,High Ceilings,Kitchen Island,Main Level Primary,Pull Down Attic Stairs,Separate Shower,Vaulted Ceiling(s),Walk-In Closet(s)
- Door features: French Doors
- Window features: Bay Window(s),Double Hung,Metal,Other,Plantation Shutters,Single Hung,Skylight(s),Sliding,Storm Window(s)
- Flooring: Ceramic Tile
- Fireplace: Yes
- Attic: Pull Down Stairs
Heating & Cooling
- Heating features: Central,Electric
- Cooling features: Central Air,Ceiling Fan(s),Electric
Interior Area
- Total structure area: 5,913
- Total interior livable area: 2,470 sqft
Kitchen
- Level: Main
- Area: 168
- Dimensions: 14 X 12
Living Room
- Level: Main
- Area: 285
- Dimensions: 19 X 15
Master Bedroom
- Level: Main
- Area: 384
- Dimensions: 24 X 16
Property
Details
- Parcel number: 73414417010650050
- Zoning: RES
- Special condition: Listed As-Is
- Horse amenities: Boarding Facilities,Hay Storage,Lounge,Paddocks,Round Pen,Riding Ring,Riding Trail,See Remarks,Spray System,Stable(s)
Features
- Levels: One
- Stories: 1
- Private pool: Yes
- Pool features: In Ground,Outside Bath Access
- Patio & porch: Covered,Patio,Porch,Screened
- Exterior features: Lighting,Outdoor Living Area,Porch
- Fencing: Fenced
- Has view: Yes
- View description: Other
- On waterfront: Yes
- Waterfront features: Canal Front
Lot
- Lot size: 2.22 Acres
- Features: 2-3 Acres,Sprinklers Automatic,Sprinkler System
Parking
- Total spaces: 3
- Parking features: Attached,Garage,Golf Cart Garage,Garage Door Opener,Open
- Has garage: Yes
- Attached garage spaces: 3
- Covered spaces: 3
- Has uncovered spaces: Yes
Climate Risk is Financial Risk
Every home has a financial story beyond the listing price. Below, you’ll see the climate risks that could affect this property — and in Bills & Affordability, how those risks may influence repairs, insurance, utilities, and long-term value.
Biggest Threats for This Home
- Hurricane

- Lightning

- Heat Wave

- Inland Flooding

- Tsunami

How This Home’s Risks Compare
FEMA Declared Disasters in Palm Beach County and Florida
Understanding the Costs
Financial advisors generally recommend spending no more than 30% of your gross household income on housing costs. In practice, many households stretch to 35% or beyond — especially in high-cost markets.
Estimated Costs Today
| Monthly | Annual | |
|---|---|---|
| Mortgage | $15,144 | $181,728 |
| Home Insurance * | $3,809 | $45,708 |
| Property Taxes | $4,814 | $57,768 |
| Electricity | $248 | $2,982 |
| Total | $24,015 | $288,180 |
Income You'd Need if You Spent...
Florida FAIR Plan Programs



How Costs Could Change Over Time
Climate risk is quickly impacting all of the major home ownership costs. Adjust the growth rates and percentage of income spent on housing below to see how your housing costs could change over the next 10 years — and what income you'd need to keep up.
Comparing Against the Market
Price Per Sq Ft
vs Other Active Listings
Avg $/sqft
vs Homes Sold Last Month
Median $/sqft
Current Market Trends
Median Price Per Square Foot
The median price per square foot of homes sold in this area each month. Compare this to this listing's price per square foot to gauge whether the home is priced in line with recent sales.
Historicals for This Listing
Zestimate History ($/sqft)
Price History
| Date | Event | Price |
|---|---|---|
| 2026-06-02 | Listed for sale | $2,995,000 |
| 2026-02-27 | Listing removed | $2,995,000 |
| 2026-02-03 | Listed for sale | $2,995,000 |
| 2026-01-28 | Listing removed | $2,995,000 |
| 2025-11-18 | Listing removed | $70,000 |
| 2025-10-30 | Price change | $2,995,000 |
| 2025-10-16 | Listed for rent | $70,000 |
| 2025-10-05 | Price change | $3,100,000 |
| 2025-09-09 | Price change | $3,330,000 |
| 2025-04-04 | Price change | $3,450,000 |
| 2025-03-21 | Price change | $3,750,000 |
| 2025-03-07 | Price change | $3,850,000 |
| 2025-02-24 | Listing removed | $65,000 |
| 2025-02-11 | Listed for sale | $3,950,000 |
| 2025-01-18 | Listed for rent | $65,000 |
| 2025-01-17 | Listing removed | $65,000 |
| 2024-11-23 | Price change | $65,000 |
| 2024-10-25 | Price change | $70,000 |
| 2024-09-23 | Listed for rent | $75,000 |
| 2024-04-22 | Listing removed | $3,500,000 |
| 2024-04-04 | Price change | $3,500,000 |
| 2024-03-28 | Price change | $3,700,000 |
| 2024-02-12 | Price change | $3,750,000 |
| 2023-12-25 | Listing removed | -- |
| 2023-12-01 | Listed for sale | $3,950,000 |
| 1998-09-03 | Sold | $250,000 |
 View on Zillow