


15330 Ocean Breeze Lane, Wellington, FL, 33414
About This Home
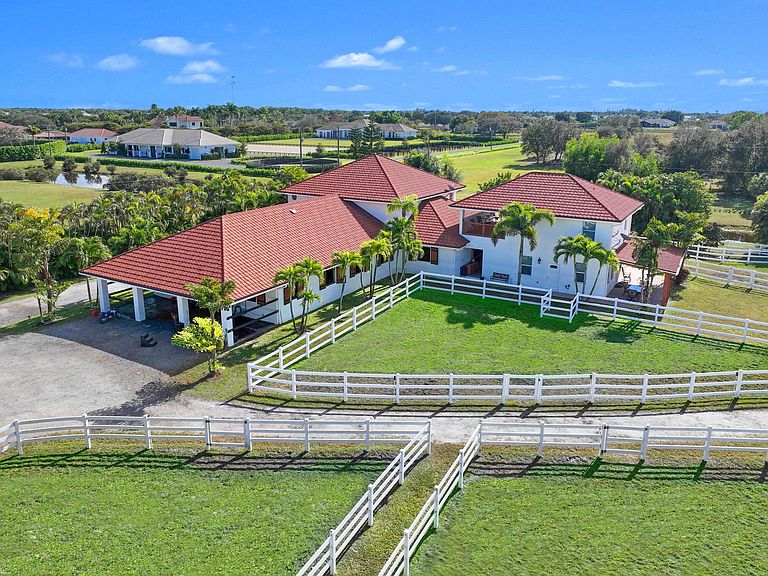
Situated on 5 acres within the gates of Palm Beach Point, this private end of street location with stunning landscape offers a rare combination of residential comfort & professional training facilities. This 4Br estate homes with an office features spacious entertaining areas, a detached cabana studio with full bath & 3-car garage. The income producing equestrian amenities include a 13-stall stable built in 2014 with 2 wash racks, 9 paddocks, and a 125' x 200' riding arena. Three apartments, totaling 7 bedrooms, provide next level accommodations for staff. Additional features include: new impact windows & doors, 50 year metal roof, covered treadmill area, RO water treatment system and ringside covered-patio viewing area. This meticulously maintained home is a great canvas to make your own PRIMARY RESIDENCE: 4 Bedrooms in main residence, plus a detached poolside 330 sq. ft. studio apt. with full bath. Cabana bathroom with shower 2024 All new impact windows & doors New Roof in 2006 - 50-year metal with tile look (house, barn & apartments). Mahogany built-ins Central vacuum 3 Car garage with mini-split A/C 4 A/C units/zones: 1) primary bedroom, 2) 3 guest rooms, 3) Kitchen & family 4) office, dining room, formal living. KITCHEN: Mahogany cabinets Glass cooktop Prep sink Wall oven Microwave/convection combo Kitchen Aid warming drawer Two dishwashers Trash Compactor Walk-in Pantry FAMILY ROOM: Cedar built-in Wet-bar with sink, wine cooler & ice maker ATTACHED STUDIO: Kitchenette with new cooktop 1 full bathroom with tub New vinyl flooring Generator hook up: runs the essentials: 1 A/C and Refrigerator. POOL & PATIO: Waterfall, chlorine, plumbed for heater. Propane tank for gas pool heater BBQ & bar area: with exhaust hood & sink New pool pump 2021 Separate pump for front entry fountain The Stables: Built in 2014 12 - 12' X 12 Stalls 1 - 15' X 12' Stall Water to each stall Hurricane Roll Down Doors Laundry, Feed, Tack & Storage Rooms 1/2 Bath in stable Covered Treadmill Area 3 APARTMENTS: 1 Studio Apartment or Lounge - Ground Level - 559 sq. ft. 4 Bedrooms / 3 Bathrooms - 1,426 sq. ft. 2 Bedroom with Jack & Jill bath - 700 sq. ft. Total square feet of barn apartments: 2,685 sq. ft. Irrigation source is from the canal with a separate arena pump from canal. Kinetico RO Water Treatment System: supplies the house & barn - replaced approx. 2017/2018.
Getting Around
 Car-Dependent
 Very Limited Transit
 Somewhat Bikeable
Schools
Construction
Condition
- Property condition: Resale
- Year built: 1994
Materials
- Roof: Metal
- Construction materials: Block
Type & Style
- Home type: SingleFamily
- Architectural style: Mediterranean,Traditional
- Property subType: Single Family Residence
Interior
Appliances
- Appliances included: Cooktop,Dryer,Dishwasher,Electric Water Heater,Microwave,Oven,Refrigerator,Water Softener Owned,Water Softener,Water Heater,Washer
- Laundry features: Inside
Bedroom2
- Level: First
- Area: 288
- Dimensions: 18 X 16
Bedroom2
- Level: First
- Area: 288
- Dimensions: 18 X 16
Bedroom2
- Level: First
- Area: 288
- Dimensions: 18 X 16
Bedroom2
- Level: First
- Area: 288
- Dimensions: 18 X 16
Bedroom2
- Level: First
- Area: 288
- Dimensions: 18 X 16
Bedroom2
- Level: First
- Area: 288
- Dimensions: 18 X 16
Bedroom2
- Level: First
- Area: 288
- Dimensions: 18 X 16
Bedroom3
- Level: First
- Area: 168
- Dimensions: 14 X 12
Bedroom3
- Level: First
- Area: 168
- Dimensions: 14 X 12
Bedroom3
- Level: First
- Area: 168
- Dimensions: 14 X 12
Bedroom3
- Level: First
- Area: 168
- Dimensions: 14 X 12
Bedroom3
- Level: First
- Area: 168
- Dimensions: 14 X 12
Bedroom3
- Level: First
- Area: 168
- Dimensions: 14 X 12
Bedroom3
- Level: First
- Area: 168
- Dimensions: 14 X 12
Bedroom4
- Level: First
- Area: 168
- Dimensions: 14 X 12
Bedroom4
- Level: First
- Area: 168
- Dimensions: 14 X 12
Bedroom4
- Level: First
- Area: 168
- Dimensions: 14 X 12
Bedroom4
- Level: First
- Area: 168
- Dimensions: 14 X 12
Bedroom4
- Level: First
- Area: 168
- Dimensions: 14 X 12
Bedroom4
- Level: First
- Area: 168
- Dimensions: 14 X 12
Bedroom4
- Level: First
- Area: 168
- Dimensions: 14 X 12
Bedrooms & Bathrooms
- Bedrooms: 5
- Bathrooms: 7
- Full bathrooms: 6
- 1/2 bathrooms: 1
- Main level bathrooms: 7
- Main level bedrooms: 5
Den
- Level: First
- Area: 180
- Dimensions: 15 X 12
Den
- Level: First
- Area: 180
- Dimensions: 15 X 12
Den
- Level: First
- Area: 180
- Dimensions: 15 X 12
Den
- Level: First
- Area: 180
- Dimensions: 15 X 12
Den
- Level: First
- Area: 180
- Dimensions: 15 X 12
Den
- Level: First
- Area: 180
- Dimensions: 15 X 12
Den
- Level: First
- Area: 180
- Dimensions: 15 X 12
Dining Room
- Level: First
- Area: 285
- Dimensions: 19 X 15
Dining Room
- Level: First
- Area: 285
- Dimensions: 19 X 15
Dining Room
- Level: First
- Area: 285
- Dimensions: 19 X 15
Dining Room
- Level: First
- Area: 285
- Dimensions: 19 X 15
Dining Room
- Level: First
- Area: 285
- Dimensions: 19 X 15
Dining Room
- Level: First
- Area: 285
- Dimensions: 19 X 15
Dining Room
- Level: First
- Area: 285
- Dimensions: 19 X 15
Family Room
- Level: First
- Area: 850
- Dimensions: 34 X 25
Family Room
- Level: First
- Area: 850
- Dimensions: 34 X 25
Family Room
- Level: First
- Area: 850
- Dimensions: 34 X 25
Family Room
- Level: First
- Area: 850
- Dimensions: 34 X 25
Family Room
- Level: First
- Area: 850
- Dimensions: 34 X 25
Family Room
- Level: First
- Area: 850
- Dimensions: 34 X 25
Family Room
- Level: First
- Area: 850
- Dimensions: 34 X 25
Features
- Wet Bar,Bidet,Breakfast Area,Bathtub,Central Vacuum,Dining Area,Separate/Formal Dining Room,Dual Sinks,Entrance Foyer,High Ceilings,Kitchen Island,Kitchen/Dining Combo,Main Level Primary,Pantry,Sitting Area in Primary,Split Bedrooms,Soaking Tub,Separate Shower,Walk-In Closet(s)
- Window features: Storm Window(s)
- Flooring: Marble,Wood
Heating & Cooling
- Heating features: Central,Electric
- Cooling features: Central Air,Electric
Interior Area
- Total structure area: 8,551
- Total interior livable area: 5,868 sqft
Kitchen
- Level: First
- Area: 418
- Dimensions: 22 X 19
Kitchen
- Level: First
- Area: 418
- Dimensions: 22 X 19
Kitchen
- Level: First
- Area: 418
- Dimensions: 22 X 19
Kitchen
- Level: First
- Area: 418
- Dimensions: 22 X 19
Kitchen
- Level: First
- Area: 418
- Dimensions: 22 X 19
Kitchen
- Level: First
- Area: 418
- Dimensions: 22 X 19
Kitchen
- Level: First
- Area: 418
- Dimensions: 22 X 19
Living Room
- Level: First
- Area: 420
- Dimensions: 20 X 21
Living Room
- Level: First
- Area: 420
- Dimensions: 20 X 21
Living Room
- Level: First
- Area: 420
- Dimensions: 20 X 21
Living Room
- Level: First
- Area: 420
- Dimensions: 20 X 21
Living Room
- Level: First
- Area: 420
- Dimensions: 20 X 21
Living Room
- Level: First
- Area: 420
- Dimensions: 20 X 21
Living Room
- Level: First
- Area: 420
- Dimensions: 20 X 21
Master Bedroom
- Level: First
- Area: 672
- Dimensions: 28 X 24
Master Bedroom
- Level: First
- Area: 672
- Dimensions: 28 X 24
Master Bedroom
- Level: First
- Area: 672
- Dimensions: 28 X 24
Master Bedroom
- Level: First
- Area: 672
- Dimensions: 28 X 24
Master Bedroom
- Level: First
- Area: 672
- Dimensions: 28 X 24
Master Bedroom
- Level: First
- Area: 672
- Dimensions: 28 X 24
Master Bedroom
- Level: First
- Area: 672
- Dimensions: 28 X 24
Other
- Level: First
- Area: 255
- Dimensions: 17 X 15
Other
- Level: First
- Area: 255
- Dimensions: 17 X 15
Other
- Level: First
- Area: 255
- Dimensions: 17 X 15
Other
- Level: First
- Area: 255
- Dimensions: 17 X 15
Other
- Level: First
- Area: 255
- Dimensions: 17 X 15
Other
- Level: First
- Area: 255
- Dimensions: 17 X 15
Other
- Level: First
- Area: 255
- Dimensions: 17 X 15
Property
Details
- Parcel number: 73414419010050080
- Zoning: EOZD(c
- Special condition: Listed As-Is
- Horse amenities: Boarding Facilities,Hay Storage,Paddocks,Round Pen,Riding Ring,Riding Trail,See Remarks,SpraySystem,Stable(s),Tack Room
Features
- Levels: One
- Stories: 1
- Private pool: Yes
- Pool features: Gunite,In Ground
- Patio & porch: Covered,Patio,Porch
- Exterior features: Built-in Barbecue,Barbecue,Outdoor Kitchen,Outdoor Living Area,Outdoor Shower
- Has spa: Yes
- Spa features: In Ground
- Fencing: Fenced
- Has view: Yes
- View description: Canal,Pool
- Has water view: Yes
- Water view: Canal
Lot
- Lot size: 5.03 Acres
- Features: 5-10 Acres,Cul-De-Sac,Fruit Trees,Sprinklers Automatic,Sprinkler System
- Lot size dimensions: 5.03 Acres
Parking
- Total spaces: 3
- Parking features: Attached Carport,Attached,Circular Driveway,Covered,Garage,Garage Door Opener
- Has garage: Yes
- Attached garage spaces: 3
- Covered spaces: 3
- Has uncovered spaces: Yes
- Carport: Yes
Climate Risk is Financial Risk
Every home has a financial story beyond the listing price. Below, you’ll see the climate risks that could affect this property — and in Bills & Affordability, how those risks may influence repairs, insurance, utilities, and long-term value.
Biggest Threats for This Home
- Hurricane

- Heat Wave

- Inland Flooding

- Lightning

- Tsunami

How This Home’s Risks Compare
FEMA Declared Disasters in Palm Beach County and Florida
Understanding the Costs
Financial advisors generally recommend spending no more than 30% of your gross household income on housing costs. In practice, many households stretch to 35% or beyond — especially in high-cost markets.
Estimated Costs Today
| Monthly | Annual | |
|---|---|---|
| Mortgage | $30,971 | $371,652 |
| Home Insurance * | $7,790 | $93,480 |
| Property Taxes | $10,284 | $123,408 |
| Electricity | $590 | $7,086 |
| Total | $49,635 | $595,620 |
Income You'd Need if You Spent...
Florida FAIR Plan Programs



How Costs Could Change Over Time
Climate risk is quickly impacting all of the major home ownership costs. Adjust the growth rates and percentage of income spent on housing below to see how your housing costs could change over the next 10 years — and what income you'd need to keep up.
Comparing Against the Market
Price Per Sq Ft
vs Other Active Listings
Avg $/sqft
vs Homes Sold Last Month
Median $/sqft
Current Market Trends
Median Price Per Square Foot
The median price per square foot of homes sold in this area each month. Compare this to this listing's price per square foot to gauge whether the home is priced in line with recent sales.
Historicals for This Listing
Zestimate History ($/sqft)
Price History
| Date | Event | Price |
|---|---|---|
| 2026-01-17 | Listed for sale | $6,450,000 |
| 2025-09-25 | Listing removed | $13,000 |
| 2025-09-22 | Sold | $13,000 |
| 2025-08-29 | Listed for rent | $13,000 |
| 2025-01-03 | Listed for sale | $6,795,000 |
| 2024-06-29 | Listing removed | -- |
| 2024-06-12 | Listing removed | -- |
| 2024-01-02 | Listing removed | $6,500,000 |
| 2024-01-02 | Listed for sale | $6,500,000 |
| 2023-10-23 | Listed for rent | $25,000 |
| 2023-09-28 | Listing removed | -- |
| 2023-02-09 | Listed for sale | $6,775,000 |
| 2022-12-02 | Listing removed | -- |
| 2022-11-30 | Sold | $18,500 |
| 2022-10-07 | Listed for rent | $170,000 |
| 2020-01-13 | Listing removed | $1,800 |
| 2019-12-25 | Listed for rent | $1,800 |
| 2019-09-25 | Listing removed | $12,000 |
| 2019-04-25 | Price change | $12,000 |
| 2019-04-05 | Price change | $3,000 |
| 2019-03-30 | Listed for rent | $2,800 |
| 2018-11-18 | Listing removed | $2,200 |
| 2018-10-24 | Price change | $2,200 |
| 2018-10-14 | Listed for rent | $2,500 |
| 2018-07-04 | Listing removed | $10,000 |
| 2018-04-02 | Listed for rent | $10,000 |
| 2017-01-04 | Sold | $96,000 |
| 2002-03-05 | Sold | $630,000 |
| 2001-09-21 | Sold | $400,100 |
 View on Zillow