


7103 S Flagler Dr, West Palm Beach, FL, 33405
About This Home
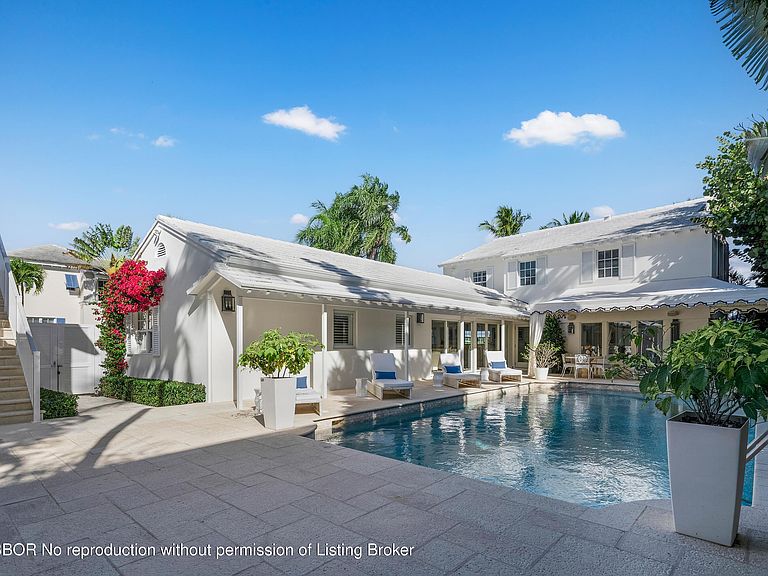
Set on a corner lot along South Flagler Drive, this West Palm Beach residence offers 70 feet of Intracoastal frontage on a 12,197+/- square foot lot with a private dock and pool. A thoughtfully integrated addition and a newly constructed guest house with a two-car garage and apartment above further enhance the property's scale, flexibility, and waterfront lifestyle. The residence encompasses approximately 5,712+/- total square feet with five bedrooms, four full bathrooms, and two half bathrooms. From the moment of entry, the home is defined by natural light and sweeping water views. The living room captures the Intracoastal setting, with windows framing the water, and serves as a central gathering space for everyday living. Just beyond, a sunroom with a built-in bar overlooks the pool and loggia and is outfitted with two under-counter refrigerators and an ice maker, well suited for relaxed gatherings and evening occasions. The dining room, featuring herringbone wood floors and a bay window, is surrounded by water views and opens directly to the kitchen, allowing for a natural flow between spaces. The eat-in kitchen is both refined and highly functional, appointed with custom Poggenpohl cabinetry, an internationally recognized German brand known for its precision engineering, clean lines, and exceptional craftsmanship. Dacor appliances include an induction cooktop, large refrigerator and freezer, and two dishwashers, complemented by extensive integrated storage and a dedicated coffee bar. A substantial island, with additional storage, anchors the space and opens to the family room, creating a comfortable layout for daily living. The family room overlooks the pool and terrace, with sliding glass doors enhancing the connection to the outdoors. Also on this level are a full laundry room and a well-appointed guest suite, which features a walk-in closet and an en suite bath with dual sinks, a separate tub and shower, and a private water closet. The upper level is dedicated to the primary suite and additional guest accommodations. The primary bedroom enjoys commanding water views and includes a spacious walk-in closet and a serene bathroom with a separate tub and shower. Two additional guest bedrooms are also located upstairs, each with its own closet and sharing a thoughtfully designed bathroom with dual sinks and a walk-in shower. The guest house, located above the air-conditioned two-car garage, offers exceptional flexibility for extended stays. The apartment includes a living room with a full kitchen featuring an induction cooktop, oven, refrigerator and freezer, and a Bosch dishwasher. The guest bedroom includes closets, an en suite bath, and a washer and dryer. Outdoor living is a defining element of the property. The pool area is anchored by a covered loggia and coquina terrace, connected by a long covered breezeway. A generous gathering area on the western side of the pool includes a built-in grill, cabana bath, and outdoor shower, creating a private setting suited for both relaxation and hosting. The private dock is equipped with a 24,000 lb boat lift, electric, and water, providing convenient access to the Intracoastal and complementing the home's waterfront lifestyle. A rare opportunity to own a thoughtfully designed Intracoastal residence with dockage, guest accommodations, and refined interiors, ideally positioned along one of West Palm Beach's most desirable waterfront corridors.
Getting Around
 Car-Dependent
 Some Transit
 Somewhat Bikeable
Schools
Construction
Condition
- Year built: 1930
Materials
- Roof: Tile
- Construction materials: Block,Other
Type & Style
- Home type: SingleFamily
- Property subType: Single Family Residence,Residential
Interior
Appliances
- Appliances included: Refrigerator,Freezer,Electric Range,Dishwasher,Disposal,Washer,Dryer,Ice Maker,Oven
Bedrooms & Bathrooms
- Bedrooms: 5
- Bathrooms: 6
- Full bathrooms: 4
- 1/2 bathrooms: 2
Features
- Ceiling Fan(s)
- Door features: Impact Doors
- Window features: Impact Glass,Impact Windows
- Flooring: Marble,Hardwood,Other
- Fireplace features: Fireplace
- Fireplace: Yes
Heating & Cooling
- Heating features: Central
- Cooling features: Central Air
Interior Area
- Total structure area: 5,712
- Total interior livable area: 4,526 sqft
Property
Details
- Parcel number: 74434410220002300
- Zoning: 74- Sf7 - Single Family Low Density (74-West Palm Beach)
Features
- Levels: Two
- Private pool: Yes
- Pool features: Gas Heat,Fresh Water,Pool Size (30' x 16')
- Patio & porch: Patio
- Exterior features: Balcony,Built-in Barbecue
- On waterfront: Yes
- Waterfront features: ICW - Across Street
Lot
- Lot size: 0.28 Acres
- Features: Corner Lot
- Lot size dimensions: 70
Parking
- Total spaces: 2
- Parking features: Air Conditioned
- Has garage: Yes
- Attached garage spaces: 2
- Covered spaces: 2
Climate Risk is Financial Risk
Every home has a financial story beyond the listing price. Below, you’ll see the climate risks that could affect this property — and in Bills & Affordability, how those risks may influence repairs, insurance, utilities, and long-term value.
Biggest Threats for This Home
- Hurricane

- Heat Wave

- Lightning

- Tsunami

How This Home’s Risks Compare
FEMA Declared Disasters in Palm Beach County and Florida
Understanding the Costs
Financial advisors generally recommend spending no more than 30% of your gross household income on housing costs. In practice, many households stretch to 35% or beyond — especially in high-cost markets.
Estimated Costs Today
| Monthly | Annual | |
|---|---|---|
| Mortgage | $90,992 | $1,091,904 |
| Home Insurance * | $20,670 | $248,040 |
| Property Taxes | $30,664 | $367,968 |
| Electricity | $455 | $5,465 |
| Total | $142,781 | $1,713,372 |
Income You'd Need if You Spent...
Florida FAIR Plan Programs



How Costs Could Change Over Time
Climate risk is quickly impacting all of the major home ownership costs. Adjust the growth rates and percentage of income spent on housing below to see how your housing costs could change over the next 10 years — and what income you'd need to keep up.
Comparing Against the Market
Price Per Sq Ft
vs Other Active Listings
Avg $/sqft
vs Homes Sold Last Month
Median $/sqft
Current Market Trends
Median Price Per Square Foot
The median price per square foot of homes sold in this area each month. Compare this to this listing's price per square foot to gauge whether the home is priced in line with recent sales.
Historicals for This Listing
Zestimate History ($/sqft)
No zestimate history available
Price History
| Date | Event | Price |
|---|---|---|
| 2026-03-24 | Price change | $18,500,000 |
| 2025-12-30 | Listed for sale | $19,750,000 |
| 2016-02-10 | Sold | $1,950,000 |
| 2016-01-12 | Pending sale | $2,275,000 |
| 2015-11-04 | Listed for sale | $2,275,000 |
| 2015-09-15 | Listing removed | $2,500,000 |
| 2015-05-08 | Listed for sale | $2,500,000 |
| 2001-10-26 | Sold | $880,000 |
 View on Zillow