


277 Wood Dove Ave, Tarpon Springs, FL, 34689
About This Home
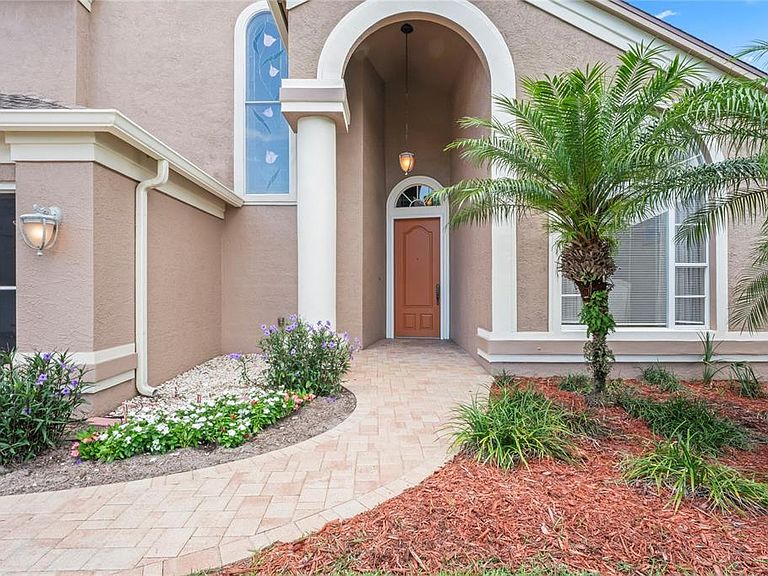
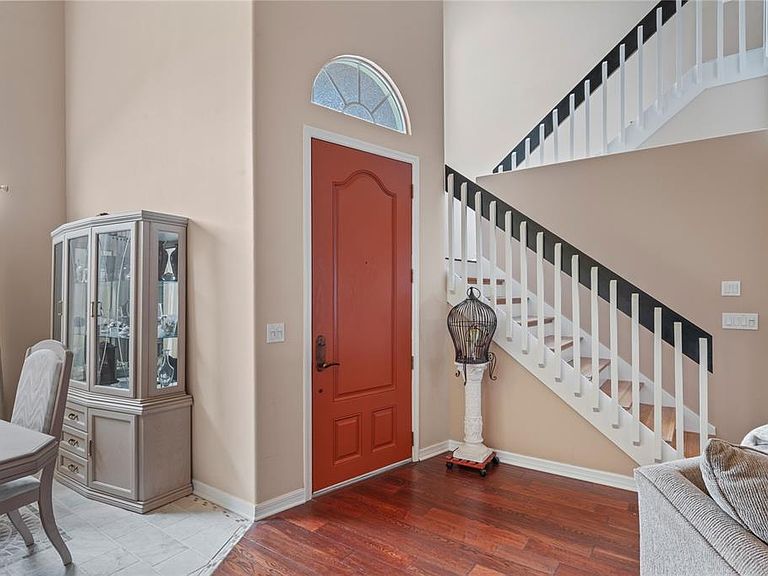
Welcome to your dream retreat! This spacious 2-story home offers a seamless blend of style and comfort with its open-concept layout and beautiful tile and wood flooring throughout the first and second floors. As you step inside, you'll be captivated by the warmth and elegance that flows through every corner of this well-maintained residence. Bamboo stairs lead you upstairs, where bamboo flooring adds a touch of eco-chic sophistication to the bedrooms, creating a tranquil and inviting atmosphere. Each space has been thoughtfully designed for both everyday living and effortless entertaining. Step out to your oversized lanai, a true haven ideal for lounging or hosting. Whether you're soaking up the sun or enjoying an evening swim, the enclosed pool offers the perfect backdrop for year-round Florida living. For added convenience and style, the garage features a brand-new epoxy floor—a sleek, durable upgrade perfect for storage, projects, or keeping your vehicles looking their best. Just minutes from your doorstep at 277 Wood Dove Ave, you’ll find a vibrant mix of everyday convenience and local charm. Need to run errands? You’re just around the corner from Publix, Lowe’s, Home Depot, and T.J. Maxx—all located along US-19. For quick pharmacy runs, there are multiple Walgreens locations nearby, and Target is just a short drive east in Palm Harbor. Major banks like Wells Fargo, Chase, Bank of America, Truist, and Regions Bank all have branches within a 5-minute drive. Enjoy waterfront dining at Rusty Bellies or Tarpon Turtle, or explore the Greek heritage of the area with authentic eats at Mykonos, Mama’s Greek Cuisine, and Mr. Souvlaki. For a casual bite or craft beer, Tarpon Tavern is a local favorite. Craving sun and sand? You’re in luck—this home is just minutes from some of the Gulf Coast’s most beloved beaches. Anclote Beach is less than 2 miles away and features live entertainment every weekend, making it a perfect spot to unwind, enjoy the water, or catch music with a coastal backdrop. Honeymoon Island State Park is a quick 15-minute drive for serene shoreline strolls and nature trails. Fred Howard Park and Sunset Beach are even closer, perfect for spontaneous sunset picnics or paddleboarding adventures. And for the full Florida beach-town experience, Clearwater Beach is only about 30 minutes south—ideal for a weekend escape or a vibrant night out by the sea. Historic downtown Tarpon Springs and the famous Sponge Docks are just minutes away—perfect for weekend strolls, boutique shopping, and festivals year-round. Don’t miss this opportunity to own a beautiful home that balances natural materials, open space, and timeless appeal. Schedule your private showing today!
Getting Around
 Car-Dependent
 Minimal Transit
 Somewhat Bikeable
Schools
Construction
Condition
- Year built: 1990
Materials
- Foundation: Slab
- Roof: Shingle
- Construction materials: Block,Stucco
Type & Style
- Home type: SingleFamily
- Property subType: Single Family Residence
Interior
Appliances
- Appliances included: Dishwasher,Microwave,Range,Refrigerator
- Laundry features: In Garage
Bedroom2
- Features: Walk-In Closet(s)
- Level: Second
- Area: 211.2
- Dimensions: 16.5x12.8
Bedroom3
- Features: Walk-In Closet(s)
- Level: Second
- Area: 173.553
- Dimensions: 12.3x14.11
Bedroom4
- Features: Walk-In Closet(s)
- Level: Second
- Area: 148.84
- Dimensions: 12.2x12.2
Bedrooms & Bathrooms
- Bedrooms: 4
- Bathrooms: 3
- Full bathrooms: 2
- 1/2 bathrooms: 1
Dining Room
- Level: First
- Area: 81.7
- Dimensions: 9.5x8.6
Features
- Cathedral Ceiling(s),Ceiling Fan(s),Eating Space In Kitchen,High Ceilings,Open Floorplan,Primary Bedroom Main Floor,Vaulted Ceiling(s),Walk-In Closet(s)
- Flooring: Bamboo,Tile,Hardwood
- Fireplace features: Electric
- Fireplace: Yes
Heating & Cooling
- Heating features: Central
- Cooling features: Central Air
Interior Area
- Total structure area: 3,450
- Total interior livable area: 3,019 sqft
Kitchen
- Level: First
- Area: 195.2
- Dimensions: 12.2x16
Living Room
- Features: Bath With Whirlpool
- Level: First
- Area: 464.31
- Dimensions: 23.1x20.1
Primary Bedroom
- Features: Dual Sinks,Walk-In Closet(s)
- Level: First
- Area: 417.56
- Dimensions: 14.6x28.6
Property
Details
- Parcel number: 012715290550000430
- Special condition: None
Features
- Levels: Two
- Stories: 2
- Private pool: Yes
- Pool features: In Ground
- Exterior features: Awning(s),Irrigation System,Private Mailbox
Lot
- Lot size: 7,971 sqft
Parking
- Total spaces: 2
- Parking features: Garage Door Opener
- Has garage: Yes
- Attached garage spaces: 2
- Covered spaces: 2
Climate Risk is Financial Risk
Every home has a financial story beyond the listing price. Below, you’ll see the climate risks that could affect this property — and in Bills & Affordability, how those risks may influence repairs, insurance, utilities, and long-term value.
Biggest Threats for This Home
- Coastal Flooding

- Cold Wave

- Hurricane

- Lightning

- Tornado

- Tsunami

How This Home’s Risks Compare
FEMA Declared Disasters in Pinellas County and Florida
Understanding the Costs
Financial advisors generally recommend spending no more than 30% of your gross household income on housing costs. In practice, many households stretch to 35% or beyond — especially in high-cost markets.
Estimated Costs Today
| Monthly | Annual | |
|---|---|---|
| Mortgage | $3,231 | $38,772 |
| Home Insurance * | $942 | $11,304 |
| Property Taxes | $21 | $252 |
| Electricity | $303 | $3,645 |
| Total | $4,497 | $53,964 |
Income You'd Need if You Spent...
Florida FAIR Plan Programs



How Costs Could Change Over Time
Climate risk is quickly impacting all of the major home ownership costs. Adjust the growth rates and percentage of income spent on housing below to see how your housing costs could change over the next 10 years — and what income you'd need to keep up.
Comparing Against the Market
Price Per Sq Ft
vs Other Active Listings
Avg $/sqft
vs Homes Sold Last Month
Median $/sqft
Current Market Trends
Median Price Per Square Foot
The median price per square foot of homes sold in this area each month. Compare this to this listing's price per square foot to gauge whether the home is priced in line with recent sales.
Historicals for This Listing
Zestimate History ($/sqft)
No zestimate history available
Price History
| Date | Event | Price |
|---|---|---|
| 2026-05-12 | Price change | $675,000 |
| 2026-04-04 | Price change | $725,000 |
| 2026-03-08 | Price change | $775,000 |
| 2026-02-19 | Price change | $820,000 |
| 2025-10-12 | Price change | $850,000 |
| 2025-06-29 | Price change | $875,000 |
| 2025-06-20 | Listed for sale | $900,000 |
| 2011-09-08 | Sold | $150,000 |
| 2011-06-11 | Price change | $165,000 |
| 2011-05-11 | Price change | $179,000 |
| 2011-05-01 | Listed for sale | -- |
| 2011-03-09 | Sold | $90,600 |
| 1996-02-23 | Sold | $138,000 |
 View on Zillow