


2063 DUNSTON COVE ROAD, Clearwater, FL, 33755
About This Home
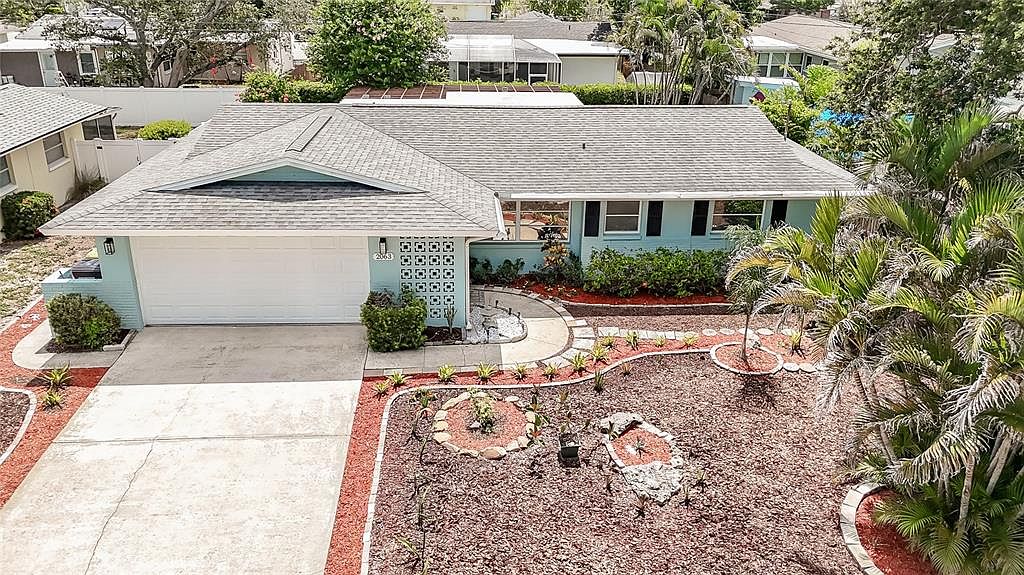
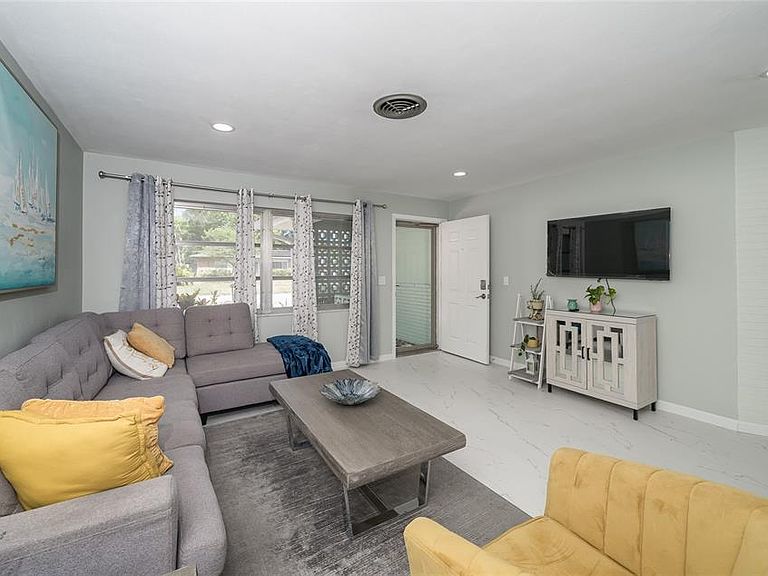
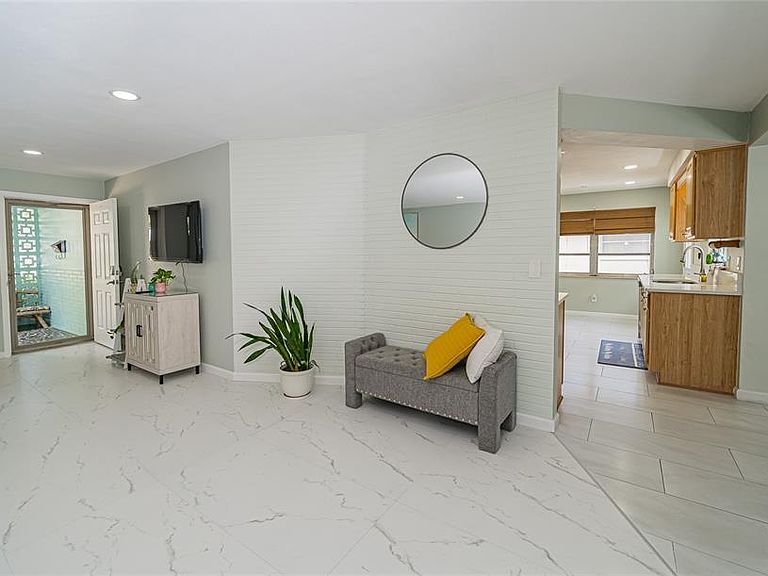
MOVE-IN READY! Welcome to this beautifully updated 2-bedroom, 2-bath home in one of Clearwater's most desirable locations! From the moment you arrive, you'll appreciate the quality upgrades and pride of ownership throughout. The interior features fresh paint, new LED lighting, durable ceramic tile flooring throughout (no carpet!), and a beautifully updated kitchen with wood cabinetry, new Quartz countertops, and brand-new stainless-steel appliances. Relax year-round in the spacious enclosed Florida Room with classic terrazzo flooring or entertain family and friends in the private fenced backyard featuring a charming pergola, perfect for enjoying Florida's outdoor lifestyle. Recent improvements provide added peace of mind, including a new water heater (2026) and a new irrigation system to keep the landscaping looking its best. Location is everything! Just 2.5 miles from vibrant Downtown Dunedin, 7 miles from world-famous Clearwater Beach, and only 19 miles from Tampa International Airport, with convenient access to shopping, dining, parks, golf courses, entertainment, and major highways. Whether you're searching for a primary residence, a seasonal retreat, or an excellent investment opportunity, this home checks every box. Schedule your private showing today before this incredible opportunity is gone! Please see the two virtual tour links.
Getting Around
 Car-Dependent
 Minimal Transit
 Bikeable
Schools
Construction
Condition
- Year built: 1967
Materials
- Foundation: Slab
- Roof: Shingle
- Construction materials: Block
Type & Style
- Home type: SingleFamily
- Property subType: Single Family Residence
Interior
Appliances
- Appliances included: Dishwasher,Dryer,Microwave,Range,Refrigerator,Washer
- Laundry features: In Garage
Bedroom2
- Features: Walk-In Closet(s)
- Level: First
- Area: 121
- Dimensions: 11x11
Bedrooms & Bathrooms
- Bedrooms: 2
- Bathrooms: 2
- Full bathrooms: 2
Dining Room
- Level: First
- Area: 132
- Dimensions: 11x12
Features
- Ceiling Fan(s),Living Room/Dining Room Combo,Open Floorplan,Stone Counters,Walk-In Closet(s)
- Door features: Sliding Doors
- Flooring: Ceramic Tile
Florida Room
- Level: First
- Area: 132
- Dimensions: 12x11
Heating & Cooling
- Heating features: Central
- Cooling features: Central Air
Interior Area
- Total structure area: 1,889
- Total interior livable area: 1,195 sqft
Kitchen
- Level: First
- Area: 104
- Dimensions: 13x8
Living Room
- Level: First
- Area: 322
- Dimensions: 14x23
Primary Bedroom
- Features: Walk-In Closet(s)
- Level: First
- Area: 165
- Dimensions: 15x11
Property
Details
- Parcel number: 022915982800000350
- Special condition: None
Features
- Levels: One
- Stories: 1
- Patio & porch: Front Porch,Patio,Porch,Rear Porch,Screened
- Exterior features: Irrigation System,Sidewalk
- Fencing: Fenced,Vinyl,Wood
- Residential vegetation: Mature Landscaping,Trees/Landscaped
Lot
- Lot size: 7,000 sqft
Parking
- Total spaces: 2
- Parking features: Boat
- Has garage: Yes
- Attached garage spaces: 2
- Covered spaces: 2
Climate Risk is Financial Risk
Every home has a financial story beyond the listing price. Below, you’ll see the climate risks that could affect this property — and in Bills & Affordability, how those risks may influence repairs, insurance, utilities, and long-term value.
Biggest Threats for This Home
- Lightning

- Cold Wave

- Hurricane

- Tornado

- Tsunami

How This Home’s Risks Compare
FEMA Declared Disasters in Pinellas County and Florida
Understanding the Costs
Financial advisors generally recommend spending no more than 30% of your gross household income on housing costs. In practice, many households stretch to 35% or beyond — especially in high-cost markets.
Estimated Costs Today
| Monthly | Annual | |
|---|---|---|
| Mortgage | $1,997 | $23,964 |
| Home Insurance * | $180 | $2,160 |
| Property Taxes | $648 | $7,776 |
| Electricity | $197 | $2,366 |
| Total | $3,022 | $36,264 |
Income You'd Need if You Spent...
Florida FAIR Plan Programs



How Costs Could Change Over Time
Climate risk is quickly impacting all of the major home ownership costs. Adjust the growth rates and percentage of income spent on housing below to see how your housing costs could change over the next 10 years — and what income you'd need to keep up.
Comparing Against the Market
Price Per Sq Ft
vs Other Active Listings
Avg $/sqft
vs Homes Sold Last Month
Median $/sqft
Current Market Trends
Median Price Per Square Foot
The median price per square foot of homes sold in this area each month. Compare this to this listing's price per square foot to gauge whether the home is priced in line with recent sales.
Historicals for This Listing
Zestimate History ($/sqft)
Price History
| Date | Event | Price |
|---|---|---|
| 2026-08-12 | Price change | $385,000 |
| 2026-07-02 | Listed for sale | $395,000 |
| 2026-02-10 | Listing removed | $2,500 |
| 2026-01-08 | Listed for rent | $2,500 |
| 2025-01-23 | Listing removed | $2,500 |
| 2025-01-21 | Listed for rent | $2,500 |
| 2024-07-11 | Listing removed | $427,000 |
| 2024-06-30 | Listing removed | -- |
| 2024-06-09 | Listed for rent | $2,500 |
| 2024-04-17 | Listing removed | -- |
| 2024-04-03 | Listed for rent | $2,500 |
| 2023-11-21 | Price change | $427,000 |
| 2022-11-25 | Pending sale | $335,000 |
| 2022-11-23 | Listed for sale | $335,000 |
 View on Zillow