



14810 RUE DE BAYONNE #7G, Clearwater, FL, 33762
About This Home
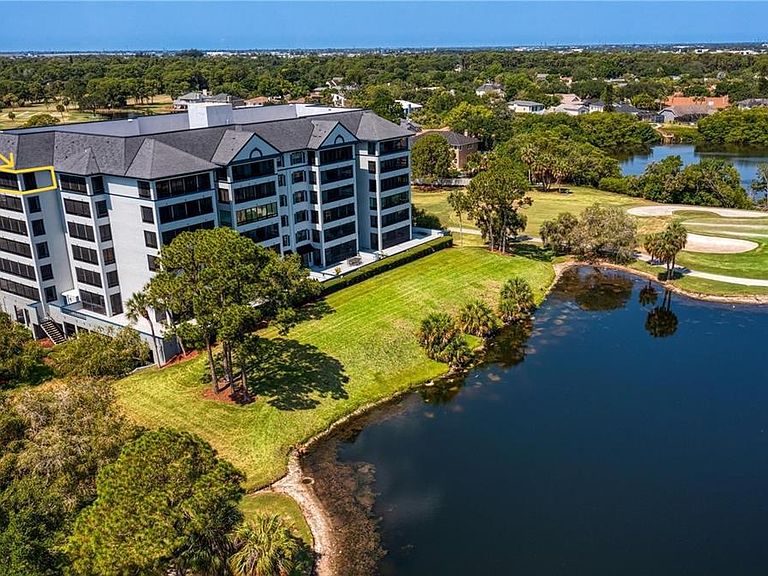
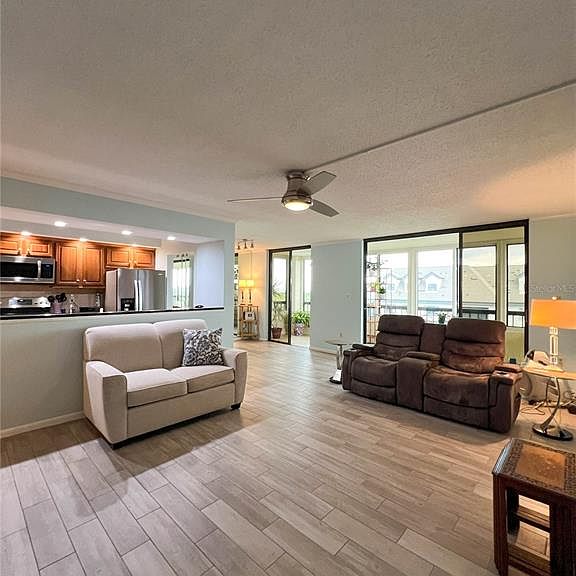
Welcome to this exquisitely updated 3-bedroom, 2-bath top-floor penthouse corner unit, where sweeping views and thoughtful design create a truly elevated living experience. Perched above a championship golf course that proudly hosts PGA tournaments, this home offers a front-row seat to stunning fairways, shimmering water, and the excitement of tournament play. Tile (new 2020) and wood flooring flow throughout the open living, dining, and kitchen areas, seamlessly connecting to a wrap around screened-in balcony through multiple sliding glass doors bringing in plentiful natural light—perfect for morning coffee, sunset cocktails, or simply soaking in the serene scenery. The kitchen which opens into the living room is a perfect blend of style and function, featuring sleek stainless-steel appliances (12/2020), granite countertops, recessed lighting, a convenient closet pantry, and a reverse osmosis system serving both the sink and refrigerator—ideal for both everyday living and entertaining. The primary suite is a private retreat, thoughtfully positioned away from the other bedrooms to create a true split-bedroom floor plan. It boasts a 6.7 x 5 walk-in closet with custom built-ins, a ceiling fan, views from the large window and an en-suite bathroom with granite countertops, split dual vanities, a private water closet, and a walk-in shower, your own sanctuary of comfort and style. The second bedroom features wood flooring, a ceiling fan, a built-in closet and sliding glass doors opening to the balcony, while the third bedroom includes a generous 6.10 x 7 walk-in closet and a ceiling fan. All bedrooms offer spectacular views of the golf course and water. The guest bathroom is elegantly finished with granite countertops and a tub/shower combination. Additional highlights include 2021 installed hurricane-rated windows throughout, new A/C unit in 5/2024 with 10-year warranty, new hot water heater 11/2025 with 6-year warranty, an in-unit laundry room with enough space for a full-size washer and dryer, a coveted under-building parking space and garage storage locker. With abundant in-unit storage, including multiple walk-in closets, storage closets, and generous cabinetry, this penthouse combines everyday comfort with the prestige of living on a PGA tournament golf course. Ideally located close to restaurants, shopping, Clearwater Airport, and just minutes from the white-sand beaches, this home offers the perfect blend of luxury, convenience, and coastal lifestyle.
Getting Around
 Car-Dependent
 No Nearby Transit
 Somewhat Bikeable
Schools
Construction
Condition
- Property condition: Completed
- Year built: 1983
Materials
- Foundation: Slab
- Roof: Shingle
- Construction materials: Concrete,Stucco
Type & Style
- Home type: Condo
- Property subType: Condominium
Interior
Appliances
- Appliances included: Dishwasher,Disposal,Kitchen Reverse Osmosis System,Microwave,Range,Refrigerator
- Laundry features: Laundry Room
Balcony Porch Lanai
- Level: First
- Area: 159
- Dimensions: 5.3x30
Bathroom2
- Level: First
- Area: 39.456
- Dimensions: 9.6x4.11
Bedroom2
- Features: Built-in Closet
- Level: First
- Area: 169.05
- Dimensions: 11.5x14.7
Bedroom3
- Features: Walk-In Closet(s)
- Level: First
- Area: 122.21
- Dimensions: 12.1x10.1
Bedrooms & Bathrooms
- Bedrooms: 3
- Bathrooms: 2
- Full bathrooms: 2
Dining Room
- Level: First
- Area: 73.71
- Dimensions: 9.1x8.1
Features
- Built-in Features,Ceiling Fan(s),Kitchen/Family Room Combo,Living Room/Dining Room Combo,Open Floorplan,Split Bedroom,Thermostat,Walk-In Closet(s)
- Flooring: Tile,Hardwood
- Common walls with other units/homes: Corner Unit
Heating & Cooling
- Heating features: Central
- Cooling features: Central Air
Interior Area
- Total structure area: 1,515
- Total interior livable area: 1,515 sqft
Kitchen
- Features: Granite Counters,Pantry
- Level: First
- Area: 153.45
- Dimensions: 9.3x16.5
Laundry
- Level: First
- Area: 48.6
- Dimensions: 8.1x6
Living Room
- Features: Ceiling Fan(s)
- Level: First
- Area: 272.63
- Dimensions: 13.7x19.9
Primary Bathroom
- Features: Dual Sinks,Exhaust Fan,Granite Counters,Shower No Tub,Split Vanities
- Level: First
- Area: 43.68
- Dimensions: 9.1x4.8
Primary Bedroom
- Features: En Suite Bathroom,Walk-In Closet(s)
- Level: First
- Area: 191.092
- Dimensions: 17.2x11.11
Property
Details
- Parcel number: 023016275090000077
- Special condition: None
Features
- Levels: One
- Stories: 1
- Exterior features: Balcony
- Has view: Yes
- View description: Golf Course,Water,Lake
- Has water view: Yes
- Water view: Water,Lake
Lot
- Lot size: 0.63 Acres
- Features: On Golf Course
Parking
- Parking features: Assigned,Ground Level,Guest,Under Building
Climate Risk is Financial Risk
Every home has a financial story beyond the listing price. Below, you’ll see the climate risks that could affect this property — and in Bills & Affordability, how those risks may influence repairs, insurance, utilities, and long-term value.
Biggest Threats for This Home
- Coastal Flooding

- Hurricane

- Lightning

- Cold Wave

- Tornado

- Tsunami

How This Home’s Risks Compare
FEMA Declared Disasters in Pinellas County and Florida
Understanding the Costs
Financial advisors generally recommend spending no more than 30% of your gross household income on housing costs. In practice, many households stretch to 35% or beyond — especially in high-cost markets.
Estimated Costs Today
| Monthly | Annual | |
|---|---|---|
| Mortgage | $1,870 | $22,440 |
| Home Insurance * | $162 | $1,944 |
| Property Taxes | $472 | $5,664 |
| Electricity | $197 | $2,366 |
| Total | $2,701 | $32,412 |
Income You'd Need if You Spent...
Florida FAIR Plan Programs



How Costs Could Change Over Time
Climate risk is quickly impacting all of the major home ownership costs. Adjust the growth rates and percentage of income spent on housing below to see how your housing costs could change over the next 10 years — and what income you'd need to keep up.
Comparing Against the Market
Price Per Sq Ft
vs Other Active Listings
Avg $/sqft
vs Homes Sold Last Month
Median $/sqft
Current Market Trends
Median Price Per Square Foot
The median price per square foot of homes sold in this area each month. Compare this to this listing's price per square foot to gauge whether the home is priced in line with recent sales.
Historicals for This Listing
Zestimate History ($/sqft)
Price History
| Date | Event | Price |
|---|---|---|
| 2026-05-07 | Price change | $370,000 |
| 2026-04-14 | Price change | $399,000 |
| 2026-03-07 | Price change | $425,000 |
| 2026-01-10 | Listed for sale | $439,000 |
| 2020-04-22 | Sold | $240,000 |
| 2020-02-16 | Pending sale | $265,000 |
| 2020-02-13 | Listing removed | $2,200 |
| 2020-02-12 | Listed for sale | $265,000 |
| 2019-05-21 | Listed for rent | $2,200 |
 View on Zillow