



5127 Caesar Way S, Saint Petersburg, FL, 33712
About This Home
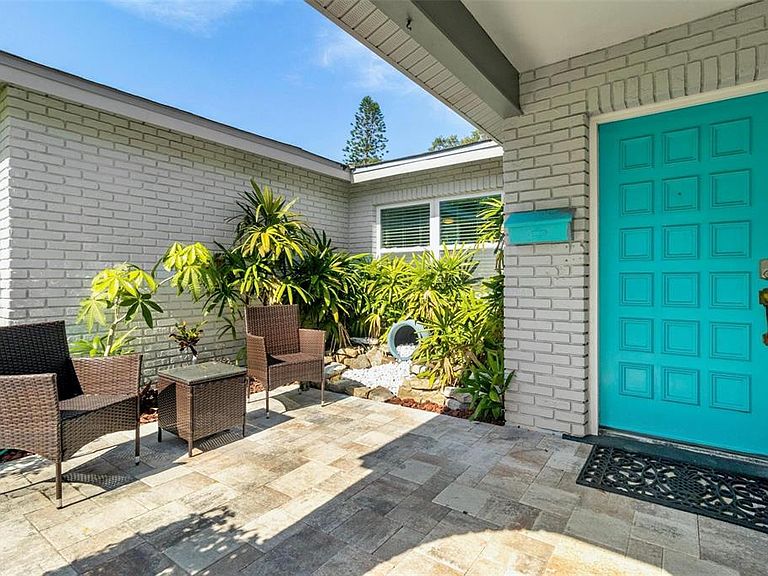
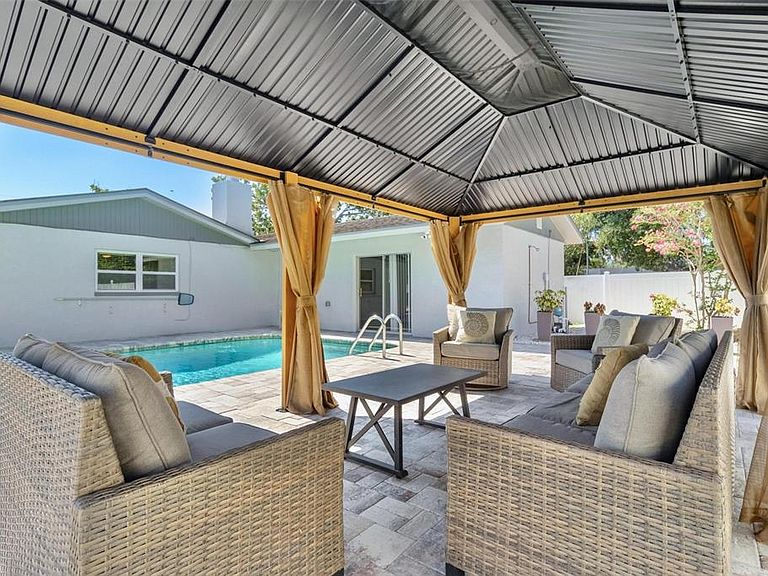
One or more photo(s) has been virtually staged. MOTIVATED SELLER. MAJOR PRICE IMPROVEMENT. Welcome to this HIGH AND DRY, move-in-ready pool home in the St. Petersburg Country Club community of Lakewood Estates. Featuring a private in-law suite, this property is ideal for multi-generational living, extended family, long-term guests, or added rental income. The home offers 5 bedrooms and 3 bathrooms with a 2-car garage and is currently configured as a 4-bedroom, 2-bath main residence paired with a private 1-bedroom, 1 bathroom in-law suite complete with its own kitchen. Multiple living areas, including a spacious front living room and a large rear family room with a wood-burning fireplace, create flexible spaces for everyday living and entertaining. At the heart of the home is a thoughtfully designed kitchen that connects seamlessly to the main living areas, creating a natural gathering space for family and guests alike. ADDITIONAL HIGHLIGHTS: Flood Zone X (no flood insurance required), 2025 Roof, 2024 HVAC, newer appliances, fully fenced in, irrigation system. Lakewood Estates is home to the St. Petersburg Country Club, where members can enjoy golf, tennis, and exclusive events. The home is also just minutes from Maximo Park, Fort DeSoto Park, Lake Vista Recreation Center, Boyd Hill Nature Preserve, and award-winning Gulf beaches. Enjoy easy access to downtown St. Pete’s vibrant restaurants, shopping, and nightlife, plus a quick commute via I-275 and the Skyway Bridge to Sarasota, Bradenton, and Tampa International Airport.
Getting Around
 Car-Dependent
 Very Limited Transit
 Somewhat Bikeable
Schools
Construction
Condition
- Year built: 1975
Materials
- Foundation: Slab
- Roof: Shingle
- Construction materials: Concrete
Type & Style
- Home type: SingleFamily
- Property subType: Single Family Residence
Interior
Appliances
- Appliances included: Oven,Dishwasher,Disposal,Dryer,Microwave,Refrigerator,Washer
- Laundry features: In Garage
Bathroom1
- Level: First
- Area: 48
- Dimensions: 8x6
Bathroom2
- Level: First
- Area: 45
- Dimensions: 5x9
Bedroom1
- Features: Walk-In Closet(s)
- Level: First
- Area: 208
- Dimensions: 13x16
Bedroom2
- Features: Built-in Closet
- Level: First
- Area: 156
- Dimensions: 13x12
Bedroom3
- Features: Built-in Closet
- Level: First
- Area: 90
- Dimensions: 10x9
Bedroom4
- Features: Built-in Closet
- Level: First
- Area: 140
- Dimensions: 10x14
Bedrooms & Bathrooms
- Bedrooms: 5
- Bathrooms: 3
- Full bathrooms: 3
Bonus Room
- Features: Built-in Closet
- Level: First
- Area: 192
- Dimensions: 16x12
Dining Room
- Level: First
- Area: 160
- Dimensions: 10x16
Family Room
- Level: First
- Area: 216
- Dimensions: 18x12
Features
- Ceiling Fan(s),Eating Space In Kitchen,Open Floorplan,Thermostat,Vaulted Ceiling(s),Walk-In Closet(s)
- Window features: Window Treatments
- Flooring: Luxury Vinyl
- Fireplace features: Wood Burning
- Fireplace: Yes
Heating & Cooling
- Heating features: Central
- Cooling features: Central Air
Interior Area
- Total structure area: 2,771
- Total interior livable area: 2,215 sqft
Kitchen
- Level: First
- Area: 99
- Dimensions: 9x11
Living Room
- Level: First
- Area: 240
- Dimensions: 20x12
Primary Bathroom
- Level: First
- Area: 35
- Dimensions: 7x5
Primary Bedroom
- Features: Walk-In Closet(s)
- Level: First
- Area: 168
- Dimensions: 14x12
Property
Details
- Parcel number: 023216495540840220
- Special condition: None
Features
- Levels: One
- Stories: 1
- Private pool: Yes
- Pool features: In Ground
- Exterior features: Irrigation System,Private Yard
Lot
- Lot size: 9,387 sqft
- Lot size dimensions: 75 x 121
Parking
- Total spaces: 2
- Parking features: Garage - Attached
- Has garage: Yes
- Attached garage spaces: 2
- Covered spaces: 2
Climate Risk is Financial Risk
Every home has a financial story beyond the listing price. Below, you’ll see the climate risks that could affect this property — and in Bills & Affordability, how those risks may influence repairs, insurance, utilities, and long-term value.
Biggest Threats for This Home
- Hurricane

- Lightning

- Cold Wave

- Tornado

- Tsunami

How This Home’s Risks Compare
FEMA Declared Disasters in Pinellas County and Florida
Understanding the Costs
Financial advisors generally recommend spending no more than 30% of your gross household income on housing costs. In practice, many households stretch to 35% or beyond — especially in high-cost markets.
Estimated Costs Today
| Monthly | Annual | |
|---|---|---|
| Mortgage | $3,791 | $45,492 |
| Home Insurance * | $275 | $3,300 |
| Property Taxes | $1,241 | $14,892 |
| Electricity | $222 | $2,674 |
| Total | $5,529 | $66,348 |
Income You'd Need if You Spent...
Florida FAIR Plan Programs



How Costs Could Change Over Time
Climate risk is quickly impacting all of the major home ownership costs. Adjust the growth rates and percentage of income spent on housing below to see how your housing costs could change over the next 10 years — and what income you'd need to keep up.
Comparing Against the Market
Price Per Sq Ft
vs Other Active Listings
Avg $/sqft
vs Homes Sold Last Month
Median $/sqft
Current Market Trends
Median Price Per Square Foot
The median price per square foot of homes sold in this area each month. Compare this to this listing's price per square foot to gauge whether the home is priced in line with recent sales.
Historicals for This Listing
Zestimate History ($/sqft)
Price History
| Date | Event | Price |
|---|---|---|
| 2026-04-29 | Price change | $799,900 |
| 2026-04-21 | Price change | $849,900 |
| 2026-04-08 | Listed for sale | $875,000 |
| 2026-03-30 | Listing removed | $899,900 |
| 2026-03-20 | Price change | $899,900 |
| 2026-03-17 | Price change | $924,900 |
| 2026-03-16 | Price change | $925,900 |
| 2026-03-14 | Price change | $927,900 |
| 2026-03-13 | Price change | $928,900 |
| 2026-03-09 | Price change | $929,900 |
| 2026-02-26 | Price change | $949,000 |
| 2026-02-18 | Price change | $969,000 |
| 2026-02-12 | Listed for sale | $975,000 |
| 2026-01-09 | Listing removed | $3,000 |
| 2025-12-07 | Price change | $3,000 |
| 2025-10-14 | Price change | $3,599 |
| 2025-10-06 | Price change | $3,650 |
| 2025-09-15 | Listed for rent | $3,950 |
| 2025-08-13 | Listing removed | $4,000 |
| 2025-07-02 | Price change | $4,000 |
| 2025-06-29 | Listed for rent | $4,250 |
| 2025-06-20 | Listing removed | $5,000 |
| 2025-06-05 | Listed for rent | $5,000 |
| 2024-11-27 | Listing removed | $899,000 |
| 2024-11-20 | Listed for sale | $899,000 |
| 2024-06-05 | Sold | $692,000 |
| 2023-08-08 | Sold | $587,000 |
 View on Zillow