



1632 Sea Breeze Dr, Tarpon Springs, FL, 34689
About This Home
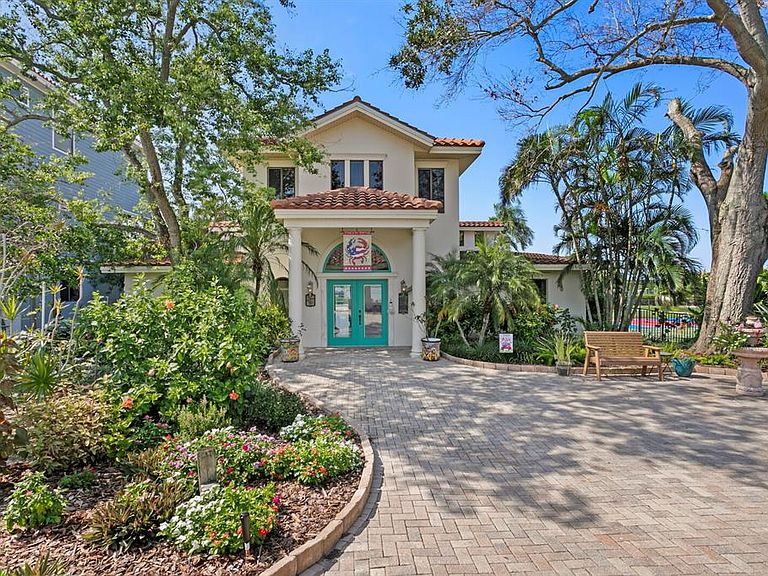
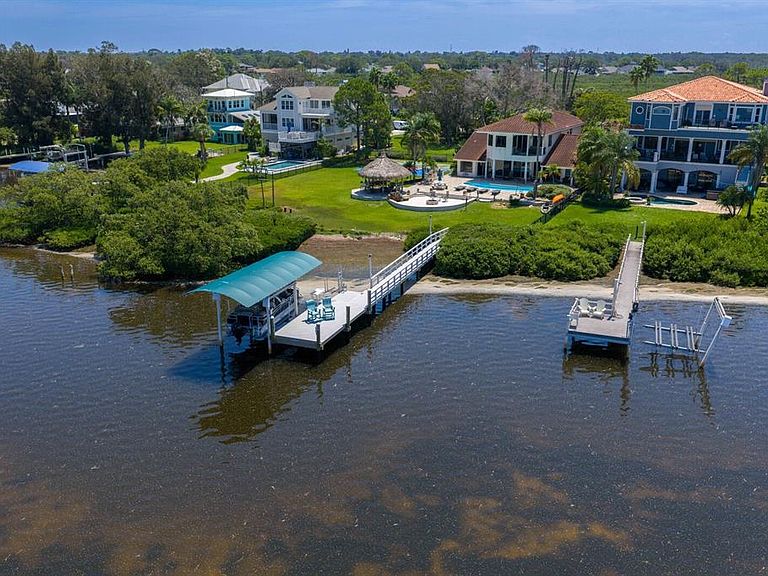
A Rare Gulf-Front Generational Estate Opportunity on Nearly 1 Acre Welcome to 1632 Sea Breeze Drive, an exceptional waterfront property on highly sought-after Sea Breeze Island in Tarpon Springs—where luxury living meets rare multi-generational potential. What truly sets this property apart is its nearly one-acre Gulf-front footprint (144x290), thoughtfully divided into two separately deeded half-acre parcels. This unique configuration creates an ideal opportunity for generational living—allowing family members to build a second custom home while maintaining privacy, independence, and proximity on one shared waterfront estate. Whether you envision a private family compound, a main residence with a guest home, or a future legacy property to pass down for generations, this offering provides flexibility that is nearly impossible to find on the Gulf of America. Positioned along 144 feet of pristine open Gulf frontage, the property offers breathtaking, unobstructed water views and a sense of space and privacy rarely available. A circular drive surrounded by lush tropical landscaping welcomes you to the main residence and detached 2-car garage. Inside, the home has been beautifully updated, with a fully remodeled first floor designed for both comfort and entertaining. The designer kitchen features brand-new THOR appliances, a Sub-Zero refrigerator, gas cooking, custom cabinetry, a large walk-in pantry, and a central island for gathering. The owner’s suite captures sweeping Gulf views and includes a private balcony, spa-style bath with jetted tub and shower, and dual walk-in closets. Additional bedrooms, multiple living spaces, a private office, home gym, and an upstairs media room with built-in bar and beverage center provide flexibility for extended family living. Step outside to your private resort-style setting, complete with a saltwater pool (all new equipment), outdoor kitchen, tiki hut lounge, firepit area, and even a private pickleball court. The brand-new 2024 dock with Trex decking, updated electrical, fish-cleaning station, and 10,000 lb boat lift makes this a true boater’s paradise. Located just minutes from the iconic Tarpon Springs Sponge Docks, Fred Howard Park, and the charming downtown district, the property offers both seclusion and convenience. This is more than a home—it’s a legacy opportunity. Build alongside family, create a multi-generational retreat, or secure a rare Gulf-front asset with future flexibility. Properties with this combination of waterfront, acreage, and dual-lot potential are virtually nonexistent.
Getting Around
 Car-Dependent
 No Nearby Transit
 Somewhat Bikeable
Schools
Construction
Condition
- Property condition: Completed
- Year built: 1960
Materials
- Foundation: Slab
- Roof: Tile
- Construction materials: Block,Stucco
Type & Style
- Home type: SingleFamily
- Architectural style: Florida,Mediterranean
- Property subType: Single Family Residence
Interior
Appliances
- Appliances included: Bar Fridge,Dishwasher,Disposal,Dryer,Electric Water Heater,Ice Maker,Kitchen Reverse Osmosis System,Microwave,Range,Range Hood,Refrigerator,Washer,Water Filtration System,Water Softener,Wine Refrigerator
- Laundry features: Electric Dryer Hookup,Inside,Laundry Closet,Laundry Room,Washer Hookup
Bathroom1
- Features: Dual Sinks
- Level: Second
Bathroom2
- Level: First
Bathroom3
- Level: First
Bathroom4
- Level: First
Bathroom5
- Level: First
Bedroom1
- Features: Ceiling Fan(s),En Suite Bathroom,Jack & Jill Bathroom,Walk-In Closet(s)
- Level: First
- Area: 163.48
- Dimensions: 13.4x12.2
Bedroom2
- Features: Ceiling Fan(s),En Suite Bathroom,Jack & Jill Bathroom,Walk-In Closet(s)
- Level: First
- Area: 227.5
- Dimensions: 13x17.5
Bedroom3
- Features: Ceiling Fan(s),En Suite Bathroom,Jack & Jill Bathroom,Walk-In Closet(s)
- Level: First
- Area: 261.63
- Dimensions: 15.3x17.1
Bedrooms & Bathrooms
- Bedrooms: 4
- Bathrooms: 5
- Full bathrooms: 3
- 1/2 bathrooms: 2
Features
- Built-in Features,Ceiling Fan(s),Crown Molding,Dry Bar,Eating Space In Kitchen,High Ceilings,Open Floorplan,PrimaryBedroom Upstairs,Split Bedroom,Stone Counters,Thermostat,Vaulted Ceiling(s),Walk-In Closet(s),Wet Bar
- Door features: Outdoor Grill,Outdoor Kitchen,Outdoor Shower,Sliding Doors
- Window features: Blinds,Double Pane Windows,Window Treatments
- Flooring: Carpet,Ceramic Tile,Luxury Vinyl,Porcelain Tile,Tile
- Fireplace features: Electric,Master Bedroom
- Fireplace: Yes
Gym
- Features: No Closet
- Level: First
- Area: 194.931
- Dimensions: 12.1x16.11
Heating & Cooling
- Heating features: Central,Electric,Heat Pump,Propane
- Cooling features: Central Air
Interior Area
- Total structure area: 5,661
- Total interior livable area: 4,288 sqft
Kitchen
- Features: Breakfast Bar,Pantry,Kitchen Island
- Level: First
- Area: 370.53
- Dimensions: 23x16.11
Laundry
- Level: First
- Area: 61.6
- Dimensions: 7x8.8
Living Room
- Level: First
- Area: 519.57
- Dimensions: 25.1x20.7
Media Room
- Features: Bar,Other
- Level: Second
- Area: 628.32
- Dimensions: 23.1x27.2
Office
- Features: No Closet
- Level: First
- Area: 286.44
- Dimensions: 13.2x21.7
Primary Bedroom
- Features: Ceiling Fan(s),Dual Sinks,En Suite Bathroom,Dual Closets
- Level: Second
- Area: 681.42
- Dimensions: 24.6x27.7
Property
Details
- Parcel number: 032715793440000310
- Special condition: None
Features
- Levels: Two
- Stories: 2
- Private pool: Yes
- Pool features: Gunite,In Ground,Lighting,Pool Sweep,Salt Water
- Patio & porch: Covered,Deck,Patio,Porch,Rear Porch
- Exterior features: Balcony,Irrigation System,Lighting,Outdoor Grill,Outdoor Kitchen,Outdoor Shower,Private Mailbox
- Fencing: Fenced
- Has view: Yes
- View description: Pool,Trees/Woods,Water,Gulf/Ocean - Full
- Has water view: Yes
- Water view: Water,Gulf/Ocean - Full
- On waterfront: Yes
- Waterfront features: Gulf/Ocean,Gulf/Ocean Access,Lift - Covered,Skiing Allowed
- Waterbody name: GULF OF AMERICA
- Residential vegetation: Fruit Trees,Mature Landscaping,Oak Trees,Trees/Landscaped
Lot
- Lot size: 0.96 Acres
- Features: Flood Insurance Required,FloodZone,In County,Landscaped,Oversized Lot
- Lot size dimensions: 144 x 290
Parking
- Total spaces: 2
- Parking features: Boat,Circular Driveway,Driveway,Garage Door Opener,Guest,Oversized
- Has garage: Yes
- Attached garage spaces: 2
- Covered spaces: 2
- Has uncovered spaces: Yes
Climate Risk is Financial Risk
Every home has a financial story beyond the listing price. Below, you’ll see the climate risks that could affect this property — and in Bills & Affordability, how those risks may influence repairs, insurance, utilities, and long-term value.
Biggest Threats for This Home
- Coastal Flooding

- Cold Wave

- Hurricane

- Lightning

- Tornado

- Tsunami

How This Home’s Risks Compare
FEMA Declared Disasters in Pinellas County and Florida
Understanding the Costs
Financial advisors generally recommend spending no more than 30% of your gross household income on housing costs. In practice, many households stretch to 35% or beyond — especially in high-cost markets.
Estimated Costs Today
| Monthly | Annual | |
|---|---|---|
| Mortgage | $11,124 | $133,488 |
| Home Insurance * | $3,245 | $38,940 |
| Property Taxes | $3,198 | $38,376 |
| Electricity | $431 | $5,178 |
| Total | $17,998 | $215,976 |
Income You'd Need if You Spent...
Florida FAIR Plan Programs



How Costs Could Change Over Time
Climate risk is quickly impacting all of the major home ownership costs. Adjust the growth rates and percentage of income spent on housing below to see how your housing costs could change over the next 10 years — and what income you'd need to keep up.
Comparing Against the Market
Price Per Sq Ft
vs Other Active Listings
Avg $/sqft
vs Homes Sold Last Month
Median $/sqft
Current Market Trends
Median Price Per Square Foot
The median price per square foot of homes sold in this area each month. Compare this to this listing's price per square foot to gauge whether the home is priced in line with recent sales.
Historicals for This Listing
Zestimate History ($/sqft)
No zestimate history available
Price History
| Date | Event | Price |
|---|---|---|
| 2026-04-08 | Price change | $2,349,000 |
| 2025-12-05 | Price change | $2,399,000 |
| 2025-08-30 | Listed for sale | $2,499,999 |
| 2011-09-30 | Sold | $1,175,000 |
| 2011-07-22 | Price change | $1,345,000 |
| 2011-03-13 | Price change | $1,390,000 |
| 2011-02-17 | Listed for sale | $1,590,000 |
| 1993-09-15 | Sold | $354,500 |
 View on Zillow