


1338 DARTFORD DRIVE, Tarpon Springs, FL, 34688
About This Home
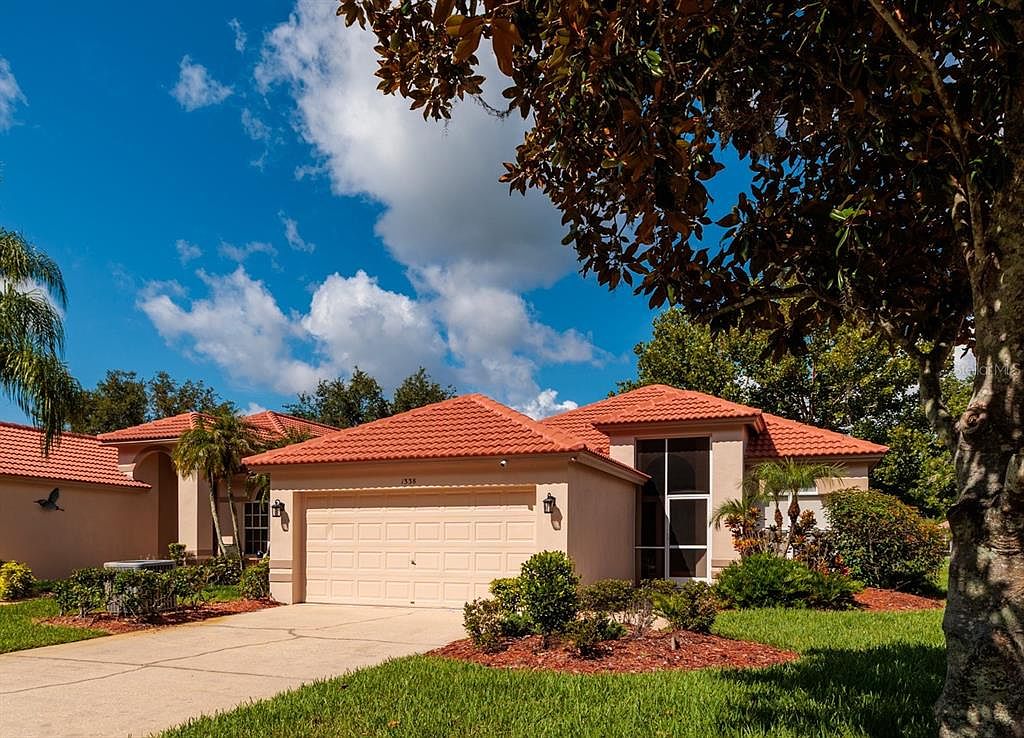
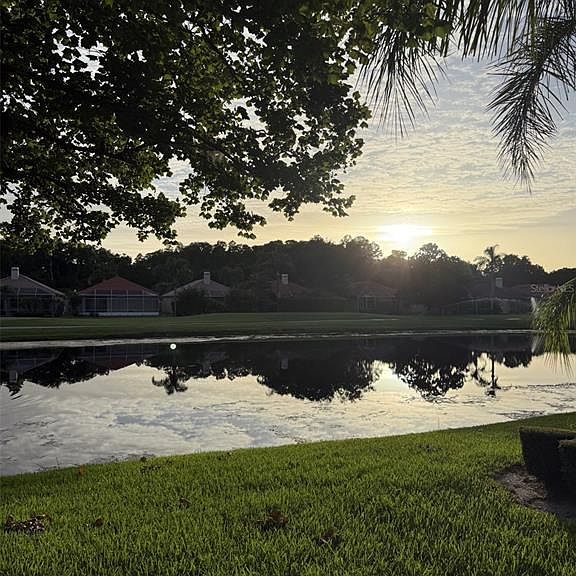
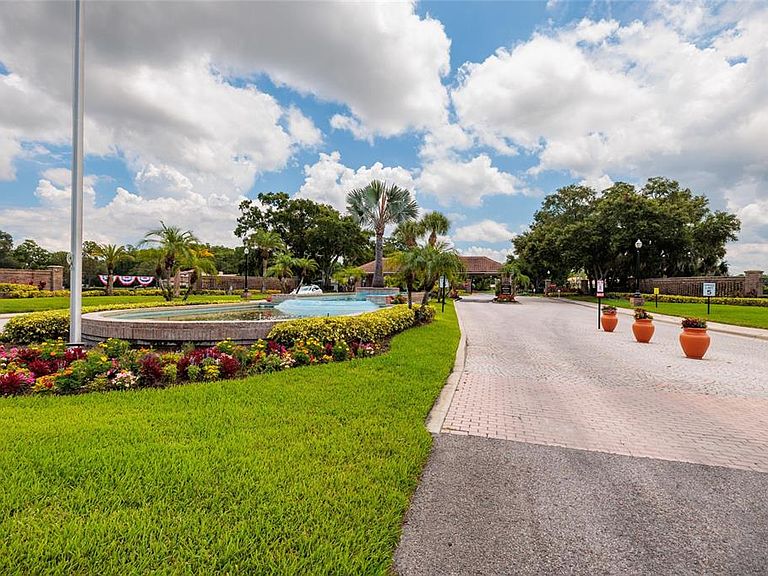
Welcome to this beautifully updated 3-bedroom, 2-bath home offering 1,983 square feet of comfortable living space with a 2-car garage, located in the highly sought-after Crescent Oaks Golf Community. Situated behind a guarded, gated entrance and zoned for A-rated schools, this home combines security, convenience, and an exceptional lifestyle. Designed for both everyday living and entertaining, the home features numerous updates, including a newer A/C installed in 2021. Step outside to the oversized screened lanai, where you'll enjoy peaceful pond views and breathtaking sunset views, creating the perfect setting for morning coffee, evening gatherings, or simply relaxing in your own private retreat. Crescent Oaks is known for its picturesque setting with tranquil ponds, mature landscaping, and golf cart-friendly streets. Residents enjoy an active lifestyle with access to tennis and pickleball courts, a beautiful clubhouse with a restaurant, and an outstanding golf course. Whether you're looking for vibrant community amenities or a quiet place to unwind, this exceptional home offers the best of both worlds. Don't miss this opportunity to own a home in one of the area's most desirable golf communities. Call today to schedule your private showing!
Getting Around
 Car-Dependent
 Minimal Transit
 Somewhat Bikeable
Schools
Construction
Condition
- Year built: 1994
Materials
- Foundation: Slab
- Roof: Tile
- Construction materials: Block,Stucco
Type & Style
- Home type: SingleFamily
- Property subType: Single Family Residence
Interior
Appliances
- Appliances included: Dishwasher,Disposal,Dryer,Electric Water Heater,Microwave,Range,Range Hood,Refrigerator,Washer
- Laundry features: Electric Dryer Hookup
Bedroom2
- Features: Ceiling Fan(s),Built-in Closet
- Level: First
- Area: 165
- Dimensions: 15x11
Bedroom3
- Features: Ceiling Fan(s),Built-in Closet
- Level: First
- Area: 165
- Dimensions: 15x11
Bedrooms & Bathrooms
- Bedrooms: 3
- Bathrooms: 2
- Full bathrooms: 2
Features
- Ceiling Fan(s),Eating Space In Kitchen,Split Bedroom
- Door features: Sliding Doors
- Flooring: Ceramic Tile,Laminate
Heating & Cooling
- Heating features: Central
- Cooling features: Central Air
Interior Area
- Total structure area: 2,575
- Total interior livable area: 1,983 sqft
Kitchen
- Level: First
- Area: 156
- Dimensions: 12x13
Living Room
- Level: First
- Area: 306
- Dimensions: 17x18
Primary Bedroom
- Features: En Suite Bathroom,Walk-In Closet(s)
- Level: First
- Area: 260
- Dimensions: 20x13
Property
Details
- Parcel number: 032716189120000970
- Zoning: RPD-0.5
- Special condition: None
Features
- Levels: One
- Stories: 1
- Patio & porch: Covered,Front Porch,Rear Porch,Screened
- Exterior features: Irrigation System,Sidewalk
- Has view: Yes
- View description: Lake
- Has water view: Yes
- Water view: Lake
- Waterfront features: Lake Privileges
Lot
- Lot size: 8,429 sqft
- Lot size dimensions: 52 x 159
Parking
- Total spaces: 2
- Parking features: Garage - Attached
- Has garage: Yes
- Attached garage spaces: 2
- Covered spaces: 2
Climate Risk is Financial Risk
Every home has a financial story beyond the listing price. Below, you’ll see the climate risks that could affect this property — and in Bills & Affordability, how those risks may influence repairs, insurance, utilities, and long-term value.
Biggest Threats for This Home
- Hurricane

- Coastal Flooding

- Cold Wave

- Inland Flooding

- Lightning

- Tornado

- Wildfire

- Tsunami

How This Home’s Risks Compare
FEMA Declared Disasters in Pinellas County and Florida
Understanding the Costs
Financial advisors generally recommend spending no more than 30% of your gross household income on housing costs. In practice, many households stretch to 35% or beyond — especially in high-cost markets.
Estimated Costs Today
| Monthly | Annual | |
|---|---|---|
| Mortgage | $2,776 | $33,312 |
| Home Insurance * | $425 | $5,100 |
| Property Taxes | $697 | $8,364 |
| Electricity | $199 | $2,394 |
| Total | $4,097 | $49,164 |
Income You'd Need if You Spent...
Florida FAIR Plan Programs


How Costs Could Change Over Time
Climate risk is quickly impacting all of the major home ownership costs. Adjust the growth rates and percentage of income spent on housing below to see how your housing costs could change over the next 10 years — and what income you'd need to keep up.
Comparing Against the Market
Price Per Sq Ft
vs Other Active Listings
Avg $/sqft
vs Homes Sold Last Month
Median $/sqft
Current Market Trends
Median Price Per Square Foot
The median price per square foot of homes sold in this area each month. Compare this to this listing's price per square foot to gauge whether the home is priced in line with recent sales.
Historicals for This Listing
Zestimate History ($/sqft)
Price History
| Date | Event | Price |
|---|---|---|
| 2026-08-14 | Price change | $539,000 |
| 2026-07-16 | Listed for sale | $549,000 |
| 2024-08-26 | Listing removed | $415,000 |
| 2021-08-25 | Sold | $417,000 |
| 2021-07-27 | Pending sale | $415,000 |
| 2021-07-24 | Listed for sale | $415,000 |
| 2021-05-27 | Sold | $279,000 |
| 2020-09-06 | Listing removed | $325,000 |
| 2020-08-04 | Pending sale | $325,000 |
| 2020-07-03 | Price change | $325,000 |
| 2020-04-24 | Listed for sale | $339,900 |
| 2014-12-10 | Sold | $230,000 |
| 2014-08-27 | Listed for sale | $254,000 |
| 2012-02-13 | Sold | $177,000 |
| 2011-12-04 | Price change | $199,500 |
| 2011-11-21 | Price change | $210,000 |
| 2011-10-28 | Price change | $215,000 |
| 2011-10-11 | Price change | $235,000 |
| 2011-09-19 | Listed for sale | $250,000 |
| 2002-10-03 | Sold | $93,000 |
| 1994-06-07 | Sold | $165,600 |
 View on Zillow