



951 S Bayshore Blvd, Safety Harbor, FL, 34695
About This Home
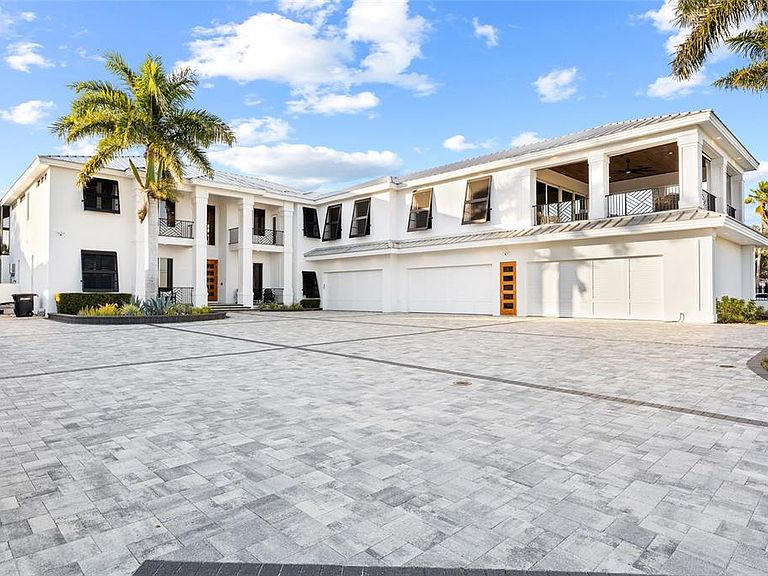
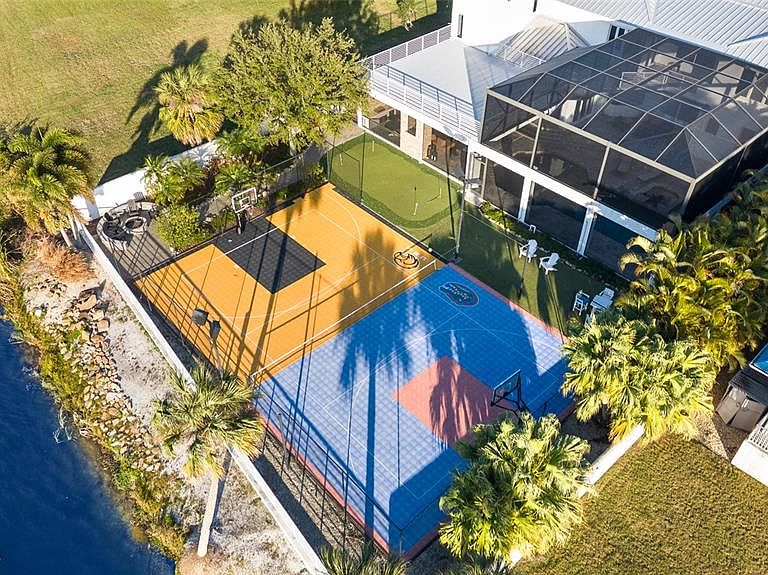
Welcome to 951 S Bayshore Boulevard!!!! An extraordinary waterfront estate in the highly sought-after Safety Harbor area, offering one of the most exclusive luxury living experiences in all of Tampa Bay. Positioned on approximately three-quarters of an acre with WATER FRONTAGE ON BOTH SIDES, this ultra-private property captures panoramic Tampa Bay views in the front and serene lake views in the rear, creating a truly one-of-a-kind setting. Spanning approximately 10,000 square feet of custom-designed living space, this estate was built for both grand entertaining and elevated everyday living. The residence features five bedrooms, six bathrooms, soaring ceilings, expansive open living areas, custom wood cabinetry, natural stone finishes, and a private elevator servicing multiple levels. The luxurious primary suite is designed as a private retreat with stunning water views and a spa-inspired bath. Additional interior highlights include a dedicated executive office, game room with bar, multiple formal and casual living spaces, and a layout ideal for guests or multi-generational living. Designed with both luxury and peace of mind in mind, the home also features TWO PRIVATE SAFE ROOMS, providing an exceptional level of security and protection for you and your family — a rare feature even among premier luxury estates. Step outside into your own private resort featuring a resort-style pool and spa, outdoor kitchen, covered waterfront terraces, putting green, basketball court, tennis/volleyball court, private gym with steam room, and a breathtaking observation tower overlooking the water. Boating enthusiasts will appreciate direct Tampa Bay access and valuable water rights, offering the ultimate Florida waterfront lifestyle. Built with durability in mind, the property also includes hurricane-rated impact windows, solid block construction, mature landscaping, gated privacy, and an impressive 12-car garage ideal for luxury vehicles, recreational toys, or collectors. Located just minutes from downtown Safety Harbor, fine dining, shopping, waterfront parks, Clearwater, St. Petersburg, Tampa, and Tampa International Airport, this estate offers the perfect blend of privacy, convenience, and luxury. Properties offering this level of privacy, scale, amenities, security features, and dual waterfront exposure rarely come to market. 951 S Bayshore Boulevard represents a rare opportunity to own one of Tampa Bay’s most remarkable waterfront estates.
Getting Around
 Car-Dependent
 No Nearby Transit
 Bikeable
Schools
Construction
Condition
- Year built: 1999
Materials
- Foundation: Slab
- Roof: Tile
- Construction materials: Block,Stucco
Type & Style
- Home type: SingleFamily
- Architectural style: Custom
- Property subType: Single Family Residence
Interior
Appliances
- Appliances included: Bar Fridge,Convection Oven,Dishwasher,Disposal,Dryer,Ice Maker,Indoor Grill,Microwave,Range,Range Hood,Refrigerator,Tankless Water Heater,Washer,Whole House R.O. System,Wine Refrigerator
- Laundry features: Inside,Laundry Room
Bedroom2
- Features: Ceiling Fan(s),En Suite Bathroom,Built-in Closet
- Level: First
- Area: 180
- Dimensions: 15x12
Bedroom3
- Features: Ceiling Fan(s),En Suite Bathroom,Built-in Closet
- Level: First
- Area: 180
- Dimensions: 15x12
Bedroom4
- Features: En Suite Bathroom,Storage Closet
- Level: Second
- Area: 204
- Dimensions: 17x12
Bedrooms & Bathrooms
- Bedrooms: 5
- Bathrooms: 6
- Full bathrooms: 4
- 1/2 bathrooms: 2
Dining Room
- Level: First
- Area: 144
- Dimensions: 12x12
Family Room
- Level: First
- Area: 330
- Dimensions: 22x15
Features
- Accessibility Features,Built-in Features,Cathedral Ceiling(s),Ceiling Fan(s),Coffered Ceiling(s),Crown Molding,Eating Space In Kitchen,Elevator,High Ceilings,Kitchen/Family Room Combo,Open Floorplan,PrimaryBedroom Upstairs,Smart Home,Solid Wood Cabinets,Split Bedroom,Stone Counters,Thermostat,Tray Ceiling(s),Vaulted Ceiling(s),Walk-In Closet(s),Wet Bar
- Door features: French Doors,Outdoor Grill,Outdoor Kitchen,Sliding Doors
- Window features: Shutters,Window Treatments,Hurricane Shutters
- Flooring: Ceramic Tile,Hardwood
- Fireplace features: Family Room
Game Room
- Features: Bar
- Level: Second
- Area: 289
- Dimensions: 17x17
Heating & Cooling
- Heating features: Central
- Cooling features: Central Air,Zoned
Interior Area
- Total structure area: 14,066
- Total interior livable area: 9,997 sqft
Kitchen
- Features: Breakfast Bar,Kitchen Island,Pantry,Stone Counters
- Level: First
- Area: 345
- Dimensions: 23x15
Living Room
- Level: First
- Area: 255
- Dimensions: 17x15
Office
- Level: Second
- Area: 198
- Dimensions: 18x11
Primary Bathroom
- Features: Dual Sinks,En Suite Bathroom,Exhaust Fan,Garden Bath,Rain Shower Head,Single Vanity,Stone Counters,Tub with Separate Shower Stall,Water Closet/Priv Toilet
- Level: Second
Primary Bedroom
- Features: Ceiling Fan(s),En Suite Bathroom,Walk-In Closet(s)
- Level: Second
- Area: 390
- Dimensions: 15x26
Property
Accessibility
- Accessibility features: Accessible Full Bath
Details
- Parcel number: 032916101880040100
- Special condition: None
Features
- Levels: Three Or More
- Stories: 3
- Private pool: Yes
- Pool features: Auto Cleaner,Gunite,Heated,In Ground,Lighting,Salt Water,Screen Enclosure,Tile
- Patio & porch: Covered,Deck,Front Porch,Porch,Rear Porch,Screened
- Exterior features: Balcony,Basketball Court,Fire Pit,Irrigation System,Lighting,Other,Outdoor Grill,Outdoor Kitchen,Tennis Court(s)
- Has spa: Yes
- Spa features: Heated,In Ground
- Fencing: Stone
- Has view: Yes
- View description: Pool,Tennis Court,Water,Bay/Harbor - Full,Lake
- Has water view: Yes
- Water view: Water,Bay/Harbor - Full,Lake
- On waterfront: Yes
- Waterfront features: Bay/Harbor,Lake Front,Bay/Harbor Access,Lake Privileges
- Waterbody name: TAMPA BAY; ALLIGATOR LAKE
- Residential vegetation: Mature Landscaping,Trees/Landscaped
Lot
- Lot size: 0.77 Acres
- Features: FloodZone,Landscaped,Private
Parking
- Total spaces: 12
- Parking features: Driveway,Garage Door Opener,Garage Faces Side,Ground Level,Oversized
- Has garage: Yes
- Attached garage spaces: 12
- Covered spaces: 12
- Has uncovered spaces: Yes
Climate Risk is Financial Risk
Every home has a financial story beyond the listing price. Below, you’ll see the climate risks that could affect this property — and in Bills & Affordability, how those risks may influence repairs, insurance, utilities, and long-term value.
Biggest Threats for This Home
- Hurricane

- Lightning

- Tornado

- Coastal Flooding

- Cold Wave

- Inland Flooding

- Tsunami

How This Home’s Risks Compare
FEMA Declared Disasters in Pinellas County and Florida
Understanding the Costs
Financial advisors generally recommend spending no more than 30% of your gross household income on housing costs. In practice, many households stretch to 35% or beyond — especially in high-cost markets.
Estimated Costs Today
| Monthly | Annual | |
|---|---|---|
| Mortgage | $35,370 | $424,440 |
| Home Insurance * | $5,922 | $71,064 |
| Property Taxes | $9,378 | $112,536 |
| Electricity | $1,006 | $12,072 |
| Total | $51,676 | $620,112 |
Income You'd Need if You Spent...
Florida FAIR Plan Programs



How Costs Could Change Over Time
Climate risk is quickly impacting all of the major home ownership costs. Adjust the growth rates and percentage of income spent on housing below to see how your housing costs could change over the next 10 years — and what income you'd need to keep up.
Comparing Against the Market
Price Per Sq Ft
vs Other Active Listings
Avg $/sqft
vs Homes Sold Last Month
Median $/sqft
Current Market Trends
Median Price Per Square Foot
The median price per square foot of homes sold in this area each month. Compare this to this listing's price per square foot to gauge whether the home is priced in line with recent sales.
Historicals for This Listing
Zestimate History ($/sqft)
Price History
| Date | Event | Price |
|---|---|---|
| 2026-04-30 | Price change | $6,995,000 |
| 2026-04-10 | Price change | $7,200,000 |
| 2026-02-05 | Listed for sale | $8,500,000 |
| 2017-09-26 | Sold | $1,600,000 |
| 2017-08-06 | Listed for sale | $1,690,000 |
For Sale by Agent
 View on Zillow