


2032 Kansas Ave NE, Saint Petersburg, FL, 33703
About This Home
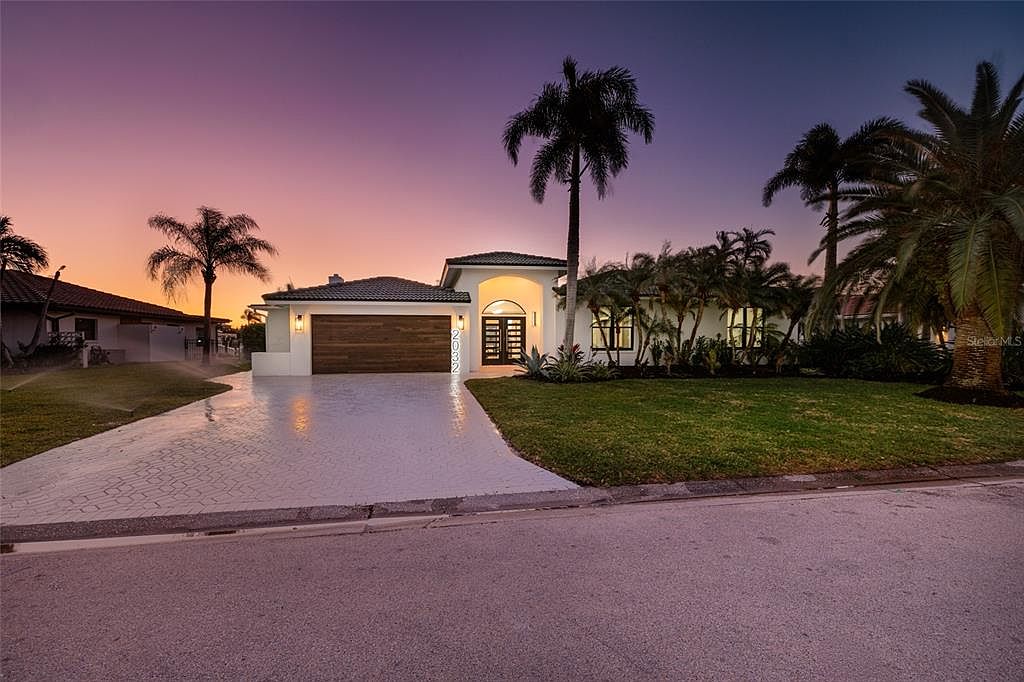
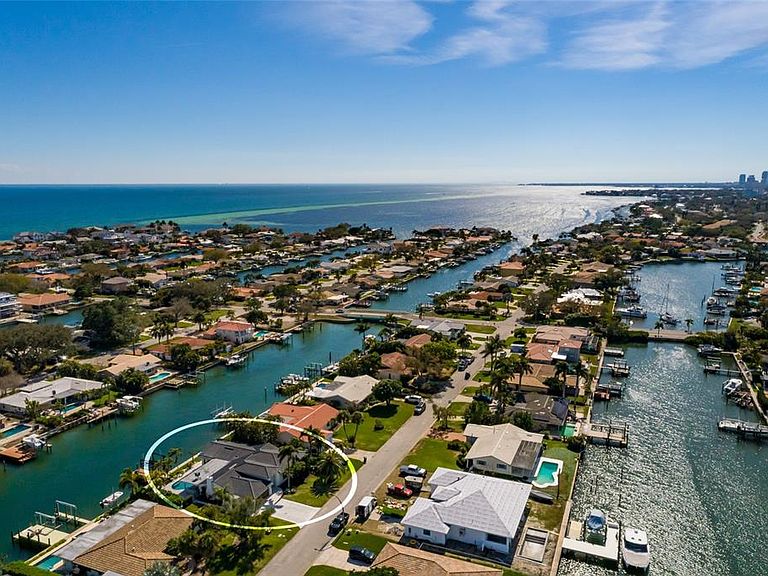
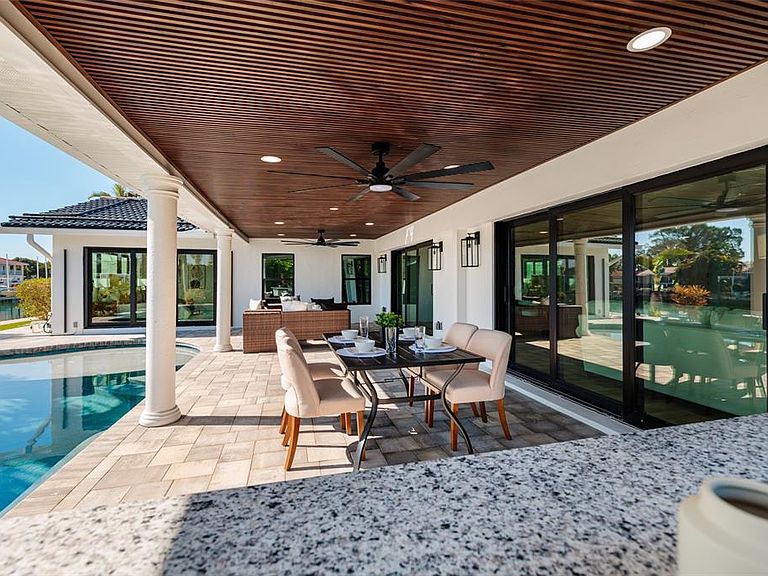
Welcome to the Million-Dollar Remodel in the prestigious waterfront community of Venetian Isles in Northeast St. Petersburg. This exceptional one-story waterfront pool home offers over 3,000 heated square feet of completely reimagined living space, featuring five bedrooms and four-and-a-half baths. The home has never flooded and delivers peace of mind along with elevated coastal luxury. From the moment you arrive, the curb appeal is extraordinary, showcasing premium wood-look soffits on all porches, a dramatic contemporary double-entry front door, custom modern wood-look garage doors, and a professionally finished epoxy-coated garage floor. Inside, a grand foyer stuns with a designer chandelier and curated lighting throughout, enhanced by abundant recessed LED lighting, illuminated LED vanity mirrors, and custom one-of-a-kind LED house numbers. The fully redesigned open-concept floor plan is ideal for both entertaining and everyday living. Luxury Malibu “Honey” wood-look tile flooring flows seamlessly throughout the home, complemented by porcelain tile feature walls, a striking living room fireplace with decorative flicker, half bath with gold tile accent, and custom Craftsman trim with solid-core doors throughout. The private office features a coffered ceiling detail, adding architectural sophistication. The chef’s kitchen is a true showpiece with Cambria quartz countertops, enhanced custom cabinetry, and a professional-grade ZLINE Autograph Edition Monument Series appliance package, including a 60-inch French door refrigerator, double wall oven with microwave and convection, gas range with hood vent, dishwasher, and wet bar beverage refrigerator. A gas tankless water heater and gas fireplace provide modern efficiency and warmth. The luxurious primary suite offers a spa-inspired retreat complete with a freestanding soaking tub, oversized walk-in shower with sleek linear drains, and custom frameless glass enclosure. All bathrooms have been completely renovated with high-end finishes, designer tile selections, and quartz countertops. A newly added full cabana bath enhances poolside convenience. Impact-rated sliding glass doors and windows provide security and energy efficiency while seamlessly connecting indoor and outdoor living. Step outside to a fully equipped outdoor kitchen overlooking the waterfront pool and beautifully redesigned landscape package. The refinished dock with electric boat lift offers easy access to deep-water canals and Tampa Bay, perfect for boating enthusiasts. The seawall was replaced in May of 2021. A zoned and programmable irrigation system maintains the lush grounds. Additional upgrades include all new electrical and plumbing systems, new HVAC ductwork and venting with a fully serviced unit, and meticulous attention to detail throughout. Every element of this renovation reflects quality craftsmanship and thoughtful design. Located less than 10 minutes from vibrant Downtown St. Petersburg, this home offers convenient access to the interstate, Tampa, Sarasota, premier dining, upscale shopping, and everything the St. Petersburg waterfront lifestyle provides. Venetian Isles is renowned for its deep-water canals, luxury homes, and prime Northeast location. This is a rare opportunity to own a fully remodeled, move-in-ready, one-story waterfront masterpiece in one of St. Petersburg’s most coveted neighborhoods. Schedule your private showing today and experience modern coastal elegance at its finest.
Getting Around
 Car-Dependent
 Very Limited Transit
 Somewhat Bikeable
Schools
Construction
Condition
- Year built: 1969
Materials
- Foundation: Slab
- Roof: Tile
- Construction materials: Block
Type & Style
- Home type: SingleFamily
- Architectural style: Ranch
- Property subType: Single Family Residence
Interior
Appliances
- Appliances included: Bar Fridge,Dishwasher,Disposal,Gas Water Heater,Microwave,Range,Range Hood,Refrigerator,Tankless Water Heater,Wine Refrigerator
- Laundry features: Gas Dryer Hookup,Laundry Room,Washer Hookup
Balcony Porch Lanai
- Level: First
- Area: 408
- Dimensions: 34x12
Balcony Porch Lanai
- Level: First
- Area: 58.48
- Dimensions: 8.6x6.8
Bedroom2
- Features: Built-in Closet
- Level: First
- Area: 174.23
- Dimensions: 13.3x13.1
Bedroom3
- Features: Built-in Closet
- Level: First
- Area: 170.3
- Dimensions: 13x13.1
Bedroom3
- Features: Built-in Closet
- Level: First
- Area: 155.44
- Dimensions: 11.6x13.4
Bedroom5
- Features: Built-in Closet
- Level: First
- Area: 142.79
- Dimensions: 10.9x13.1
Bedrooms & Bathrooms
- Bedrooms: 5
- Bathrooms: 5
- Full bathrooms: 4
- 1/2 bathrooms: 1
Dining Room
- Level: First
- Area: 217.71
- Dimensions: 12.3x17.7
Features
- Built-in Features,Ceiling Fan(s),Coffered Ceiling(s),Crown Molding,Eating Space In Kitchen,Kitchen/Family Room Combo,Open Floorplan,Primary Bedroom Main Floor,Solid Surface Counters,Solid Wood Cabinets,Stone Counters,Walk-In Closet(s)
- Window features: Double Pane Windows
- Flooring: Tile
- Fireplace features: Family Room,Gas
- Fireplace: Yes
Foyer
- Level: First
- Area: 217.71
- Dimensions: 12.3x17.7
Heating & Cooling
- Heating features: Central
- Cooling features: Central Air
Interior Area
- Total structure area: 4,038
- Total interior livable area: 3,026 sqft
Kitchen
- Level: First
- Area: 299.46
- Dimensions: 16.1x18.6
Living Room
- Level: First
- Area: 345.15
- Dimensions: 19.5x17.7
Primary Bedroom
- Features: Walk-In Closet(s)
- Level: First
- Area: 264.04
- Dimensions: 16.4x16.1
Utility Room
- Level: First
- Area: 45.05
- Dimensions: 8.5x5.3
Property
Details
- Parcel number: 033117938740070280
- Special condition: None
Features
- Levels: One
- Stories: 1
- Private pool: Yes
- Pool features: Gunite,In Ground,Lighting,Salt Water,Tile
- Patio & porch: Covered,Patio,Porch,Rear Porch
- Exterior features: Irrigation System,Lighting,Sprinkler Metered
- Fencing: Chain Link,Other
- Has view: Yes
- View description: Water,Canal
- Has water view: Yes
- Water view: Water,Canal
- On waterfront: Yes
- Waterfront features: Canal - Saltwater,Saltwater Canal Access,Bridges - No Fixed Bridges,Lift,Sailboat Water,Seawall
- Waterbody name: TAMPA BAY
- Residential vegetation: Mature Landscaping,Trees/Landscaped
Lot
- Lot size: 10,454 sqft
- Features: Flood Insurance Required
- Lot size dimensions: 90 x 111
Parking
- Total spaces: 2
- Parking features: Garage Door Opener,On Street,Oversized,Parking Pad
- Has garage: Yes
- Attached garage spaces: 2
- Covered spaces: 2
- Has uncovered spaces: Yes
Climate Risk is Financial Risk
Every home has a financial story beyond the listing price. Below, you’ll see the climate risks that could affect this property — and in Bills & Affordability, how those risks may influence repairs, insurance, utilities, and long-term value.
Biggest Threats for This Home
- Coastal Flooding

- Lightning

- Cold Wave

- Hurricane

- Tornado

- Tsunami

How This Home’s Risks Compare
FEMA Declared Disasters in Pinellas County and Florida
Understanding the Costs
Financial advisors generally recommend spending no more than 30% of your gross household income on housing costs. In practice, many households stretch to 35% or beyond — especially in high-cost markets.
Estimated Costs Today
| Monthly | Annual | |
|---|---|---|
| Mortgage | $12,130 | $145,560 |
| Home Insurance * | $3,691 | $44,292 |
| Property Taxes | $3,510 | $42,120 |
| Electricity | $304 | $3,654 |
| Total | $19,635 | $235,620 |
Income You'd Need if You Spent...
Florida FAIR Plan Programs



How Costs Could Change Over Time
Climate risk is quickly impacting all of the major home ownership costs. Adjust the growth rates and percentage of income spent on housing below to see how your housing costs could change over the next 10 years — and what income you'd need to keep up.
Comparing Against the Market
Price Per Sq Ft
vs Other Active Listings
Avg $/sqft
vs Homes Sold Last Month
Median $/sqft
Current Market Trends
Median Price Per Square Foot
The median price per square foot of homes sold in this area each month. Compare this to this listing's price per square foot to gauge whether the home is priced in line with recent sales.
Historicals for This Listing
Zestimate History ($/sqft)
Price History
| Date | Event | Price |
|---|---|---|
| 2026-04-23 | Price change | $2,495,000 |
| 2026-04-09 | Price change | $2,496,900 |
| 2026-03-17 | Price change | $2,497,000 |
| 2026-03-09 | Price change | $2,649,900 |
| 2026-02-24 | Listed for sale | $2,799,900 |
| 2024-10-17 | Sold | $1,450,000 |
| 2024-09-22 | Pending sale | $1,599,900 |
| 2024-09-19 | Listed for sale | $1,599,900 |
| 2024-08-01 | Pending sale | $1,599,900 |
| 2024-07-08 | Price change | $1,599,900 |
| 2024-06-25 | Price change | $1,699,900 |
| 2024-06-20 | Price change | $1,774,900 |
| 2024-05-15 | Listed for sale | $1,799,900 |
| 1996-04-29 | Sold | $205,000 |
 View on Zillow