

1985 Michigan Ave NE, Saint Petersburg, FL, 33703
About This Home
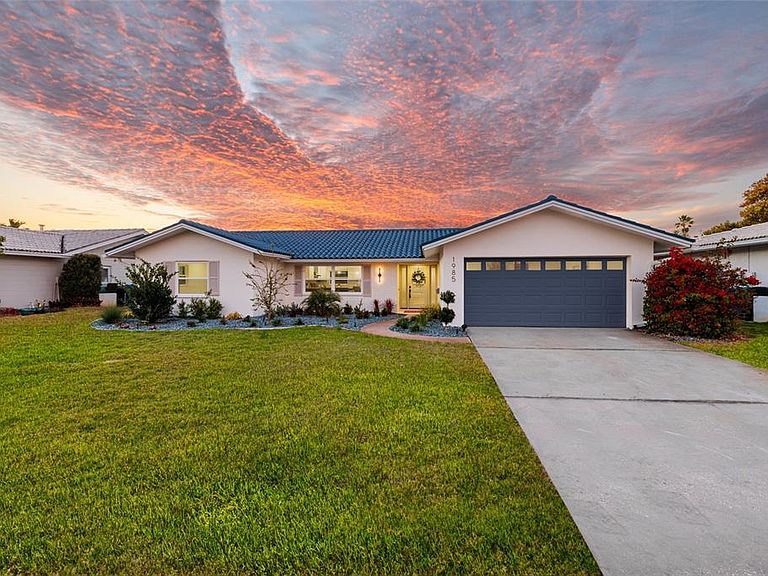
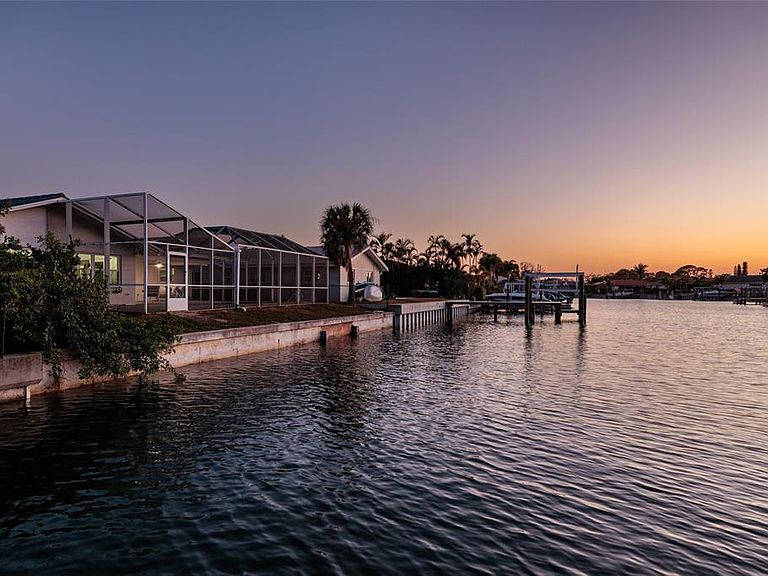
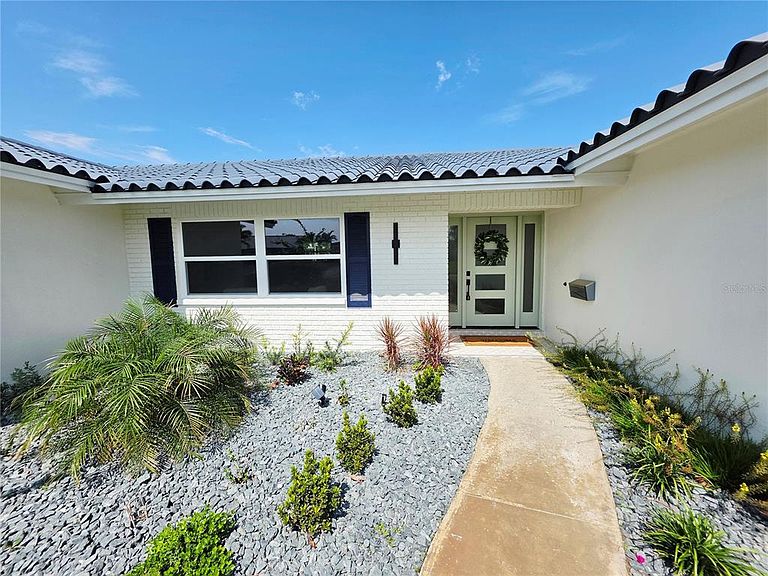
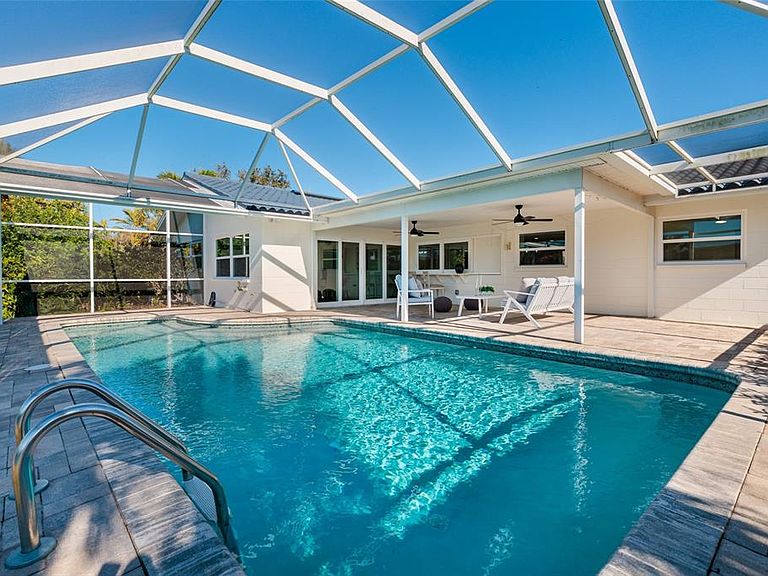
Welcome to Venetian Isles – Premier Waterfront Living in Northeast St. Petersburg. Located in the highly desirable, deed-restricted waterfront community of Venetian Isles, this beautifully remodeled four-bedroom, two-bath canal-front home offers the perfect blend of modern luxury and Florida coastal lifestyle. Completely renovated from top to bottom, this residence showcases quality craftsmanship, thoughtful design, and breathtaking water views. The home features a light-filled, open-concept floor plan with natural tones and expansive windows that flood the space with sunlight. Enjoy stunning canal views from the kitchen, dining room, lanai, and primary suite, creating a seamless indoor-outdoor connection. The spacious chef’s kitchen is a true showpiece, appointed with quartz countertops, brand-new cabinetry, designer lighting, and updated fixtures, all thoughtfully designed for entertaining and everyday living. The desirable split-bedroom floor plan provides privacy and flexibility. The expansive primary suite features a large walk-in closet and a beautifully redesigned spa-like bathroom with contemporary finishes. Both bathrooms have been completely updated with elegant tilework, new vanities, and modern fixtures. Major system upgrades include new plumbing, new electrical, a new air conditioning system, new hurricane-impact windows, new flooring throughout, and all-new lighting fixtures, providing peace of mind and move-in-ready convenience. Step outside to your private waterfront oasis featuring a screened-in pool and lanai, a paver patio, and tranquil canal views where manatees frequently visit right in your backyard. The home offers direct water access to Tampa Bay, ideal for boating enthusiasts. The seller has applied for a permit and is in the process of installing a new dock, adding even more value and enhancing the waterfront lifestyle opportunity. Additional highlights include an epoxy-coated garage floor, dedicated laundry closet, spacious pool area, and lush waterfront setting perfect for relaxing or entertaining. Conveniently located just 10 minutes from vibrant Downtown St. Petersburg and approximately 20 minutes to the Gulf beaches, this exceptional property offers easy access to premier dining, shopping, parks, and major roadways. This fully remodeled waterfront gem in Venetian Isles truly has it all—luxury upgrades, spectacular water views, future dock access, and an unbeatable Northeast St. Pete location. Schedule your private showing today and experience elevated coastal living at its finest.
Getting Around
 Car-Dependent
 Very Limited Transit
 Somewhat Bikeable
Schools
Construction
Condition
- Year built: 1971
Materials
- Foundation: Slab
- Roof: Tile
- Construction materials: Block
Type & Style
- Home type: SingleFamily
- Architectural style: Ranch
- Property subType: Single Family Residence
Interior
Appliances
- Appliances included: Dishwasher,Disposal,Dryer,Electric Water Heater,Microwave,Range,Range Hood,Refrigerator,Washer
- Laundry features: Laundry Closet
Balcony Porch Lanai
- Level: First
- Area: 414.48
- Dimensions: 31.4x13.2
Balcony Porch Lanai
- Level: First
- Area: 838.929
- Dimensions: 43.9x19.11
Bedroom2
- Features: Walk-In Closet(s)
- Level: First
- Area: 195.04
- Dimensions: 18.4x10.6
Bedroom3
- Features: Built-in Closet
- Level: First
- Area: 163.48
- Dimensions: 12.2x13.4
Bedroom4
- Features: Built-in Closet
- Level: First
- Area: 156.16
- Dimensions: 12.2x12.8
Bedrooms & Bathrooms
- Bedrooms: 4
- Bathrooms: 2
- Full bathrooms: 2
Dining Room
- Level: First
- Area: 220.22
- Dimensions: 12.1x18.2
Features
- Attic Ventilator,Ceiling Fan(s),Crown Molding,Eating Space In Kitchen,Open Floorplan,Solid Surface Counters,Solid Wood Cabinets,Split Bedroom,Stone Counters,Walk-In Closet(s)
- Window features: Double Pane Windows
- Flooring: Ceramic Tile,Luxury Vinyl
Foyer
- Level: First
- Area: 69.44
- Dimensions: 6.2x11.2
Heating & Cooling
- Heating features: Central
- Cooling features: Central Air
Interior Area
- Total structure area: 2,877
- Total interior livable area: 2,048 sqft
Kitchen
- Level: First
- Area: 306.13
- Dimensions: 25.3x12.1
Living Room
- Level: First
- Area: 275.94
- Dimensions: 18.9x14.6
Primary Bedroom
- Features: Walk-In Closet(s)
- Level: First
- Area: 225.09
- Dimensions: 12.3x18.3
Property
Details
- Parcel number: 033117938800100020
- Special condition: None
Features
- Levels: One
- Stories: 1
- Private pool: Yes
- Pool features: Gunite,In Ground,Lighting
- Patio & porch: Covered,Enclosed,Patio,Rear Porch,Screened
- Exterior features: Irrigation System,Lighting,Sprinkler Metered
- Has view: Yes
- View description: Canal
- Has water view: Yes
- Water view: Canal
- On waterfront: Yes
- Waterfront features: Canal - Saltwater,Saltwater Canal Access,Bridges - Fixed,Seawall
- Waterbody name: TAMPA BAY
- Residential vegetation: Mature Landscaping,Trees/Landscaped
Lot
- Lot size: 8,224 sqft
- Lot size dimensions: 77 x 111
Parking
- Total spaces: 2
- Parking features: Curb Parking,Garage Door Opener,On Street,Parking Pad
- Has garage: Yes
- Attached garage spaces: 2
- Covered spaces: 2
- Has uncovered spaces: Yes
Climate Risk is Financial Risk
Every home has a financial story beyond the listing price. Below, you’ll see the climate risks that could affect this property — and in Bills & Affordability, how those risks may influence repairs, insurance, utilities, and long-term value.
Biggest Threats for This Home
- Coastal Flooding

- Lightning

- Cold Wave

- Hurricane

- Tornado

- Tsunami

How This Home’s Risks Compare
FEMA Declared Disasters in Pinellas County and Florida
Understanding the Costs
Financial advisors generally recommend spending no more than 30% of your gross household income on housing costs. In practice, many households stretch to 35% or beyond — especially in high-cost markets.
Estimated Costs Today
| Monthly | Annual | |
|---|---|---|
| Mortgage | $6,573 | $78,876 |
| Home Insurance * | $2,000 | $24,000 |
| Property Taxes | $1,758 | $21,096 |
| Electricity | $206 | $2,473 |
| Total | $10,537 | $126,444 |
Income You'd Need if You Spent...
Florida FAIR Plan Programs



How Costs Could Change Over Time
Climate risk is quickly impacting all of the major home ownership costs. Adjust the growth rates and percentage of income spent on housing below to see how your housing costs could change over the next 10 years — and what income you'd need to keep up.
Comparing Against the Market
Price Per Sq Ft
vs Other Active Listings
Avg $/sqft
vs Homes Sold Last Month
Median $/sqft
Current Market Trends
Median Price Per Square Foot
The median price per square foot of homes sold in this area each month. Compare this to this listing's price per square foot to gauge whether the home is priced in line with recent sales.
Historicals for This Listing
Zestimate History ($/sqft)
Price History
| Date | Event | Price |
|---|---|---|
| 2026-05-08 | Price change | $1,309,900 |
| 2026-03-27 | Price change | $1,374,900 |
| 2026-02-25 | Listed for sale | $1,399,900 |
| 2025-07-18 | Sold | $640,000 |
| 2025-06-21 | Pending sale | $699,900 |
| 2025-06-17 | Price change | $699,900 |
| 2025-05-29 | Listed for sale | $799,900 |
| 2025-05-07 | Pending sale | $799,900 |
| 2025-04-13 | Price change | $799,900 |
| 2025-02-05 | Listed for sale | $849,900 |
| 2025-01-30 | Pending sale | $849,900 |
| 2024-11-25 | Price change | $849,900 |
| 2024-11-08 | Listed for sale | $949,900 |
| 2024-10-30 | Pending sale | $949,900 |
| 2024-10-21 | Listed for sale | $949,900 |
| 2024-10-16 | Pending sale | $949,900 |
| 2024-10-03 | Price change | $949,900 |
| 2024-09-14 | Price change | $1,150,000 |
| 2024-08-21 | Listed for sale | $1,250,000 |
 View on Zillow