


3896 42ND AVENUE S, Saint Petersburg, FL, 33711
About This Home
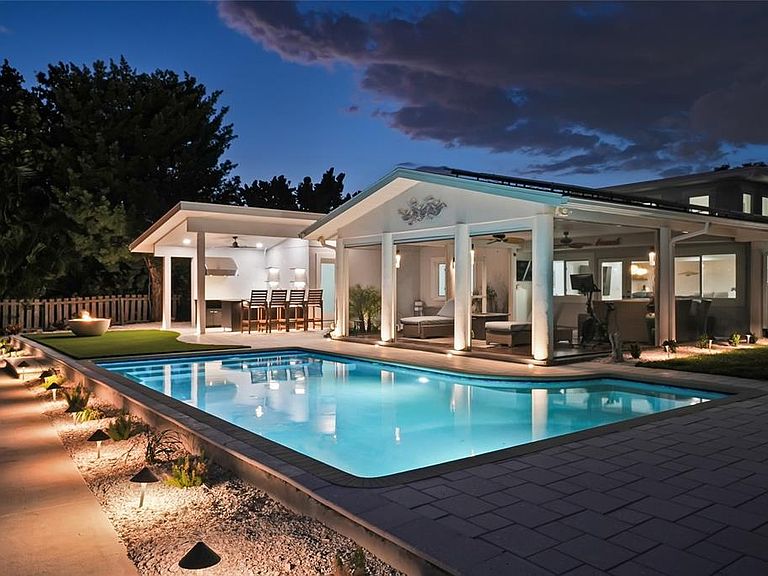
Welcome to a premier Broadwater waterfront sanctuary—where the art of entertaining meets the boater's dream. This meticulously updated one-story residence spans 2,957 square feet of refined living across 3 bedrooms and 2.5 baths, positioned on an expansive 84 x 140 lot that commands deep-water channel access and easy passage to Boca Ciega Bay and the Gulf. Whether you're launching for an early morning fishing expedition or hosting sunset cocktails, this property has been reimagined for the discerning lifestyle enthusiast. The 2026 kitchen renovation speaks luxury: quartzite countertops and backsplash; Wolf 48-inch dual fuel range with built-in flattop and grill; 48-inch Wolf hood; paneled Subzero refrigerator with separate wine fridge, 30” refrigerator and 24” Freezer; a Miele coffee system with water supply; Cove dishwasher; wet bar with a Scotsman pellet ice maker; and a generous hidden walk-in pantry. That philosophy extends to the full outdoor kitchen featuring a Blaze 36-inch grill and Azure wine fridge, framed by artificial turf, landscape lighting, and a fire pit for evening gatherings. The saltwater, solar-heated Pebble Tec pool and new pool bath complete the resort-style setting. The primary suite welcomes you with a spa-like walk-in shower, its Toto washlet complementing the luxury spa experience, alongside a double walk-in custom closet offering refined storage. Entertainment space abounds with large living room, 2nd sitting area and covered lanai with electronic roll up screens. Two additional bedrooms in the split plan are next to the luxurious updated hall bath. Beyond entertainment, this home is engineered for longevity: updated electrical and plumbing, 2026 laundry remodel, 2025 AC, 2019 roof, 2018 tankless water heater, whole-house water softener and filtration system, and paid-off solar panels offsetting energy costs indefinitely. The seawall updated in 2017 ensures confidence against weather, while the composite dock with 20,000-pound lift features lighting, shore power, fresh water, and a kayak launch platform. This is turnkey waterfront living at its finest—sophisticated, well-appointed, and built for a lifestyle of distinction.
Getting Around
 Car-Dependent
 Very Limited Transit
 Bikeable
Schools
Construction
Condition
- Year built: 1959
Materials
- Foundation: Slab
- Roof: Metal,Shingle
- Construction materials: Block
Type & Style
- Home type: SingleFamily
- Property subType: Single Family Residence
Interior
Appliances
- Appliances included: Bar Fridge,Convection Oven,Cooktop,Dishwasher,Disposal,Dryer,Exhaust Fan,Freezer,Ice Maker,Microwave,Range,Range Hood,Refrigerator,Tankless Water Heater,Washer,Water Purifier,Water Softener,Wine Refrigerator
- Laundry features: Inside,Laundry Room
Bedroom2
- Features: Walk-In Closet(s)
- Level: First
- Area: 247
- Dimensions: 19x13
Bedroom3
- Features: Built-in Closet
- Level: First
- Area: 182
- Dimensions: 14x13
Bedrooms & Bathrooms
- Bedrooms: 3
- Bathrooms: 3
- Full bathrooms: 2
- 1/2 bathrooms: 1
Dining Room
- Level: First
- Area: 180
- Dimensions: 15x12
Features
- Ceiling Fan(s),Open Floorplan,Primary Bedroom Main Floor,Stone Counters,Thermostat,Walk-In Closet(s),Wet Bar
- Door features: French Doors,Outdoor Grill,Outdoor Kitchen
- Window features: Window Treatments,Hurricane Shutters/Windows
- Flooring: Porcelain Tile
- Fireplace features: Gas,Living Room
- Fireplace: Yes
Florida Room
- Level: First
- Area: 280
- Dimensions: 20x14
Heating & Cooling
- Heating features: Electric
- Cooling features: Central Air
Interior Area
- Total structure area: 3,963
- Total interior livable area: 2,957 sqft
Kitchen
- Level: First
- Area: 238
- Dimensions: 17x14
Laundry
- Level: First
Living Room
- Level: First
- Area: 528
- Dimensions: 22x24
Primary Bathroom
- Level: First
Primary Bedroom
- Features: Walk-In Closet(s)
- Level: First
- Area: 252
- Dimensions: 14x18
Property
Details
- Parcel number: 033216116820060130
- Special condition: None
Features
- Levels: One
- Stories: 1
- Private pool: Yes
- Pool features: Gunite,In Ground,Lighting,Outside Bath Access,Salt Water
- Patio & porch: Patio,Rear Porch,Screened
- Exterior features: Fire Pit,Lighting,Outdoor Grill,Outdoor Kitchen
- Spa features: Heated,In Ground
- Fencing: Vinyl
- Has view: Yes
- View description: Canal
- Has water view: Yes
- Water view: Canal
- On waterfront: Yes
- Waterfront features: Canal - Saltwater,Bay/Harbor Access,Saltwater Canal Access,Gulf/Ocean to Bay Access,Intracoastal Waterway Access,Bridges - No Fixed Bridges,Lift,No Wake Zone,Sailboat Water,Seawall
- Waterbody name: BOCA CIEGA BAY
- Residential vegetation: Trees/Landscaped
Lot
- Lot size: 0.27 Acres
- Features: Flood Insurance Required,FloodZone,Landscaped,Near Marina
Parking
- Total spaces: 2
- Parking features: Driveway,Garage Door Opener,Garage Faces Side,Ground Level
- Has garage: Yes
- Attached garage spaces: 2
- Covered spaces: 2
- Has uncovered spaces: Yes
Climate Risk is Financial Risk
Every home has a financial story beyond the listing price. Below, you’ll see the climate risks that could affect this property — and in Bills & Affordability, how those risks may influence repairs, insurance, utilities, and long-term value.
Biggest Threats for This Home
- Lightning

- Coastal Flooding

- Cold Wave

- Hurricane

- Tornado

- Tsunami

How This Home’s Risks Compare
FEMA Declared Disasters in Pinellas County and Florida
Understanding the Costs
Financial advisors generally recommend spending no more than 30% of your gross household income on housing costs. In practice, many households stretch to 35% or beyond — especially in high-cost markets.
Estimated Costs Today
| Monthly | Annual | |
|---|---|---|
| Mortgage | $13,121 | $157,452 |
| Home Insurance * | $1,338 | $16,056 |
| Property Taxes | $4,146 | $49,752 |
| Electricity | $297 | $3,571 |
| Total | $18,902 | $226,824 |
Income You'd Need if You Spent...
Florida FAIR Plan Programs



How Costs Could Change Over Time
Climate risk is quickly impacting all of the major home ownership costs. Adjust the growth rates and percentage of income spent on housing below to see how your housing costs could change over the next 10 years — and what income you'd need to keep up.
Comparing Against the Market
Price Per Sq Ft
vs Other Active Listings
Avg $/sqft
vs Homes Sold Last Month
Median $/sqft
Current Market Trends
Median Price Per Square Foot
The median price per square foot of homes sold in this area each month. Compare this to this listing's price per square foot to gauge whether the home is priced in line with recent sales.
Historicals for This Listing
Zestimate History ($/sqft)
Price History
| Date | Event | Price |
|---|---|---|
| 2026-07-23 | Listed for sale | $2,595,000 |
| 2022-06-02 | Sold | $2,225,000 |
| 2022-04-08 | Pending sale | $2,299,000 |
| 2022-03-20 | Listed for sale | $2,299,000 |
| 2021-04-21 | Sold | $1,040,000 |
| 2018-12-19 | Sold | $800,000 |
| 2018-11-08 | Pending sale | $899,500 |
| 2018-10-30 | Price change | $899,500 |
| 2018-09-15 | Listed for sale | $925,000 |
| 2013-08-05 | Sold | $430,000 |
| 2013-05-31 | Listed for sale | $450,000 |
 View on Zillow