
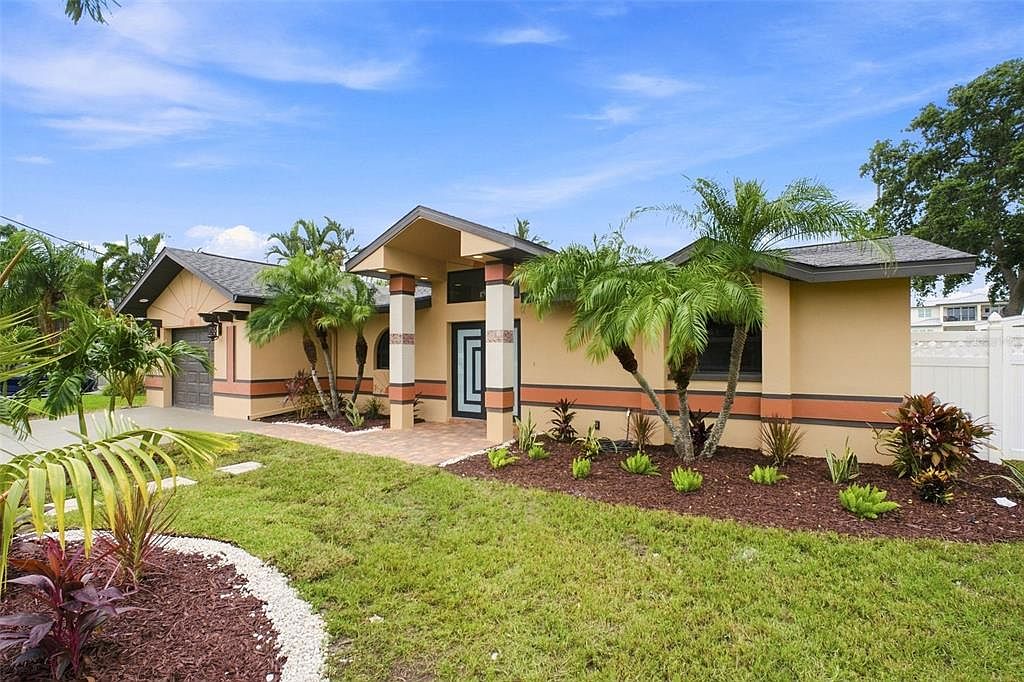


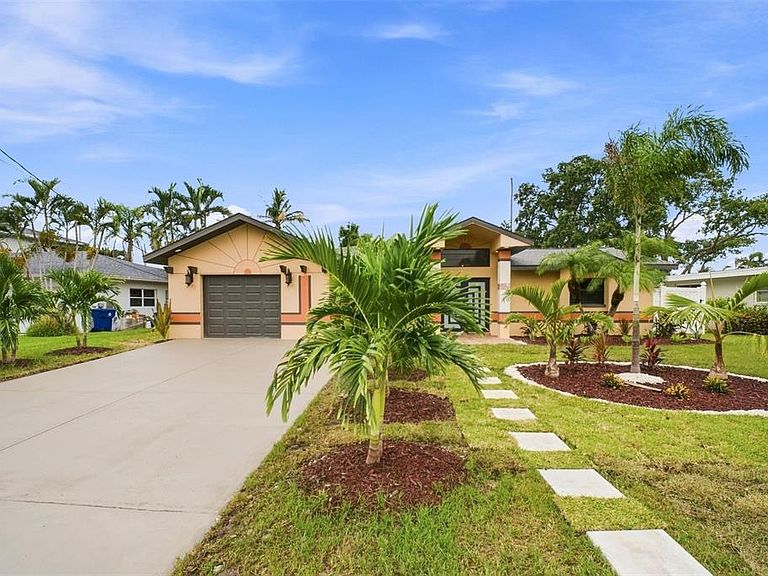

15918 REDINGTON DRIVE, Redington Beach, FL, 33708
About This Home
Virtually Staged. Welcome to a truly exceptional waterfront retreat where timeless luxury, breathtaking views, and effortless coastal living come together in one extraordinary residence. Perfectly positioned on a sprawling 72' x 123' Intracoastal lot with 70 feet of pristine waterfront, this completely remodeled masterpiece has been thoughtfully redesigned from top to bottom with impeccable craftsmanship and designer finishes throughout. From the moment you step inside, you'll be captivated by the home's bright, open-concept split floor plan offering 2,005 square feet of beautifully curated living space. At the heart of the home is a spectacular custom chef's kitchen with Kitchen Aid appliances, designed for both everyday living and elegant entertaining, featuring luxurious finishes, premium craftsmanship, and an inviting flow into the spacious living and dining areas—all framed by stunning water views. Wake up each morning in the expansive primary suite overlooking the sparkling Intracoastal, where dolphins frequently play just beyond your windows. The luxurious spa-inspired ensuite offers the ultimate private retreat with dual walk-in showers, a soaking tub, and an oversized double vanity designed for relaxation. Step outside to experience true Florida waterfront living. The covered lanai and custom outdoor kitchen create the perfect setting for unforgettable gatherings, while the resort-style, Pebble Tec, salt water swimming pool, relaxing spa, and beautifully landscaped grounds provide an atmosphere of complete tranquility. Boating enthusiasts will appreciate the 70 feet of waterfront, private dock, and boat lift, offering quick and easy access to the Intracoastal with just a 10-minute boat ride to John's Pass and the open waters of the Gulf. Adding to the home's unique appeal, enjoy spectacular sunrises over the Intracoastal from your front yard and breathtaking sunsets from your backyard each evening—a rare combination that perfectly captures the beauty of Florida's Gulf Coast. Located within the highly sought-after Town of Redington Beach, this quiet, upscale waterfront community is cherished for its relaxed coastal lifestyle, friendly atmosphere, and exceptional boating access. Just steps away are the white sands of the Gulf beaches, the vibrant John's Pass Village & Boardwalk with waterfront dining, boutique shopping, fishing charters, boat and jet ski rentals, Friendship Park, Redington Beach Town Park, R.O.C. Park, countless restaurants, and endless entertainment. You'll also enjoy convenient access to Clearwater Beach (20 minutes), vibrant Downtown St. Petersburg (25 minutes), Tampa International Airport (40 minutes), and St. Pete-Clearwater International Airport (15 minutes). This is more than a home—it's a luxurious waterfront lifestyle where every day feels like a private resort vacation. Ask your realtor for the list of upgrades!! Roof & Hvac (2023) Water Heater (2026) Windows/Sliders/Doors (2026) Pool Refinished and Pool Equipment (2026)
Getting Around
 Car-Dependent
 Very Limited Transit
 Somewhat Bikeable
Schools
Construction
Condition
- Property condition: Completed
- Year built: 1962
Materials
- Foundation: Slab
- Roof: Shingle
- Construction materials: Block,Stucco
Type & Style
- Home type: SingleFamily
- Property subType: Single Family Residence
Interior
Appliances
- Appliances included: Dishwasher,Disposal,Dryer,Exhaust Fan,Other,Range,Refrigerator,Washer,Wine Refrigerator
- Laundry features: In Garage
Balcony Porch Lanai
- Features: Ceiling Fan(s),Kitchen Island,Stone Counters,Water Closet/Priv Toilet
- Level: First
Bathroom2
- Features: Exhaust Fan,Stone Counters,Tub With Shower
- Level: First
Bedroom2
- Features: Ceiling Fan(s),Built-in Closet
- Level: First
Bedroom3
- Features: Ceiling Fan(s),Built-in Closet
- Level: First
Bedrooms & Bathrooms
- Bedrooms: 3
- Bathrooms: 3
- Full bathrooms: 2
- 1/2 bathrooms: 1
Dining Room
- Features: Wet Bar
- Level: First
- Dimensions: 15x17
Features
- Ceiling Fan(s),Dry Bar,High Ceilings,Kitchen/Family Room Combo,Open Floorplan,Split Bedroom
- Door features: Outdoor Kitchen,Sliding Doors
- Flooring: Luxury Vinyl,Tile
Foyer
- Level: First
Heating & Cooling
- Heating features: Central
- Cooling features: Central Air
Interior Area
- Total structure area: 2,908
- Total interior livable area: 2,005 sqft
Kitchen
- Level: First
- Dimensions: 11x10
Living Room
- Level: First
- Dimensions: 17x19
Primary Bathroom
- Features: Dual Sinks,En Suite Bathroom,Exhaust Fan,Multiple Shower Heads,Stone Counters,Tub with Separate Shower Stall,Built-in Closet
- Level: First
Primary Bedroom
- Features: Dual Sinks,En Suite Bathroom,Exhaust Fan,Multiple Shower Heads,Stone Counters,Dual Closets
- Level: First
- Dimensions: 15x17
Property
Details
- Parcel number: 043115525780220220
- Special condition: None
Features
- Levels: One
- Stories: 1
- Private pool: Yes
- Pool features: Gunite,In Ground,Salt Water,Tile
- Patio & porch: Covered,Rear Porch
- Exterior features: Outdoor Kitchen,Private Mailbox
- Has spa: Yes
- Spa features: In Ground
- Fencing: Vinyl
- Has view: Yes
- View description: Pool,Water,Canal,Intracoastal Waterway
- Has water view: Yes
- Water view: Water,Canal,Intracoastal Waterway
- On waterfront: Yes
- Waterfront features: Canal - Saltwater,Intracoastal Waterway,Saltwater Canal Access,Intracoastal Waterway Access,Lift,Seawall
- Residential vegetation: Trees/Landscaped
Lot
- Lot size: 8,690 sqft
- Features: FloodZone
- Lot size dimensions: 72 x 123
Parking
- Total spaces: 2
- Parking features: Oversized
- Has garage: Yes
- Attached garage spaces: 2
- Covered spaces: 2
Climate Risk is Financial Risk
Every home has a financial story beyond the listing price. Below, you’ll see the climate risks that could affect this property — and in Bills & Affordability, how those risks may influence repairs, insurance, utilities, and long-term value.
Biggest Threats for This Home
- Coastal Flooding

- Hurricane

- Cold Wave

- Lightning

- Tornado

- Tsunami

How This Home’s Risks Compare
FEMA Declared Disasters in Pinellas County and Florida
Understanding the Costs
Financial advisors generally recommend spending no more than 30% of your gross household income on housing costs. In practice, many households stretch to 35% or beyond — especially in high-cost markets.
Estimated Costs Today
| Monthly | Annual | |
|---|---|---|
| Mortgage | $7,584 | $91,008 |
| Home Insurance * | $386 | $4,632 |
| Property Taxes | $1,764 | $21,168 |
| Electricity | $201 | $2,421 |
| Total | $9,935 | $119,220 |
Income You'd Need if You Spent...
Florida FAIR Plan Programs



How Costs Could Change Over Time
Climate risk is quickly impacting all of the major home ownership costs. Adjust the growth rates and percentage of income spent on housing below to see how your housing costs could change over the next 10 years — and what income you'd need to keep up.
Comparing Against the Market
Price Per Sq Ft
vs Other Active Listings
Avg $/sqft
vs Homes Sold Last Month
Median $/sqft
Current Market Trends
Median Price Per Square Foot
The median price per square foot of homes sold in this area each month. Compare this to this listing's price per square foot to gauge whether the home is priced in line with recent sales.
Historicals for This Listing
Zestimate History ($/sqft)
Price History
| Date | Event | Price |
|---|---|---|
| 2026-07-31 | Listed for sale | $1,500,000 |
| 2026-04-23 | Sold | $815,000 |
| 2026-04-15 | Pending sale | $899,000 |
| 2026-04-03 | Price change | $899,000 |
| 2026-01-26 | Listed for sale | $1,050,000 |
| 2025-11-08 | Listing removed | $1,050,000 |
| 2025-05-01 | Price change | $1,050,000 |
| 2025-04-21 | Price change | $1,100,000 |
| 2025-04-04 | Price change | $1,200,000 |
| 2024-11-09 | Listed for sale | $1,100,000 |
| 2017-10-06 | Sold | $400,000 |
| 2012-06-08 | Sold | $574,900 |
| 2012-05-11 | Price change | $584,900 |
| 2012-04-26 | Listed for sale | $574,900 |
| 2004-01-16 | Sold | $460,000 |
 View on Zillow