


391 12th Ave, Indian Rocks Beach, FL, 33785
About This Home
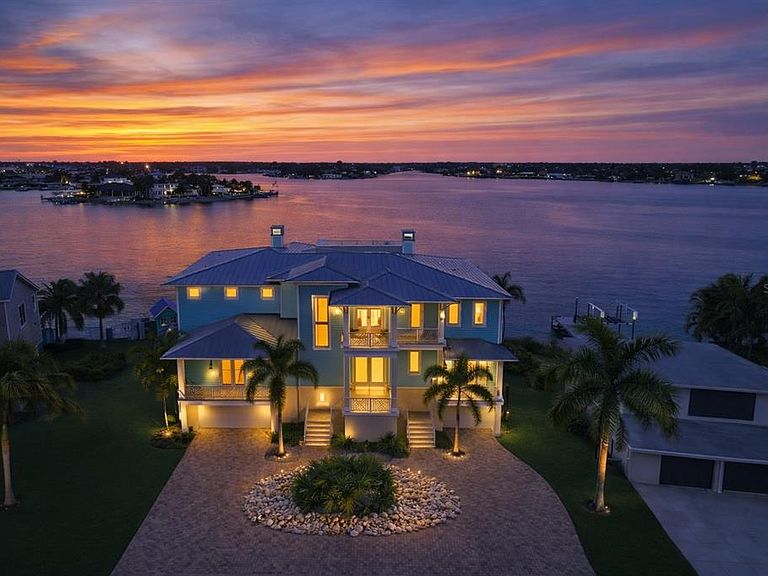
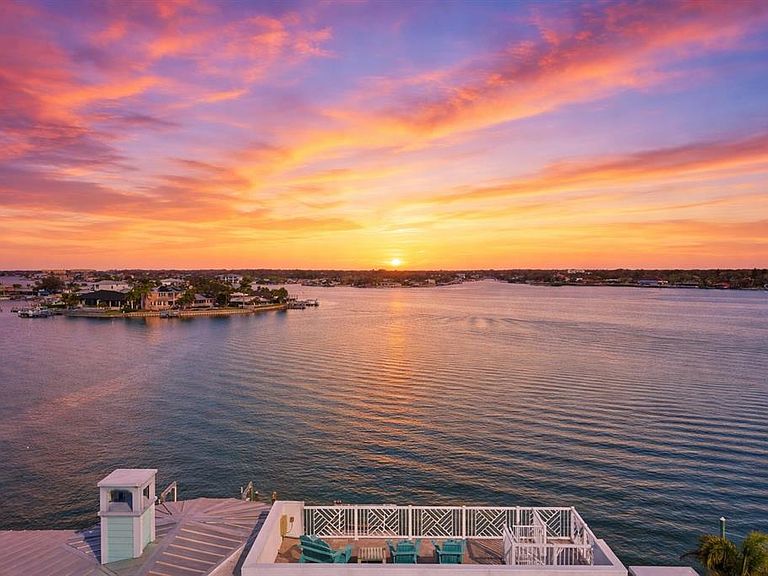
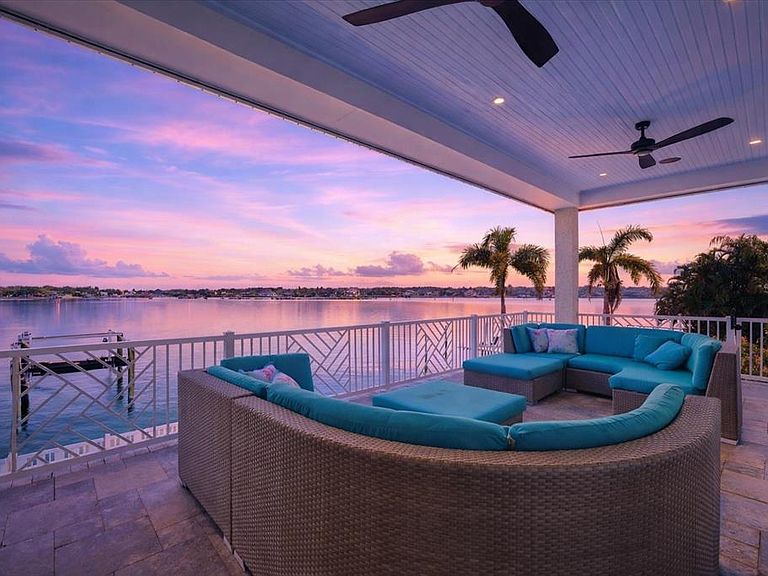
Discover unparalleled waterfront living in this magnificent 6-bedroom, 6.5-bath residence, perfectly situated on a rare double waterfront lot in Indian Rocks Beach. Offering approximately 146 feet of water frontage, an extra-large seawall, private dock, and boat lift, this home is a boater’s dream and an entertainer’s paradise. Step inside to experience seamless open-concept living designed for both grand entertaining and comfortable everyday life. The chef’s gourmet kitchen features a massive island, high-end professional appliances, and a walk-in pantry, creating a space that is as functional as it is stunning. Impact-rated windows and doors, solid block construction, and a metal roof provide peace of mind and enduring quality. Resort-style amenities await outdoors, including a Freestyle PebbleTec saltwater pool and a fully equipped outdoor kitchen, ideal for alfresco dining and waterfront gatherings. An elevator offers effortless access to all levels, while a whole-house audio system, smart home technology, and generator ensure comfort, convenience, and security. The primary suite is a true retreat, featuring a fireplace, private sitting area, expansive walk-in closet accented by a Swarovski chandelier, and a spa-inspired en-suite bath with soaking tub, oversized shower, and private balcony. With seven covered balconies, en-suite baths for every bedroom, two laundry rooms, a dedicated office, and a 3+ car garage, every detail has been thoughtfully designed to elevate the waterfront lifestyle. This extraordinary home offers a rare opportunity to enjoy luxury, space, and waterfront adventure in one of the area’s most desirable beach communities. Schedule your private showing today and experience coastal living at its finest. Buyer to verify all room sizes and dimensions are approximate.
Getting Around
 Car-Dependent
 Very Limited Transit
 Somewhat Bikeable
Schools
Construction
Condition
- Year built: 2017
Materials
- Foundation: Block,Pillar/Post/Pier
- Roof: Metal
- Construction materials: Block,Cement Siding,Stucco,Wood Frame
Type & Style
- Home type: SingleFamily
- Architectural style: Coastal,Custom
- Property subType: Single Family Residence
Interior
Appliances
- Appliances included: Oven,Cooktop,Dishwasher,Dryer,Electric Water Heater,Ice Maker,Range,Range Hood,Refrigerator,Washer
- Laundry features: Inside,Laundry Room
Bedrooms & Bathrooms
- Bedrooms: 6
- Bathrooms: 7
- Full bathrooms: 6
- 1/2 bathrooms: 1
Dining Room
- Level: First
- Area: 288
- Dimensions: 16x18
Features
- Ceiling Fan(s),Elevator,Living Room/Dining Room Combo,Open Floorplan,PrimaryBedroom Upstairs,Solid Surface Counters,Solid Wood Cabinets,Walk-In Closet(s)
- Door features: Outdoor Kitchen,Sliding Doors
- Flooring: Granite,Porcelain Tile,Hardwood
- Fireplace features: Living Room,Master Bedroom
- Fireplace: Yes
Heating & Cooling
- Heating features: Electric
- Cooling features: Central Air
Interior Area
- Total structure area: 10,619
- Total interior livable area: 6,243 sqft
Kitchen
- Level: First
- Area: 324
- Dimensions: 18x18
Living Room
- Level: First
- Area: 432
- Dimensions: 24x18
Primary Bedroom
- Features: Ceiling Fan(s),Central Vacuum,Walk-In Closet(s)
- Level: Second
- Area: 468
- Dimensions: 18x26
Property
Details
- Parcel number: 063015420660890320
- Special condition: None
Features
- Levels: Multi/Split
- Private pool: Yes
- Pool features: Gunite
- Patio & porch: Covered,Deck,Rear Porch
- Exterior features: Balcony,Dog Run,Irrigation System,Lighting,Outdoor Kitchen,Playground,Private Yard,Rain Gutters,Storage
- Has spa: Yes
- Spa features: In Ground
- Fencing: Fenced
- Has view: Yes
- View description: Water
- Water view: Water
- Residential vegetation: Mature Landscaping
Lot
- Lot size: 0.33 Acres
- Features: In County,Landscaped,Oversized Lot
Parking
- Total spaces: 6
- Parking features: Garage - Attached
- Has garage: Yes
- Attached garage spaces: 6
- Covered spaces: 6
Climate Risk is Financial Risk
Every home has a financial story beyond the listing price. Below, you’ll see the climate risks that could affect this property — and in Bills & Affordability, how those risks may influence repairs, insurance, utilities, and long-term value.
Biggest Threats for This Home
- Coastal Flooding

- Cold Wave

- Hurricane

- Lightning

- Tsunami

How This Home’s Risks Compare
FEMA Declared Disasters in Pinellas County and Florida
Understanding the Costs
Financial advisors generally recommend spending no more than 30% of your gross household income on housing costs. In practice, many households stretch to 35% or beyond — especially in high-cost markets.
Estimated Costs Today
| Monthly | Annual | |
|---|---|---|
| Mortgage | $33,620 | $403,440 |
| Home Insurance * | $806 | $9,672 |
| Property Taxes | $10,017 | $120,204 |
| Electricity | $628 | $7,539 |
| Total | $45,071 | $540,852 |
Income You'd Need if You Spent...
Florida FAIR Plan Programs



How Costs Could Change Over Time
Climate risk is quickly impacting all of the major home ownership costs. Adjust the growth rates and percentage of income spent on housing below to see how your housing costs could change over the next 10 years — and what income you'd need to keep up.
Comparing Against the Market
Price Per Sq Ft
vs Other Active Listings
Avg $/sqft
vs Homes Sold Last Month
Median $/sqft
Current Market Trends
Median Price Per Square Foot
The median price per square foot of homes sold in this area each month. Compare this to this listing's price per square foot to gauge whether the home is priced in line with recent sales.
Historicals for This Listing
Zestimate History ($/sqft)
Price History
| Date | Event | Price |
|---|---|---|
| 2026-04-17 | Price change | $6,790,000 |
| 2026-01-27 | Listed for sale | $6,890,000 |
| 2014-10-22 | Sold | $680,000 |
| 2014-09-09 | Price change | $695,000 |
| 2014-01-22 | Listed for sale | $799,900 |
 View on Zillow