




306 Harbor Dr, Indian Rocks Beach, FL, 33785
About This Home
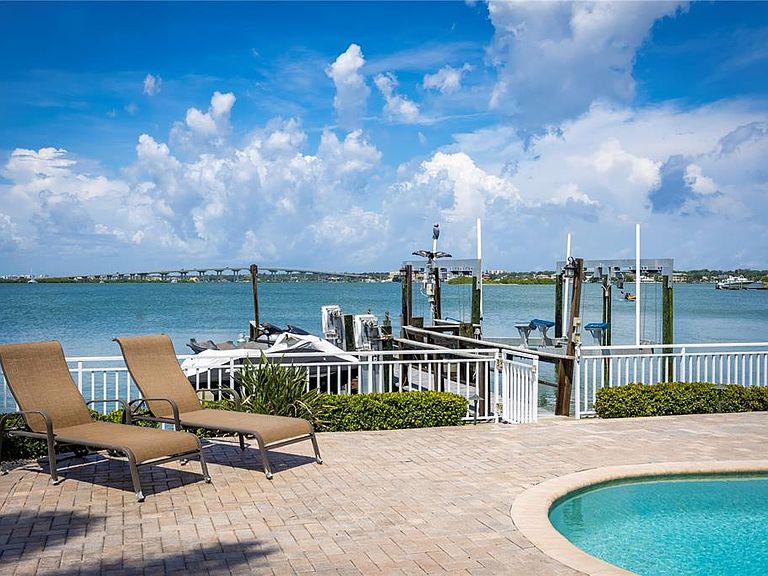
Welcome to 306 Harbor Drive in Indian Rocks Beach—a custom-built waterfront pool home on the Intracoastal Waterway offering over 4,500 sq ft, 5 bedrooms, 4 baths, a private dock with a 25,000 lb boat lift, and direct Gulf access. From the moment you enter, wide-open water views take over, visible from nearly every main living space. Built by its original builder-owner, this home was designed for true coastal living, boating, and entertaining. The oversized primary suite (27x37) features a fireplace, private waterfront balcony, and a spa-style bath with soaking tub, dual vanities, and walk-in shower. The main living area flows into a chef’s kitchen with custom wood cabinetry, granite countertops, large island, walk-in pantry, and butler’s pantry connecting to a coffered-ceiling formal dining room. A flexible bedroom with water views works perfectly as a home office or guest suite. The lower level offers a bonus/social room opening to the pool deck, plus a full bath for seamless indoor-outdoor living. Enjoy a saltwater pool, heated spa, and expansive waterfront space designed for sunset nights and entertaining. Additional features include a private elevator to all levels, rooftop terrace with panoramic Intracoastal views, 5-car garage with optional climate-controlled gym, smart home features, high ceilings, and no HOA. This home performed exceptionally well during recent storms, offering added peace of mind. Short-term rentals are allowed, creating strong income potential, and current flood insurance is under $1,800 per year. Located just a short walk to the beach, Brown Park, tennis courts, restaurants, and local favorites, this is a rare opportunity to own a luxury waterfront home with deep water access in one of Pinellas County’s most desirable coastal communities.
Getting Around
 Car-Dependent
 Very Limited Transit
 Somewhat Bikeable
Schools
Construction
Condition
- Property condition: Completed
- Year built: 2004
Materials
- Foundation: Slab
- Roof: Tile
- Construction materials: Block,Stucco,Wood Frame
Type & Style
- Home type: SingleFamily
- Architectural style: Mediterranean
- Property subType: Single Family Residence
Interior
Appliances
- Appliances included: Bar Fridge,Oven,Cooktop,Dishwasher,Disposal,Dryer,Electric Water Heater,Ice Maker,Microwave,Refrigerator,Washer,Water Filtration System,Wine Refrigerator
- Laundry features: Inside
Bedroom2
- Features: Ceiling Fan(s),Walk-In Closet(s)
- Level: Third
- Area: 238
- Dimensions: 17x14
Bedroom3
- Features: Built-in Closet
- Level: Third
- Area: 210
- Dimensions: 15x14
Bedroom4
- Features: Built-in Closet
- Level: Second
- Area: 196
- Dimensions: 14x14
Bedroom5
- Features: Built-in Closet
- Level: Second
- Area: 196
- Dimensions: 14x14
Bedrooms & Bathrooms
- Bedrooms: 5
- Bathrooms: 4
- Full bathrooms: 4
Dinette
- Level: Second
- Area: 117
- Dimensions: 9x13
Dining Room
- Level: Second
- Area: 221
- Dimensions: 17x13
Features
- Built-in Features,Cathedral Ceiling(s),Ceiling Fan(s),Coffered Ceiling(s),Dry Bar,Eating Space In Kitchen,Elevator,Kitchen/Family Room Combo,PrimaryBedroom Upstairs,Smart Home,Solid Wood Cabinets,Split Bedroom,Stone Counters,Thermostat,Walk-In Closet(s)
- Door features: Sliding Doors
- Window features: Shutters,Skylight(s),Window Treatments,Hurricane Shutters
- Flooring: Carpet,Ceramic Tile,Hardwood
- Fireplace features: Living Room,Master Bedroom,Wood Burning
- Fireplace: Yes
Heating & Cooling
- Heating features: Central,Electric
- Cooling features: Central Air,Ductless
Interior Area
- Total structure area: 7,104
- Total interior livable area: 4,571 sqft
Kitchen
- Features: Breakfast Bar,Pantry,Built-in Features,Granite Counters
- Level: Second
- Area: 255
- Dimensions: 15x17
Laundry
- Level: Third
- Area: 70
- Dimensions: 10x7
Living Room
- Level: Second
- Area: 324
- Dimensions: 18x18
Primary Bathroom
- Features: Built-In Shower Bench,Dual Sinks,En Suite Bathroom,Granite Counters,Makeup/Vanity Space,Multiple Shower Heads,Rain Shower Head,Tub with Separate Shower Stall,Water Closet/Priv Toilet,Window/Skylight in Bath
- Level: Third
- Area: 252
- Dimensions: 18x14
Primary Bedroom
- Features: Bar,Ceiling Fan(s),En Suite Bathroom,Dual Closets
- Level: Third
- Area: 999
- Dimensions: 27x37
Property
Details
- Parcel number: 063015421200000030
- Special condition: None
Features
- Levels: Three Or More
- Stories: 3
- Private pool: Yes
- Pool features: Chlorine Free,Gunite,Heated,In Ground,Salt Water
- Patio & porch: Covered,Deck,Rear Porch
- Exterior features: Balcony,Irrigation System,Private Mailbox,Rain Gutters
- Has spa: Yes
- Spa features: Heated,In Ground
- Has view: Yes
- View description: Park/Greenbelt,Water,Gulf/Ocean - Partial,Intracoastal Waterway
- Has water view: Yes
- Water view: Water,Gulf/Ocean - Partial,Intracoastal Waterway
- On waterfront: Yes
- Waterfront features: Intracoastal Waterway,Gulf/Ocean Access,Intracoastal Waterway Access,Lift,Seawall
- Waterbody name: INTRACOASTAL AND GULF
Lot
- Lot size: 9,013 sqft
- Lot size dimensions: 75 x 120
Parking
- Total spaces: 5
- Parking features: Garage - Attached
- Has garage: Yes
- Attached garage spaces: 5
- Covered spaces: 5
Climate Risk is Financial Risk
Every home has a financial story beyond the listing price. Below, you’ll see the climate risks that could affect this property — and in Bills & Affordability, how those risks may influence repairs, insurance, utilities, and long-term value.
Biggest Threats for This Home
- Coastal Flooding

- Cold Wave

- Hurricane

- Lightning

- Tsunami

How This Home’s Risks Compare
FEMA Declared Disasters in Pinellas County and Florida
Understanding the Costs
Financial advisors generally recommend spending no more than 30% of your gross household income on housing costs. In practice, many households stretch to 35% or beyond — especially in high-cost markets.
Estimated Costs Today
| Monthly | Annual | |
|---|---|---|
| Mortgage | $19,214 | $230,568 |
| Home Insurance * | $460 | $5,520 |
| Property Taxes | $4,812 | $57,744 |
| Electricity | $460 | $5,520 |
| Total | $24,946 | $299,352 |
Income You'd Need if You Spent...
Florida FAIR Plan Programs



How Costs Could Change Over Time
Climate risk is quickly impacting all of the major home ownership costs. Adjust the growth rates and percentage of income spent on housing below to see how your housing costs could change over the next 10 years — and what income you'd need to keep up.
Comparing Against the Market
Price Per Sq Ft
vs Other Active Listings
Avg $/sqft
vs Homes Sold Last Month
Median $/sqft
Current Market Trends
Median Price Per Square Foot
The median price per square foot of homes sold in this area each month. Compare this to this listing's price per square foot to gauge whether the home is priced in line with recent sales.
Historicals for This Listing
Zestimate History ($/sqft)
Price History
| Date | Event | Price |
|---|---|---|
| 2026-01-22 | Listed for sale | $3,900,000 |
| 2026-01-22 | Listing removed | $3,900,000 |
| 2025-07-18 | Listed for sale | $3,900,000 |
| 2014-10-24 | Sold | $1,593,100 |
| 2014-09-17 | Listed for sale | $1,650,000 |
| 2012-07-31 | Sold | $1,373,000 |
| 2012-06-13 | Price change | $1,498,000 |
| 2012-05-30 | Price change | $1,510,000 |
| 2012-04-27 | Price change | $1,599,000 |
| 2012-03-14 | Listed for sale | $1,699,000 |
| 2011-08-25 | Listing removed | $1,750,000 |
| 2010-12-31 | Price change | $1,750,000 |
| 2010-08-20 | Price change | $1,900,000 |
| 2009-09-26 | Listed for sale | $2,300,000 |
| 2003-07-21 | Sold | $535,000 |
| 2003-01-23 | Sold | $452,500 |
For Sale by Agent
 View on Zillow