


5210 6TH STREET S, Saint Petersburg, FL, 33705
About This Home
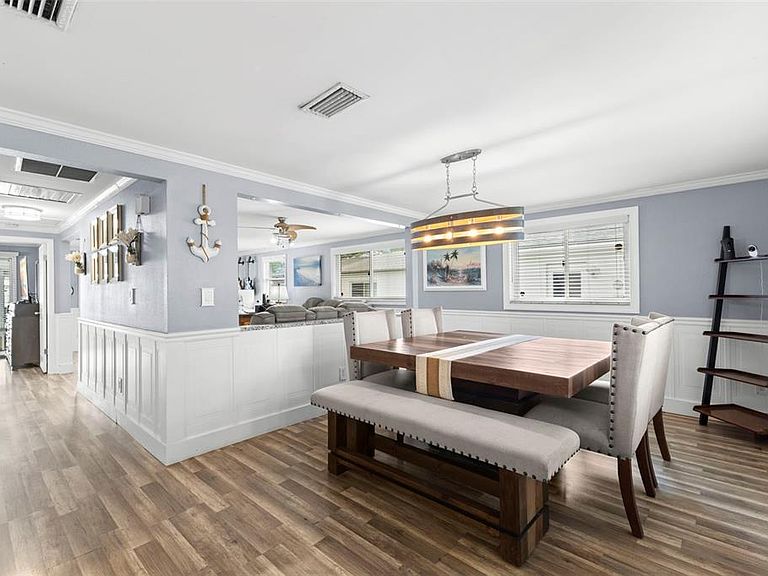
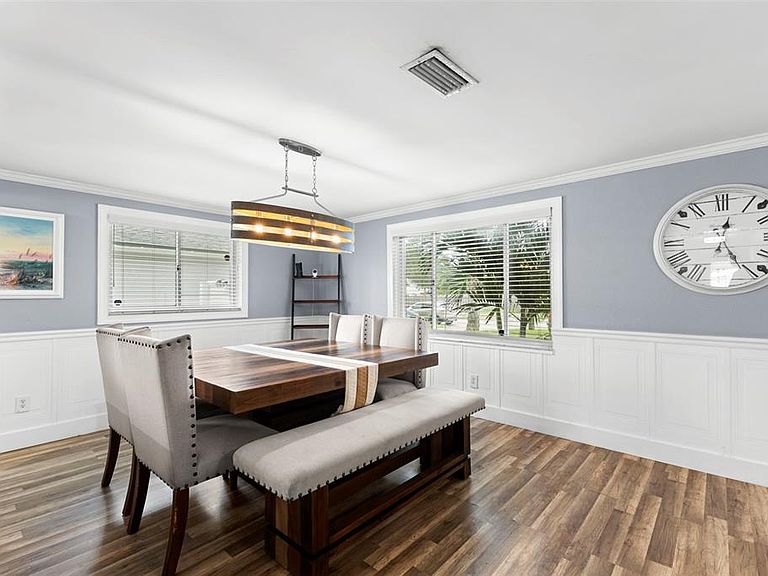
Welcome to St. Petersburg’s Bayou Heights featuring 1,310 square feet of living space on a deep 50-by-150-foot homesite! Natural stone accents, a covered front porch, a carport, broad driveway, and a magnificent mature shade tree introduce a home with far more space and personality than expected. Soft neutral tones, crown molding, paneled wainscoting, and wood-look laminate flooring create a cohesive backdrop throughout the main living areas. The dining area is filled with natural light from two large windows and finished with a contemporary linear chandelier. Its open connection to the kitchen and living room keeps the floor plan visually connected while allowing each space to retain its own character. The 19-foot galley kitchen, renovated in 2019, combines Shaker-style cabinetry, granite countertops, a mosaic-tile backsplash, stainless-steel appliances, and a generous double-door pantry. An extended work surface provides abundant room for preparation, while the undermount sink, high-arc spring faucet, and wide window add function and light. The living room easily accommodates multiple zones for seating, media, work, or hobbies. Broad windows, two ceiling fans, and sliding glass doors reinforce its open proportions and connect the room directly to the screened porch. The spacious primary bedroom features a modern ceiling fan and a dedicated space for a closet and dressing area with built-in cabinetry. The wood-burning fireplace is framed by dramatic natural stone and a substantial mantel. Bedroom two includes natural light and sliding glass doors opening directly to the porch. The full bathroom, renovated in 2019, offers a vanity with an undermount sink, contemporary lighting, additional wall-mounted storage, and a tub-and-shower combination. A dedicated laundry closet houses the included full-size front-loading washer and dryer. The screened porch expands the full length of the home with a substantial covered outdoor area featuring tile flooring, a ceiling fan, natural stonework, and space for separate seating and dining. The private pool is surrounded by an expansive paver deck, with a privacy fence, open lawn, and storage shed completing the backyard. The pool has a new-2025 pool pump, filter and new liner! This block/stucco built property is located in a Flood Zone X with no HOA or CDD. Boyd Hill Nature Preserve, Lake Maggiore, city parks, downtown St. Petersburg’s waterfront, Gulf beaches, shopping, dining, and major roadways are all within convenient reach. The result is a home that delivers generous interior proportions, flexible living space, a private pool, and distinctive features in an established St. Petersburg neighborhood.
Getting Around
 Car-Dependent
 Very Limited Transit
 Bikeable
Schools
Construction
Condition
- Year built: 1972
Materials
- Foundation: Slab
- Roof: Shingle
- Construction materials: Block,Stucco
Type & Style
- Home type: SingleFamily
- Architectural style: Florida
- Property subType: Single Family Residence
Interior
Appliances
- Appliances included: Dishwasher,Dryer,Electric Water Heater,Exhaust Fan,Ice Maker,Microwave,Range,Refrigerator,Washer
- Laundry features: Inside,Laundry Closet
Balcony Porch Lanai
- Features: Ceiling Fan(s),No Closet
- Level: First
- Area: 223.72
- Dimensions: 23.8x9.4
Bathroom1
- Features: Exhaust Fan,Makeup/Vanity Space,Multiple Shower Heads,Rain Shower Head,Single Vanity,Stone Counters,Tub With Shower,Window/Skylight in Bath,Linen Closet
- Level: First
- Area: 40.04
- Dimensions: 7.7x5.2
Bedroom2
- Features: Ceiling Fan(s),Built-in Closet
- Level: First
- Area: 106.02
- Dimensions: 11.4x9.3
Bedrooms & Bathrooms
- Bedrooms: 2
- Bathrooms: 1
- Full bathrooms: 1
Features
- Ceiling Fan(s),Chair Rail,Crown Molding,Open Floorplan,Primary Bedroom Main Floor,Solid Wood Cabinets,Split Bedroom,Stone Counters,Thermostat
- Door features: Sliding Doors
- Flooring: Laminate,Tile
- Fireplace features: Other Room,Stone,Wood Burning
- Fireplace: Yes
Heating & Cooling
- Heating features: Central
- Cooling features: Central Air
Interior Area
- Total structure area: 1,840
- Total interior livable area: 1,310 sqft
Kitchen
- Features: Granite Counters,No Closet
- Level: First
- Area: 168.78
- Dimensions: 19.4x8.7
Laundry
- Features: No Closet
- Level: First
- Area: 48.884
- Dimensions: 11.11x4.4
Living Room
- Features: No Closet
- Level: First
- Area: 192.39
- Dimensions: 15.9x12.1
Primary Bedroom
- Features: Ceiling Fan(s),Built-in Closet
- Level: First
- Area: 257.18
- Dimensions: 16.7x15.4
Property
Details
- Parcel number: 063217038520090230
- Special condition: None
Features
- Levels: One
- Stories: 1
- Private pool: Yes
- Pool features: Above Ground,Deck,Vinyl
- Patio & porch: Front Porch,Rear Porch,Screened
- Exterior features: Private Mailbox,Rain Gutters,Storage
- Fencing: Vinyl
- Residential vegetation: Trees/Landscaped
Lot
- Lot size: 7,601 sqft
- Lot size dimensions: 50 x 150
Parking
- Total spaces: 1
- Parking features: Carport
- Covered spaces: 1
- Carport: Yes
- Carport spaces: 1
Climate Risk is Financial Risk
Every home has a financial story beyond the listing price. Below, you’ll see the climate risks that could affect this property — and in Bills & Affordability, how those risks may influence repairs, insurance, utilities, and long-term value.
Biggest Threats for This Home
- Coastal Flooding

- Lightning

- Cold Wave

- Hurricane

- Tornado

- Tsunami

How This Home’s Risks Compare
FEMA Declared Disasters in Pinellas County and Florida
Understanding the Costs
Financial advisors generally recommend spending no more than 30% of your gross household income on housing costs. In practice, many households stretch to 35% or beyond — especially in high-cost markets.
Estimated Costs Today
| Monthly | Annual | |
|---|---|---|
| Mortgage | $2,022 | $24,264 |
| Home Insurance * | $171 | $2,052 |
| Property Taxes | $531 | $6,372 |
| Electricity | $197 | $2,366 |
| Total | $2,921 | $35,052 |
Income You'd Need if You Spent...
Florida FAIR Plan Programs



How Costs Could Change Over Time
Climate risk is quickly impacting all of the major home ownership costs. Adjust the growth rates and percentage of income spent on housing below to see how your housing costs could change over the next 10 years — and what income you'd need to keep up.
Comparing Against the Market
Price Per Sq Ft
vs Other Active Listings
Avg $/sqft
vs Homes Sold Last Month
Median $/sqft
Current Market Trends
Median Price Per Square Foot
The median price per square foot of homes sold in this area each month. Compare this to this listing's price per square foot to gauge whether the home is priced in line with recent sales.
Historicals for This Listing
Zestimate History ($/sqft)
Price History
| Date | Event | Price |
|---|---|---|
| 2026-08-03 | Listed for sale | $400,000 |
| 2019-11-12 | Sold | $199,000 |
| 2019-10-11 | Pending sale | $199,900 |
| 2019-09-29 | Listed for sale | $199,900 |
| 2019-08-02 | Listing removed | $160,000 |
| 2019-07-15 | Listed for sale | $160,000 |
| 2004-09-29 | Sold | $135,000 |
| 2003-09-22 | Sold | $80,100 |
| 1999-04-13 | Sold | $77,000 |
| 1995-05-30 | Sold | $54,900 |
 View on Zillow