



4141 WINDING WILLOW DRIVE, Palm Harbor, FL, 34683
About This Home
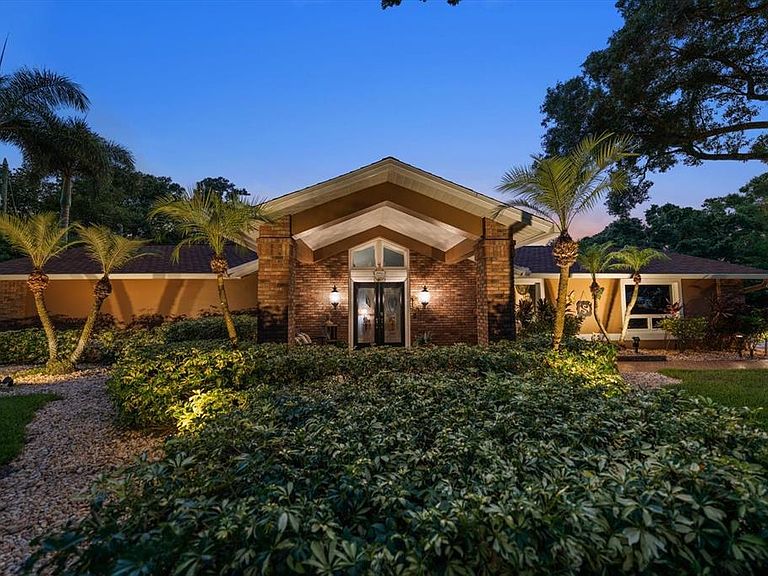
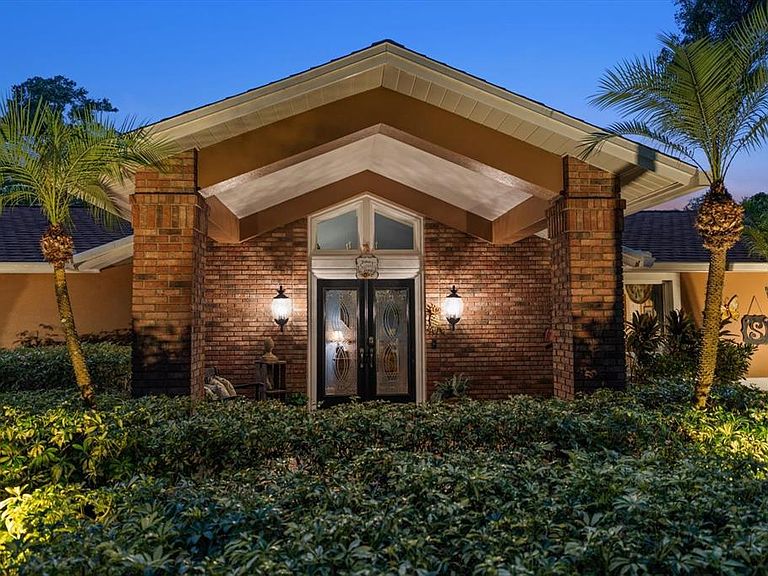
Rare opportunity to own a stunning 1.65-acre Residential Agricultural estate in unincorporated Palm Harbor in a premier location. Country living in the middle of Palm Harbor...agricultural status allows animal lovers to bring their horses and livestock! Enter through a gated wrought-iron entrance to a fully fenced and beautifully landscaped property designed for both relaxation and entertaining. Outdoor living is exceptional with a sparkling saltwater pool featuring a waterfall and an expansive outdoor grilling station equipped with a premium Lynx grill . The peaceful backyard setting offers privacy and plenty of room to enjoy Florida living at its finest. The grounds feature two storage sheds, a pole barn, fire pit, and a dedicated RV pad complete with water, electricity, and a dump station. Inside, this spacious home showcases a desirable split-bedroom floor plan with 3 bedrooms, 3 full bathrooms, a bonus room, and an enormous game room with volume ceilings. The game room features a custom-built bar with beverage coolers and overlooks the tranquil backyard, making it the perfect gathering space. The luxurious primary suite includes an ensuite bath with double granite vanities, a stone walk-in shower, a jetted spa tub, and a separate sitting room overlooking the pool area. Quality finishes throughout the home include solid wood cabinetry, granite countertops, luxury vinyl plank flooring, and wood flooring. Additional upgrades and features include a full irrigation system supplied by well water, two newer HVAC systems (5-ton and 3-ton units), and a whole-home tankless on-demand water heater. Located in a non-flood zone with no evacuation requirements, this exceptional property offers peace of mind, privacy, and endless possibilities—all in a highly sought-after Palm Harbor location.
Getting Around
 Car-Dependent
 Some Transit
 Somewhat Bikeable
Schools
Construction
Condition
- Year built: 1979
Materials
- Foundation: Slab
- Roof: Shingle
- Construction materials: Block,Brick,Stucco
Type & Style
- Home type: SingleFamily
- Architectural style: Ranch
- Property subType: Single Family Residence
Interior
Appliances
- Appliances included: Bar Fridge,Dishwasher,Disposal,Ice Maker,Microwave,Range,Refrigerator,Tankless Water Heater,Wine Refrigerator
- Laundry features: Inside,Laundry Room
Bedroom2
- Features: Built-in Closet
- Level: First
- Area: 165
- Dimensions: 11x15
Bedroom3
- Features: Built-in Closet
- Level: First
- Area: 234
- Dimensions: 13x18
Bedrooms & Bathrooms
- Bedrooms: 3
- Bathrooms: 3
- Full bathrooms: 3
Dining Room
- Level: First
- Area: 209
- Dimensions: 11x19
Family Room
- Features: Built-In Shelving
- Level: First
- Area: 180
- Dimensions: 9x20
Features
- Built-in Features,Eating Space In Kitchen,Kitchen/Family Room Combo,Primary Bedroom Main Floor,Solid Wood Cabinets,Split Bedroom,Stone Counters,Thermostat,Vaulted Ceiling(s),Walk-In Closet(s)
- Door features: Outdoor Grill,Sliding Doors
- Window features: Window Treatments
- Flooring: Luxury Vinyl,Porcelain Tile,Tile,Hardwood
Game Room
- Features: Dual Sinks,Granite Counters,Shower No Tub
- Level: First
- Area: 600
- Dimensions: 25x24
Heating & Cooling
- Heating features: Central,Electric
- Cooling features: Central Air
Interior Area
- Total structure area: 4,570
- Total interior livable area: 3,766 sqft
Kitchen
- Features: Breakfast Bar,Granite Counters
- Level: First
- Area: 384
- Dimensions: 16x24
Living Room
- Level: First
- Area: 342
- Dimensions: 18x19
Office
- Features: Granite Counters,Shower No Tub,Steam Shower
- Level: First
- Area: 110
- Dimensions: 11x10
Primary Bathroom
- Features: Bath w Spa/Hydro Massage Tub,Dual Sinks,Exhaust Fan,Multiple Shower Heads,Shower No Tub,Water Closet/Priv Toilet
- Level: First
- Area: 240
- Dimensions: 16x15
Primary Bedroom
- Features: En Suite Bathroom,Built-in Closet
- Level: First
- Area: 225
- Dimensions: 15x15
Utility Room
- Level: First
- Area: 110
- Dimensions: 11x10
Property
Details
- Parcel number: 072816000003300600
- Attached to another structure: Yes
- Zoning: RES
- Special condition: None
Features
- Levels: One
- Stories: 1
- Private pool: Yes
- Pool features: Gunite,In Ground,Outside Bath Access,Salt Water
- Patio & porch: Deck
- Exterior features: Fire Pit,Irrigation System,Lighting,Outdoor Grill,Private Yard,RV Hookup,Storage
- Fencing: Chain Link,Fenced,Wood
- Has view: Yes
- View description: Trees/Woods
- Residential vegetation: Mature Landscaping,Trees/Landscaped
Lot
- Lot size: 1.65 Acres
- Features: In County,Landscaped,Pasture,Unincorporated,Zoned for Horses
Parking
- Total spaces: 1
- Parking features: Driveway,Garage Faces Side,Parking Pad,RV Access/Parking
- Has garage: Yes
- Attached garage spaces: 1
- Covered spaces: 1
- Has uncovered spaces: Yes
Climate Risk is Financial Risk
Every home has a financial story beyond the listing price. Below, you’ll see the climate risks that could affect this property — and in Bills & Affordability, how those risks may influence repairs, insurance, utilities, and long-term value.
Biggest Threats for This Home
- Hurricane

- Lightning

- Cold Wave

- Inland Flooding

- Tornado

- Tsunami

How This Home’s Risks Compare
FEMA Declared Disasters in Pinellas County and Florida
Understanding the Costs
Financial advisors generally recommend spending no more than 30% of your gross household income on housing costs. In practice, many households stretch to 35% or beyond — especially in high-cost markets.
Estimated Costs Today
| Monthly | Annual | |
|---|---|---|
| Mortgage | $11,124 | $133,488 |
| Home Insurance * | $2,194 | $26,328 |
| Property Taxes | $3,111 | $37,332 |
| Electricity | $379 | $4,548 |
| Total | $16,808 | $201,696 |
Income You'd Need if You Spent...
Florida FAIR Plan Programs



How Costs Could Change Over Time
Climate risk is quickly impacting all of the major home ownership costs. Adjust the growth rates and percentage of income spent on housing below to see how your housing costs could change over the next 10 years — and what income you'd need to keep up.
Comparing Against the Market
Price Per Sq Ft
vs Other Active Listings
Avg $/sqft
vs Homes Sold Last Month
Median $/sqft
Current Market Trends
Median Price Per Square Foot
The median price per square foot of homes sold in this area each month. Compare this to this listing's price per square foot to gauge whether the home is priced in line with recent sales.
Historicals for This Listing
Zestimate History ($/sqft)
Price History
| Date | Event | Price |
|---|---|---|
| 2026-07-01 | Listed for sale | $2,200,000 |
| 2006-07-07 | Sold | $7,000 |
| 1995-01-30 | Sold | $159,000 |
 View on Zillow